
Search results for "Pathetic" in Home Design Ideas
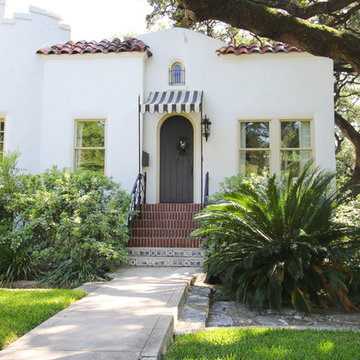


 Lancaster County Timber Frames, Inc.
This area joins the gym area with the stairway with the sitting area and comes complete with a swing for the lofted area. The project was timber framed from the repurposed timbers of a tobacco barn and utilizes the stone and plank flooring throughout with aluminum ceiling sheets under Structural Insulated Panels. Timer Framer: Lancaster County Timber Frames /General Contractor: Historic Restorations

 Sellars Lathrop Architects, llc
Inspiration for a large transitional gray floor and slate floor mudroom remodel in New York with white walls
Find the right local pro for your project
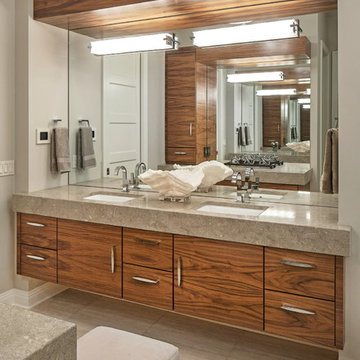


 Marcye Philbrook
Siri Blanchette/Blind Dog Photo Associates
This kids bath has all the fun of a sunny day at the beach. In a contemporary way, the details in the room are nautical and beachy. The color of the walls are like a clear blue sky, the vanity lights look like vintage boat lights, the vanity top looks like sand, and the shower walls are meant to look like a sea shanty with weathered looking wood grained tile plank walls and a shower "window pane" cubby with hand painted tiles designed by Marcye that look like a view out to the beach. The floor is bleached pebbles with hand painted sea creature tiles placed randomly for the kids to find.

 Signature Interior Designs
White kitchen with stacked wall cabinets, custom range hood, and large island with plenty of seating.
Huge transitional dark wood floor kitchen photo in New York with an undermount sink, shaker cabinets, white cabinets, quartzite countertops, stainless steel appliances, an island and metallic backsplash
Huge transitional dark wood floor kitchen photo in New York with an undermount sink, shaker cabinets, white cabinets, quartzite countertops, stainless steel appliances, an island and metallic backsplash
 User

UserThis beautiful French country inspired powder room features a furniture style grey stain vanity with beautiful marble countertop.
Mid-sized french country light wood floor and wallpaper powder room photo in Grand Rapids with recessed-panel cabinets, gray cabinets, a one-piece toilet, white walls, an undermount sink, marble countertops, white countertops and a built-in vanity
Mid-sized french country light wood floor and wallpaper powder room photo in Grand Rapids with recessed-panel cabinets, gray cabinets, a one-piece toilet, white walls, an undermount sink, marble countertops, white countertops and a built-in vanity
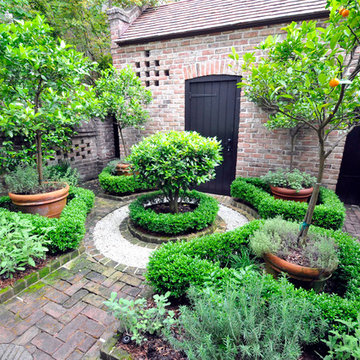
 WERTIMER + CLINE LANDSCAPE ARCHITECTURE
This quaint garden room bridges the small drive court and the main garden, and provides an arrival space for the home and garden. The pierced brick perimeter walls and the garden storage shed are of typical old Charleston scale and design vocabulary. Oranges and lemons in winter are a lovely bonus. Wes Fredsell Photography
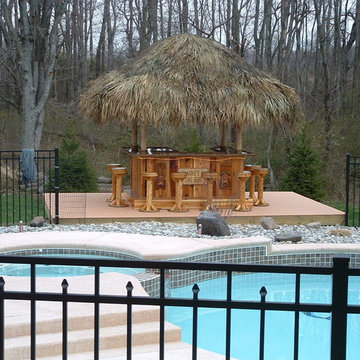


 Dillon Kyle Architects (DKA)
Casey Dunn Photography
Living room library - mid-sized traditional dark wood floor living room library idea in Houston with gray walls, a standard fireplace and a tile fireplace
Living room library - mid-sized traditional dark wood floor living room library idea in Houston with gray walls, a standard fireplace and a tile fireplace
 JAUREGUI Architecture Interiors Construction
Piston Design

Inspiration for a mediterranean full sun water fountain landscape in Houston.
Inspiration for a mediterranean full sun water fountain landscape in Houston.

 Wreedone | Kitchen & Bath
This customer wanted to replace their very outdated kitchen with a very modern style/feel. The results are absolutely gorgeous. It provides a great balance of contrast and the final product looks huge

 Classic Cottages LLC
BTW Images
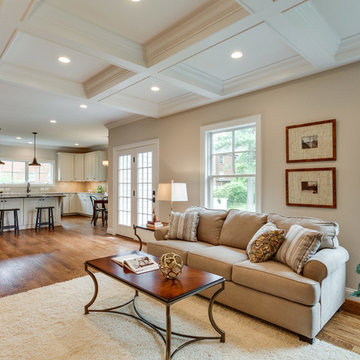
Example of a classic open concept light wood floor living room design in DC Metro with beige walls
Example of a classic open concept light wood floor living room design in DC Metro with beige walls
1