
Search results for "Personal favorite" in Home Design Ideas

 L. Weatherbee Design Studio
Lisa Weatherbee

Example of an eclectic bedroom design in New York with blue walls
Example of an eclectic bedroom design in New York with blue walls

 Raad Studio
Daniel Shea

Inspiration for a large contemporary gender-neutral light wood floor and beige floor kids' room remodel in New York with black walls
Inspiration for a large contemporary gender-neutral light wood floor and beige floor kids' room remodel in New York with black walls

 BDR Executive Custom Homes
Beach style kids' gray tile bathroom photo in Grand Rapids with a trough sink, concrete countertops and blue walls
Find the right local pro for your project

 Sacred Space Garden Design Inc
A bit of modern and a bit of old world welcomes you to the front of this warm and inviting unique piece of architecture.
Example of a mid-sized brown one-story wood gable roof design in Los Angeles
Example of a mid-sized brown one-story wood gable roof design in Los Angeles

 Logan Killen Interiors
Sara Essex Bradley
Example of a small eclectic single-wall dark wood floor eat-in kitchen design in New Orleans with a farmhouse sink
Example of a small eclectic single-wall dark wood floor eat-in kitchen design in New Orleans with a farmhouse sink
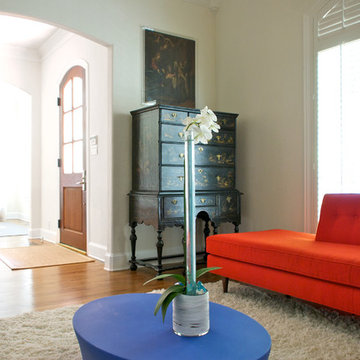


 Dana Benson Construction
Interior Design by Grace Benson
Photography by Bethany Nauert
Inspiration for a transitional drought-tolerant and full sun front yard landscaping in Los Angeles.
Inspiration for a transitional drought-tolerant and full sun front yard landscaping in Los Angeles.

Sponsored
Delaware, OH

Buckeye Basements, Inc.
Central Ohio's Basement Finishing ExpertsBest Of Houzz '13-'21

 Janvrin & Co.
We transformed this plain Jane nursery into the a funky fresh and colorful toddler bedroom using DIY know-how, smarty shopping, kids art and current trends. We share our must-haves, steals & deals, and oh yeah see all the details of this super fresh and fun big girl bedroom on our on our blog, including this IKEA bed frame hack using Serena & Lily fabric.

 JWT Associates
Custom designed wallpaper on the stair risers.
Photo by Lee Manning Photography
Eclectic wooden l-shaped staircase photo in Los Angeles with painted risers
Eclectic wooden l-shaped staircase photo in Los Angeles with painted risers

 Ellie Lillstrom Photography
Photo: Ellie Arciaga © 2015 Houzz
Inspiration for a small eclectic enclosed medium tone wood floor living room remodel in Seattle with white walls
Inspiration for a small eclectic enclosed medium tone wood floor living room remodel in Seattle with white walls

 The Design Intention
Example of a mid-sized transitional u-shaped dark wood floor and brown floor kitchen design in Boston with a farmhouse sink, recessed-panel cabinets, blue cabinets, quartzite countertops, gray backsplash, stone slab backsplash, paneled appliances, an island and gray countertops

 Adams + Beasley Associates
Eric Roth Photography
Inspiration for a mid-sized modern 3/4 blue tile and mosaic tile medium tone wood floor bathroom remodel in Boston with flat-panel cabinets, medium tone wood cabinets, solid surface countertops and a one-piece toilet
Inspiration for a mid-sized modern 3/4 blue tile and mosaic tile medium tone wood floor bathroom remodel in Boston with flat-panel cabinets, medium tone wood cabinets, solid surface countertops and a one-piece toilet



Sponsored
Columbus, OH

Hope Restoration & General Contracting
Columbus Design-Build, Kitchen & Bath Remodeling, Historic Renovations

 Adaptiv DC
THEME The main theme for this room is an active, physical and personalized experience for a growing boy. This was achieved with the use of bold colors, creative inclusion of personal favorites and the use of industrial materials. FOCUS The main focus of the room is the 12 foot long x 4 foot high elevated bed. The bed is the focal point of the room and leaves ample space for activity within the room beneath. A secondary focus of the room is the desk, positioned in a private corner of the room outfitted with custom lighting and suspended desktop designed to support growing technical needs and school assignments. STORAGE A large floor armoire was built at the far die of the room between the bed and wall.. The armoire was built with 8 separate storage units that are approximately 12”x24” by 8” deep. These enclosed storage spaces are convenient for anything a growing boy may need to put away and convenient enough to make cleaning up easy for him. The floor is built to support the chair and desk built into the far corner of the room. GROWTH The room was designed for active ages 8 to 18. There are three ways to enter the bed, climb the knotted rope, custom rock wall, or pipe monkey bars up the wall and along the ceiling. The ladder was included only for parents. While these are the intended ways to enter the bed, they are also a convenient safety system to prevent younger siblings from getting into his private things. SAFETY This room was designed for an older child but safety is still a critical element and every detail in the room was reviewed for safety. The raised bed includes extra long and higher side boards ensuring that any rolling in bed is kept safe. The decking was sanded and edges cleaned to prevent any potential splintering. Power outlets are covered using exterior industrial outlets for the switches and plugs, which also looks really cool.

 Kitchen Design Concepts
This sleek kitchen space used to be about half the size and twice as hard to use. Originally a "g-shape" we opened up walls and removed some windows to create a truly functional and friendly space. Flush and integrated appliances uplift the look and create a truly customized kitchen.

 Buckenmeyer Architecture
Jeff Amram Photography
www.jeffamram.com
Example of a classic bedroom design in Portland with gray walls
Example of a classic bedroom design in Portland with gray walls

 Rachel Reider Interiors
Backsplash - Lunada Bay Tile - Sumi-e 1 x 4 Mini Brick / Color - Izu Natural
Michael Partenio
Eat-in kitchen - coastal eat-in kitchen idea in Boston with shaker cabinets, white cabinets, glass tile backsplash, granite countertops, blue backsplash, stainless steel appliances and an island
Eat-in kitchen - coastal eat-in kitchen idea in Boston with shaker cabinets, white cabinets, glass tile backsplash, granite countertops, blue backsplash, stainless steel appliances and an island
Sponsored
Columbus, OH
Hope Restoration & General Contracting
Columbus Design-Build, Kitchen & Bath Remodeling, Historic Renovations
 Patina Home Design
Kids' bedroom - traditional gender-neutral carpeted kids' bedroom idea in Chicago with white walls



1