
Search results for "Porn porn" in Home Design Ideas
 Fishcamp Custom LLC.
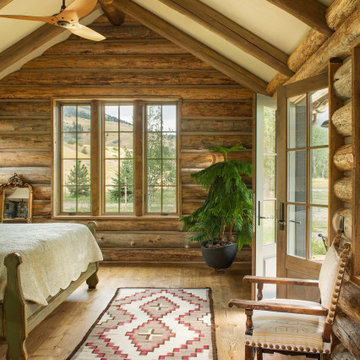
This master bedroom is every cabin porn lover's dream; with a ceiling that teases at being an A-frame, and siding that displays hand-hewed logging, this master bedroom is almost a seamless transition into the mountains.



Find the right local pro for your project
 Garman Builders Inc.
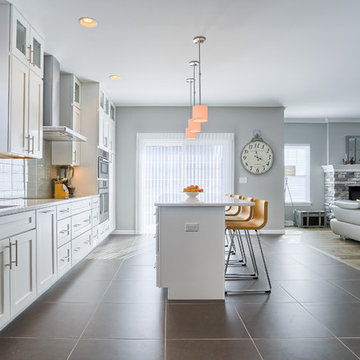
Simplicity is about subtracting the obvious and adding the meaningful. Garman Inspires with a custom made home with Scandinavian design. Photo Credit: Justin Tearney
 Garman Builders Inc.
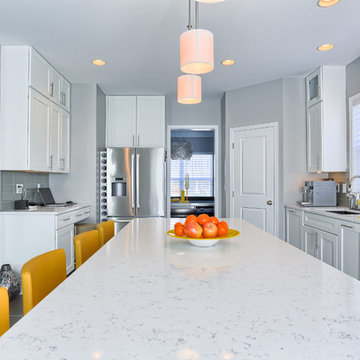
Perspective changes everything. Photo Credit: Justin Tearney
Open concept kitchen - mid-sized modern u-shaped open concept kitchen idea in Other with recessed-panel cabinets, white cabinets, gray backsplash, glass tile backsplash, stainless steel appliances and an island
Open concept kitchen - mid-sized modern u-shaped open concept kitchen idea in Other with recessed-panel cabinets, white cabinets, gray backsplash, glass tile backsplash, stainless steel appliances and an island
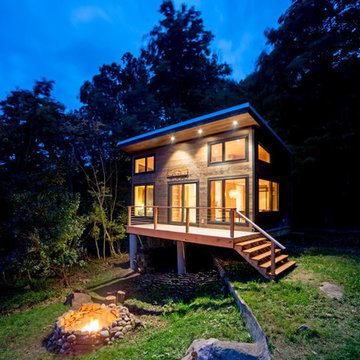
 Taylored Architecture PLLC
Taylored Architecture was asked to design a "tiny house" or "love shack" for a client on Grindstone Island as a surprise gift for she and her husband's 20th wedding anniversary. The client desired a contemporary aesthetic with efficient spaces. The standing seam roof wraps down the back exterior wall of the structure to add to the contemporary aesthetic. Large windows and doors bring the outside in. Interior finishes include plywood walls, a mix of extraordinary tiles, and brushed stainless steel fixtures. This has been a fun project for very fun clients. This project is nearing completion. Project built by Absolute Construction. Photo by Eric Salsbery.
 Garman Builders Inc.
Beauty of style and harmony and grace and good rhythm depend on simplicity. - Plato. Photo Credit: Justin Tearney
Open concept kitchen - mid-sized modern l-shaped ceramic tile open concept kitchen idea in Seattle with an undermount sink, recessed-panel cabinets, white cabinets, gray backsplash, glass tile backsplash, stainless steel appliances and an island
Open concept kitchen - mid-sized modern l-shaped ceramic tile open concept kitchen idea in Seattle with an undermount sink, recessed-panel cabinets, white cabinets, gray backsplash, glass tile backsplash, stainless steel appliances and an island
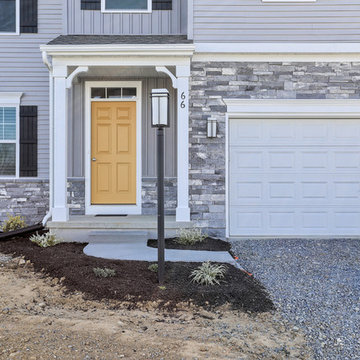 Garman Builders Inc.
Home is where someone runs to greet you. Garman Inspires! Photo Credit: Justin Tearney
Example of a mid-sized minimalist gray two-story stone exterior home design in Seattle
Example of a mid-sized minimalist gray two-story stone exterior home design in Seattle
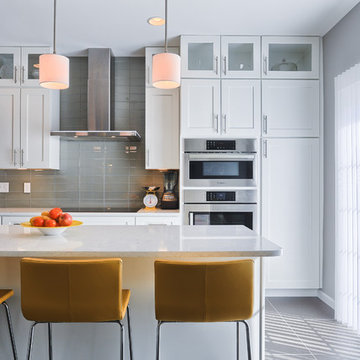 Garman Builders Inc.
Where every day is a special occasion!
Photo Credit: Justin Tearney
Example of a mid-sized minimalist l-shaped ceramic tile open concept kitchen design in Seattle with recessed-panel cabinets, white cabinets, gray backsplash, glass tile backsplash, stainless steel appliances and an island
Example of a mid-sized minimalist l-shaped ceramic tile open concept kitchen design in Seattle with recessed-panel cabinets, white cabinets, gray backsplash, glass tile backsplash, stainless steel appliances and an island
 Garman Builders Inc.
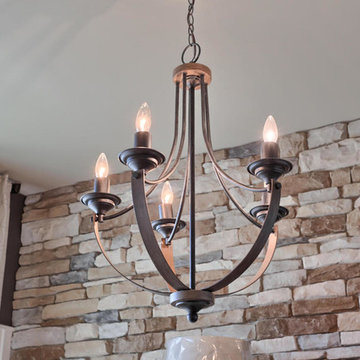
The oil rubbed bronze chandelier in the formal dining room with a stacked stone accent wall. Photo Credit: Justin Tearney
Example of a mid-sized transitional medium tone wood floor enclosed dining room design in Philadelphia with brown walls
Example of a mid-sized transitional medium tone wood floor enclosed dining room design in Philadelphia with brown walls
 The Outdoor Kitchen Design Store
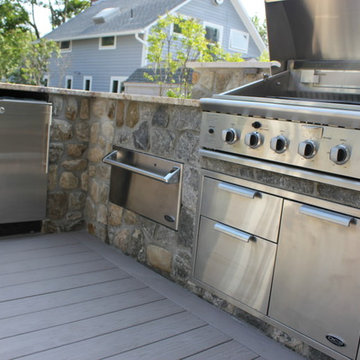
Madison, CT. Outdoor kitchen designer Michael Gotowala of Preferred Properties Landscaping and Masonry adds outdoor kitchen attributes to this beach house to make living beyond the walls of this beach side home truly spectacular. Narrowed by lot size and property constraints, it was Michaels vision that motivated owners to incorporate an outdoor kitchen, sunken hot tub and remote controlled outdoor fire tower into an expanded deck over and above the owners thought out outdoor living design that got the ball rolling.
Michael’s team of outdoor living specialists took down the original collapitated deck moved the hot tub over and sunken into the newly expanded deck. An L shaped outdoor kitchen island complete with DCS GRILL, DCS warmer, summit refrigerator, Danver three door storage and custom stone and granite cut into the deck allowed for dining and conversation at a higher quality of life.
The ability to grill outdoors and have a pull up bar for others while looking back at the sea made for a new perspective of the outdoors.
Flanking the patio on both sides of the patio and at the merge was a custom built six foot high gas fire tower. Outdoor living design benefits most when the designer has experience with outdoor kitchen design, stone masonry and granite, deck and patio building, outdoor proven appliances, Landscaping and lighting... For more great outdoor kitchen ideas go to THE OUTDOOR KITCHEN DESIGN STORE by PREFERRED PROPERTIES. www.OUTDOORKITCHENDESIGNER.com or CALL 1-855-GET OUTDOORS
 Garman Builders Inc.
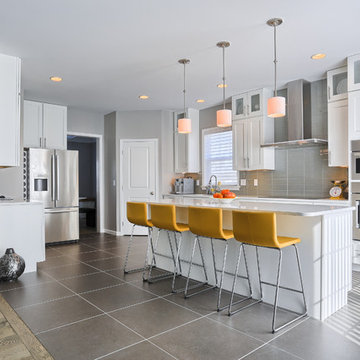
Punches of color keep a room feeling youthful and engaging. Photo Credit: Justin Tearney
Example of a mid-sized minimalist l-shaped ceramic tile open concept kitchen design in Seattle with an undermount sink, recessed-panel cabinets, white cabinets, gray backsplash, glass tile backsplash, stainless steel appliances and an island
Example of a mid-sized minimalist l-shaped ceramic tile open concept kitchen design in Seattle with an undermount sink, recessed-panel cabinets, white cabinets, gray backsplash, glass tile backsplash, stainless steel appliances and an island
 Garman Builders Inc.
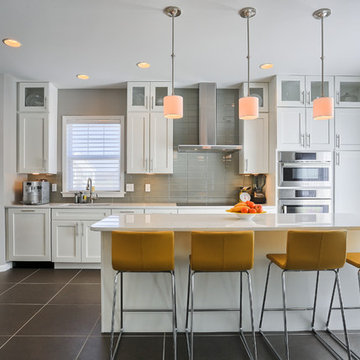
There is a beauty and clarity that comes from simplicity that we sometimes do not appreciate in our thirst for intricate solutions. Photo Credit: Justin Tearney
 Garman Builders Inc.
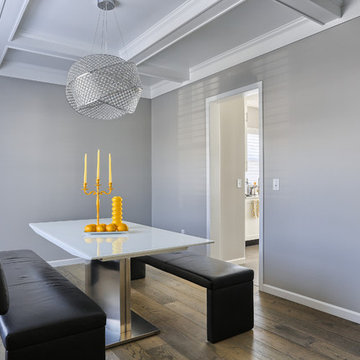
Simplicity is good for the soul. A glance into the formal dining room in this custom order home with a modern design. Photo Credit: Justin Tearney
Mid-sized minimalist medium tone wood floor enclosed dining room photo in Seattle with gray walls
Mid-sized minimalist medium tone wood floor enclosed dining room photo in Seattle with gray walls
 Peter Urbanski Photography
Peter Urbanski Photography
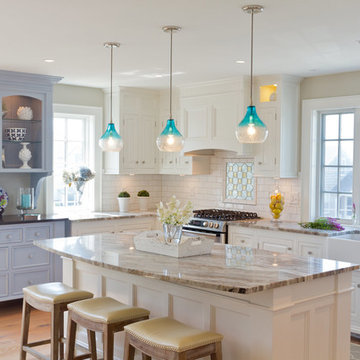
Beach style l-shaped light wood floor kitchen photo in Portland Maine with a farmhouse sink, raised-panel cabinets, white cabinets, white backsplash, subway tile backsplash, stainless steel appliances and an island
Beach style l-shaped light wood floor kitchen photo in Portland Maine with a farmhouse sink, raised-panel cabinets, white cabinets, white backsplash, subway tile backsplash, stainless steel appliances and an island
 Eddie Rider Designs

Step into a world of elegance and sophistication with this stunning home. Featuring black Ella windows that beautifully complement and contrast the white painted brick and natural stone, it exudes an aura of timeless beauty and charm. ✨?
The dark bronze lighting fixtures add another layer of allure, illuminating the exquisite elevations and creating a captivating ambiance. ?✨
Indulge in the allure of French-inspired architecture, where every detail has been meticulously crafted to create a vision of elegance and refinement. ??✨
? Embrace the tranquility of nature and experience the perfect blend of luxury and comfort in this exquisite home. It's a haven for those seeking the finest in life. ??
?? #LuxuryLiving #DreamHome #TimelessElegance #FrenchInspired #Sophistication #Tranquility #ExquisiteDesign #BlackEllaWindows #WhiteBrick #NaturalStone #DarkBronzeLighting #ElegantHome #RefinedLiving #IndulgeInLuxury #PrivateTour #LuxuryRealEstate #HomeSweetHome #ExclusiveLiving #HomeForSale #AgingGracefully #DiscerningBuyers #45Plus #70Plus #LuxuryLifestyle #HomeGoals #PropertyPorn #HomeDesign #Architecture #SherwinWilliams
 Garman Builders Inc.
Photo Credit: Justin Tearney
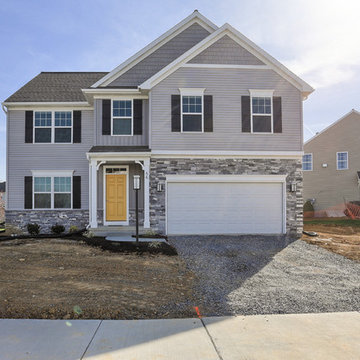
Inspiration for a modern exterior home remodel in Other
Inspiration for a modern exterior home remodel in Other

 Schwartz and Architecture
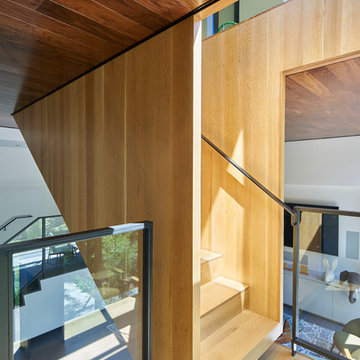
Inspiration for a large modern wooden u-shaped staircase remodel in San Francisco with wooden risers
 Mark A Cuellar, Design + Build
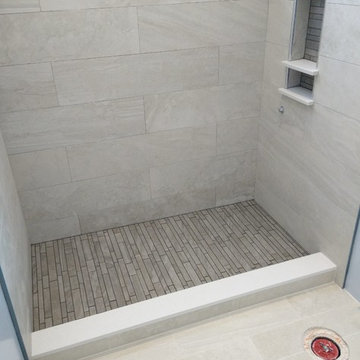
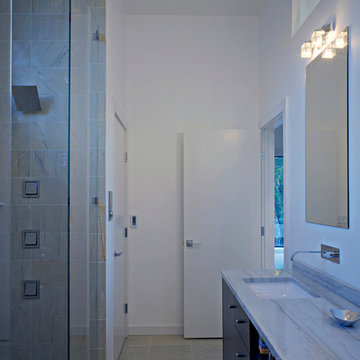
Doorless shower - large modern master beige tile and stone tile porcelain tile doorless shower idea in Chicago with an undermount sink, flat-panel cabinets, dark wood cabinets and beige walls
1