
Search results for "Power window" in Home Design Ideas

 Jordan Powers
Jordan Powers
Inspiration for a contemporary dark wood floor living room remodel in Minneapolis with gray walls, a ribbon fireplace and a wall-mounted tv
Inspiration for a contemporary dark wood floor living room remodel in Minneapolis with gray walls, a ribbon fireplace and a wall-mounted tv


Find the right local pro for your project

 Edwardsville Window Cleaning & Power Washing
Edwardsville Window Cleaning & Power Washing is a local Pressure Washing Service, Window Cleaning Service, and Gutter Cleaning Service located in Edwardsville, IL. We specialize in commercial window cleaning, residential window cleaning, power washing, concrete cleaning, driveway cleaning, patio cleaning, porch cleaning, and more. We offer regular service plans for both residential and commercial customers, and serve clients all over Edwardsville, Glen Carbon, Maryville, Alton, Troy, Collinsville, and the surrounding areas in Metro East Illinois & Madison County. 618-249-4999
 Edwardsville Window Cleaning & Power Washing
Edwardsville Window Cleaning & Power Washing is a local Pressure Washing Service, Window Cleaning Service, and Gutter Cleaning Service located in Edwardsville, IL. We specialize in commercial window cleaning, residential window cleaning, power washing, concrete cleaning, driveway cleaning, patio cleaning, porch cleaning, and more. We offer regular service plans for both residential and commercial customers, and serve clients all over Edwardsville, Glen Carbon, Maryville, Alton, Troy, Collinsville, and the surrounding areas in Metro East Illinois & Madison County. 618-249-4999
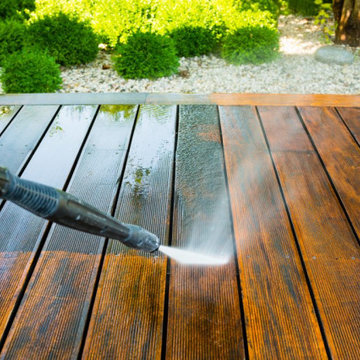 Edwardsville Window Cleaning & Power Washing
Edwardsville Window Cleaning & Power Washing is a local Pressure Washing Service, Window Cleaning Service, and Gutter Cleaning Service located in Edwardsville, IL. We specialize in commercial window cleaning, residential window cleaning, power washing, concrete cleaning, driveway cleaning, patio cleaning, porch cleaning, and more. We offer regular service plans for both residential and commercial customers, and serve clients all over Edwardsville, Glen Carbon, Maryville, Alton, Troy, Collinsville, and the surrounding areas in Metro East Illinois & Madison County. 618-249-4999
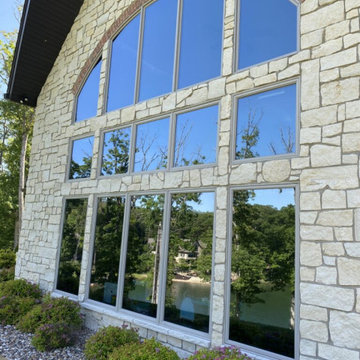 Edwardsville Window Cleaning & Power Washing
Edwardsville Window Cleaning & Power Washing is a local Pressure Washing Service, Window Cleaning Service, and Gutter Cleaning Service located in Edwardsville, IL. We specialize in commercial window cleaning, residential window cleaning, power washing, concrete cleaning, driveway cleaning, patio cleaning, porch cleaning, and more. We offer regular service plans for both residential and commercial customers, and serve clients all over Edwardsville, Glen Carbon, Maryville, Alton, Troy, Collinsville, and the surrounding areas in Metro East Illinois & Madison County. 618-249-4999

Sponsored
Sunbury, OH

J.Holderby - Renovations
Franklin County's Leading General Contractors - 2X Best of Houzz!
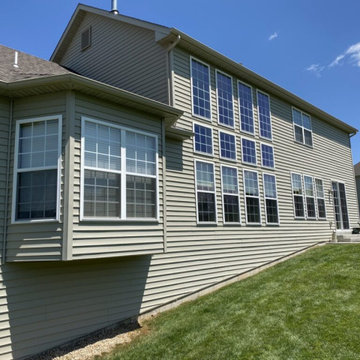 Edwardsville Window Cleaning & Power Washing
Edwardsville Window Cleaning & Power Washing is a local Pressure Washing Service, Window Cleaning Service, and Gutter Cleaning Service located in Edwardsville, IL. We specialize in commercial window cleaning, residential window cleaning, power washing, concrete cleaning, driveway cleaning, patio cleaning, porch cleaning, and more. We offer regular service plans for both residential and commercial customers, and serve clients all over Edwardsville, Glen Carbon, Maryville, Alton, Troy, Collinsville, and the surrounding areas in Metro East Illinois & Madison County. 618-249-4999
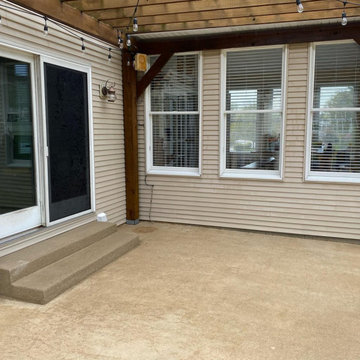 Edwardsville Window Cleaning & Power Washing
Edwardsville Window Cleaning & Power Washing is a local Pressure Washing Service, Window Cleaning Service, and Gutter Cleaning Service located in Edwardsville, IL. We specialize in commercial window cleaning, residential window cleaning, power washing, concrete cleaning, driveway cleaning, patio cleaning, porch cleaning, and more. We offer regular service plans for both residential and commercial customers, and serve clients all over Edwardsville, Glen Carbon, Maryville, Alton, Troy, Collinsville, and the surrounding areas in Metro East Illinois & Madison County. 618-249-4999
 Edwardsville Window Cleaning & Power Washing
Edwardsville Window Cleaning & Power Washing is a local Pressure Washing Service, Window Cleaning Service, and Gutter Cleaning Service located in Edwardsville, IL. We specialize in commercial window cleaning, residential window cleaning, power washing, concrete cleaning, driveway cleaning, patio cleaning, porch cleaning, and more. We offer regular service plans for both residential and commercial customers, and serve clients all over Edwardsville, Glen Carbon, Maryville, Alton, Troy, Collinsville, and the surrounding areas in Metro East Illinois & Madison County. 618-249-4999
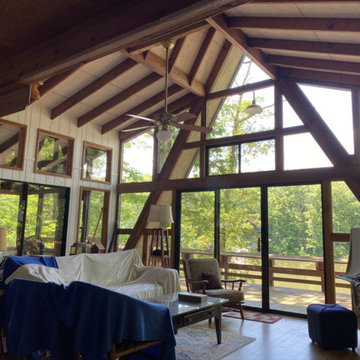 Edwardsville Window Cleaning & Power Washing
Edwardsville Window Cleaning & Power Washing is a local Pressure Washing Service, Window Cleaning Service, and Gutter Cleaning Service located in Edwardsville, IL. We specialize in commercial window cleaning, residential window cleaning, power washing, concrete cleaning, driveway cleaning, patio cleaning, porch cleaning, and more. We offer regular service plans for both residential and commercial customers, and serve clients all over Edwardsville, Glen Carbon, Maryville, Alton, Troy, Collinsville, and the surrounding areas in Metro East Illinois & Madison County. 618-249-4999
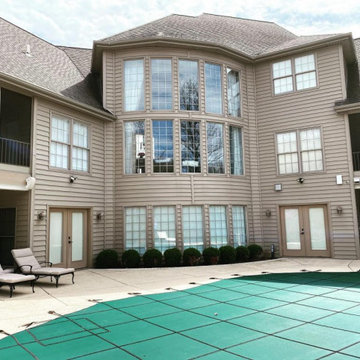 Edwardsville Window Cleaning & Power Washing
Edwardsville Window Cleaning & Power Washing is a local Pressure Washing Service, Window Cleaning Service, and Gutter Cleaning Service located in Edwardsville, IL. We specialize in commercial window cleaning, residential window cleaning, power washing, concrete cleaning, driveway cleaning, patio cleaning, porch cleaning, and more. We offer regular service plans for both residential and commercial customers, and serve clients all over Edwardsville, Glen Carbon, Maryville, Alton, Troy, Collinsville, and the surrounding areas in Metro East Illinois & Madison County. 618-249-4999
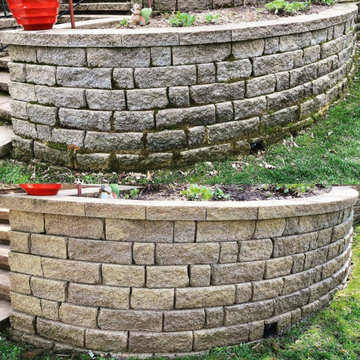 Edwardsville Window Cleaning & Power Washing
Edwardsville Window Cleaning & Power Washing is a local Pressure Washing Service, Window Cleaning Service, and Gutter Cleaning Service located in Edwardsville, IL. We specialize in commercial window cleaning, residential window cleaning, power washing, concrete cleaning, driveway cleaning, patio cleaning, porch cleaning, and more. We offer regular service plans for both residential and commercial customers, and serve clients all over Edwardsville, Glen Carbon, Maryville, Alton, Troy, Collinsville, and the surrounding areas in Metro East Illinois & Madison County. 618-249-4999

Sponsored
Sunbury, OH
J.Holderby - Renovations
Franklin County's Leading General Contractors - 2X Best of Houzz!
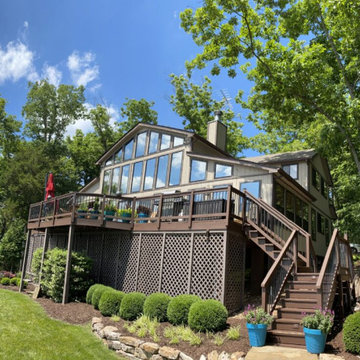 Edwardsville Window Cleaning & Power Washing
Edwardsville Window Cleaning & Power Washing is a local Pressure Washing Service, Window Cleaning Service, and Gutter Cleaning Service located in Edwardsville, IL. We specialize in commercial window cleaning, residential window cleaning, power washing, concrete cleaning, driveway cleaning, patio cleaning, porch cleaning, and more. We offer regular service plans for both residential and commercial customers, and serve clients all over Edwardsville, Glen Carbon, Maryville, Alton, Troy, Collinsville, and the surrounding areas in Metro East Illinois & Madison County. 618-249-4999
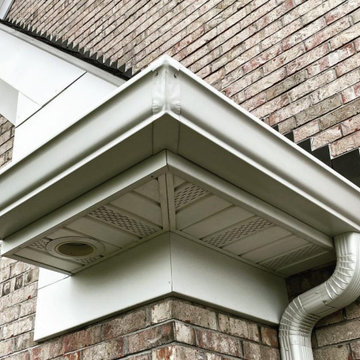 Edwardsville Window Cleaning & Power Washing
Edwardsville Window Cleaning & Power Washing is a local Pressure Washing Service, Window Cleaning Service, and Gutter Cleaning Service located in Edwardsville, IL. We specialize in commercial window cleaning, residential window cleaning, power washing, concrete cleaning, driveway cleaning, patio cleaning, porch cleaning, and more. We offer regular service plans for both residential and commercial customers, and serve clients all over Edwardsville, Glen Carbon, Maryville, Alton, Troy, Collinsville, and the surrounding areas in Metro East Illinois & Madison County. 618-249-4999
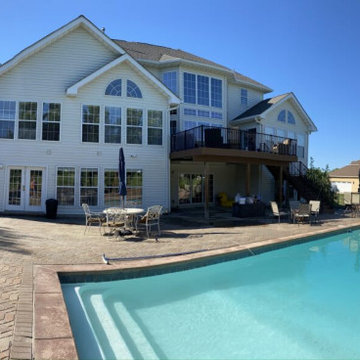 Edwardsville Window Cleaning & Power Washing
Edwardsville Window Cleaning & Power Washing is a local Pressure Washing Service, Window Cleaning Service, and Gutter Cleaning Service located in Edwardsville, IL. We specialize in commercial window cleaning, residential window cleaning, power washing, concrete cleaning, driveway cleaning, patio cleaning, porch cleaning, and more. We offer regular service plans for both residential and commercial customers, and serve clients all over Edwardsville, Glen Carbon, Maryville, Alton, Troy, Collinsville, and the surrounding areas in Metro East Illinois & Madison County. 618-249-4999
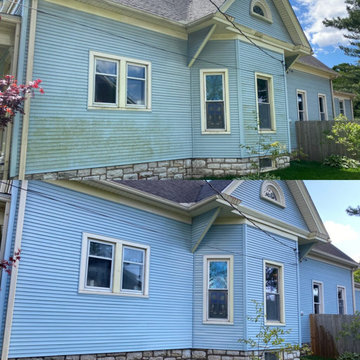 Edwardsville Window Cleaning & Power Washing
Edwardsville Window Cleaning & Power Washing is a local Pressure Washing Service, Window Cleaning Service, and Gutter Cleaning Service located in Edwardsville, IL. We specialize in commercial window cleaning, residential window cleaning, power washing, concrete cleaning, driveway cleaning, patio cleaning, porch cleaning, and more. We offer regular service plans for both residential and commercial customers, and serve clients all over Edwardsville, Glen Carbon, Maryville, Alton, Troy, Collinsville, and the surrounding areas in Metro East Illinois & Madison County. 618-249-4999

Sponsored
Columbus, OH

Hope Restoration & General Contracting
Columbus Design-Build, Kitchen & Bath Remodeling, Historic Renovations
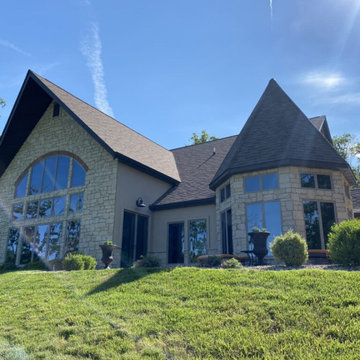 Edwardsville Window Cleaning & Power Washing
Edwardsville Window Cleaning & Power Washing is a local Pressure Washing Service, Window Cleaning Service, and Gutter Cleaning Service located in Edwardsville, IL. We specialize in commercial window cleaning, residential window cleaning, power washing, concrete cleaning, driveway cleaning, patio cleaning, porch cleaning, and more. We offer regular service plans for both residential and commercial customers, and serve clients all over Edwardsville, Glen Carbon, Maryville, Alton, Troy, Collinsville, and the surrounding areas in Metro East Illinois & Madison County. 618-249-4999
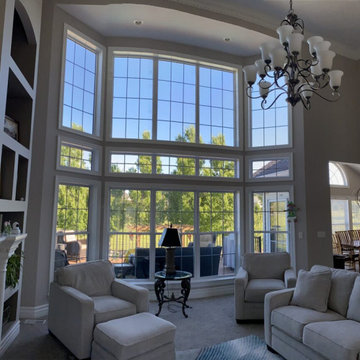 Edwardsville Window Cleaning & Power Washing
Edwardsville Window Cleaning & Power Washing is a local Pressure Washing Service, Window Cleaning Service, and Gutter Cleaning Service located in Edwardsville, IL. We specialize in commercial window cleaning, residential window cleaning, power washing, concrete cleaning, driveway cleaning, patio cleaning, porch cleaning, and more. We offer regular service plans for both residential and commercial customers, and serve clients all over Edwardsville, Glen Carbon, Maryville, Alton, Troy, Collinsville, and the surrounding areas in Metro East Illinois & Madison County. 618-249-4999


1