
Search results for "Practical tips" in Home Design Ideas
 LEDVANS
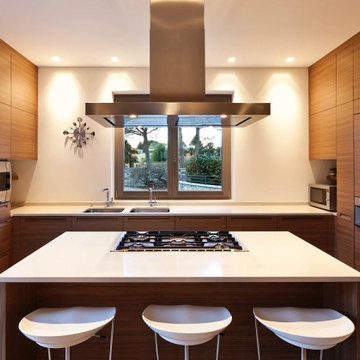
Proper lighting layout can enhance the illumination effect, create a comfortable working environment, and improve the overall aesthetics of the kitchen. Here are some key points and practical tips for installing kitchen lighting.
 LEDVANS
Pay Attention to Safety. When installing lighting fixtures, it is crucial to prioritize safety. Always choose lighting fixtures and electrical wires that comply with safety standards and have them connected by professionals. Additionally, the installation location of the fixtures should also consider human safety factors, avoiding placing them directly above head or in positions where they can be easily touched or bumped into.
 LEDVANS
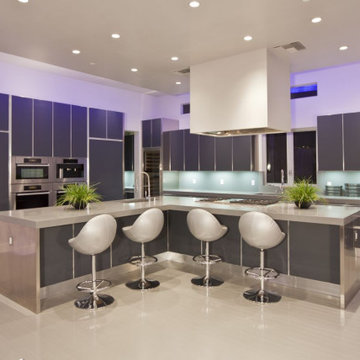
Consider brightness and color temperature. Brightness and color temperature are vital for the comfort and lighting effect in the kitchen. Generally, kitchen lighting should have a brightness between 500-1000 lumens and a color temperature between 4000K-5000K for optimal illumination. Personal preferences and needs should also be considered when selecting the brightness and color temperature of the fixtures.
Find the right local pro for your project
 LEDVANS
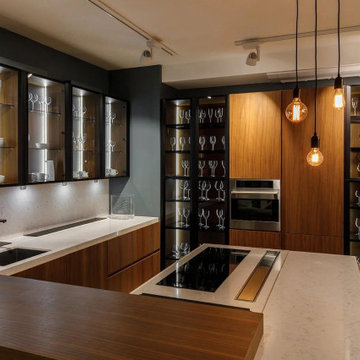
Choose suitable light fixtures. Different types of kitchen lighting have different characteristics and applications. Generally, downlights, ceiling lights, and LED light strips are commonly used fixtures. When choosing light fixtures, consider factors such as brightness, color temperature, and decor style to find suitable options.
 RoomSketcher
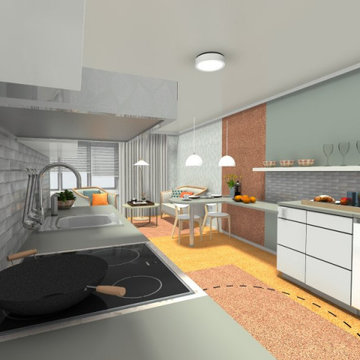
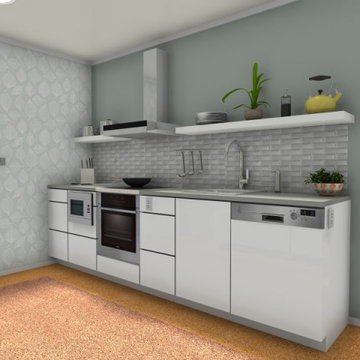
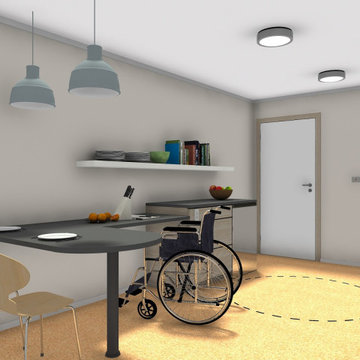
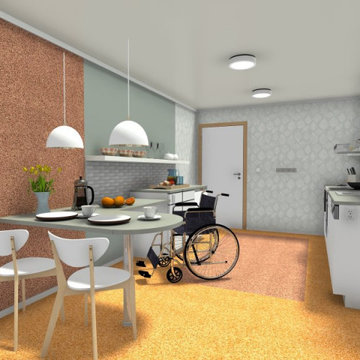
Countertops: A great idea to implement is to have countertops at varying heights. This allows everyone to find a comfortable place to prep food. A person could stand at the taller counter, a wheelchair user can prep at the lower counter, and a child could sit on a chair to help out as well.
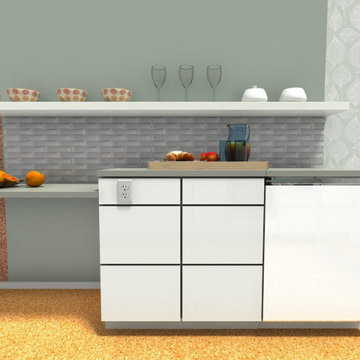
Storage: The kitchen features base drawers rather than cabinets, which many people find easier to access. Open shelves replace upper cabinets and provide storage for plates, bowels, and recipe books. Other universal design storage ideas can include pull-out shelves inside a cabinet, or a rotating lazy Susan in a deep or corner cabinet.
 RoomSketcher
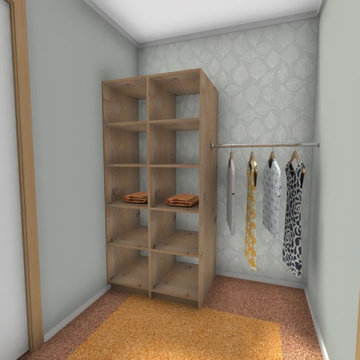
The closet has a lower closet rod as well as open shelving so that stored items can be easily seen and accessed.

 User
UserPhoto: Ten Ten Creative
Wet bar - transitional single-wall dark wood floor and brown floor wet bar idea in Dallas with shaker cabinets, black cabinets, black backsplash, subway tile backsplash and gray countertops
Wet bar - transitional single-wall dark wood floor and brown floor wet bar idea in Dallas with shaker cabinets, black cabinets, black backsplash, subway tile backsplash and gray countertops

Sponsored
Delaware, OH

Buckeye Basements, Inc.
Central Ohio's Basement Finishing ExpertsBest Of Houzz '13-'21
 RoomSketcher
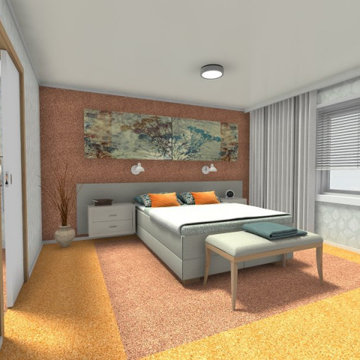
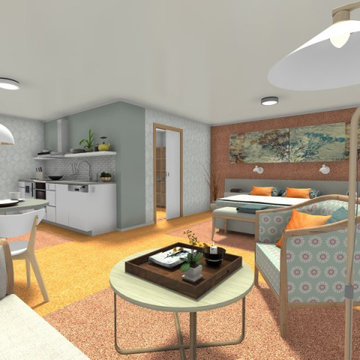
Individual reading lamps reside on each side of the bed. By mounting them on the wall, they can’t be knocked over if a user reaches for a bedside item during the night. The bedroom floor plan also features plenty of open space for easy navigation, and a pocket door entrance to the bathroom sink area, which can be left open for easy access.
 RoomSketcher
In a universal-design kitchen, space is simple and intuitive, and anyone—from a child to a grandparent with limited mobility—should feel comfortable.
 RoomSketcher
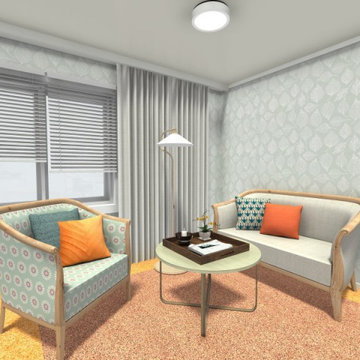
Lighting: When considering lighting, it is a good idea to use motion-sensitive lighting in the entry and bathroom, helpful when entering the unit with hands full, or for those midnight bathroom visits. This entire apartment uses a layered lighting approach with ceiling lights, floor, and table lamps so that depending on the person and their need, they can turn on additional lighting if needed.
 RoomSketcher
Kitchen: In a universal-design kitchen, space is simple and intuitive, and anyone—from a child to a grandparent with limited mobility—should feel comfortable.
 RoomSketcher
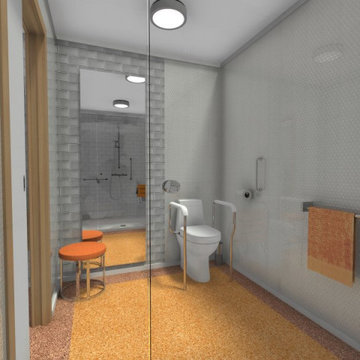
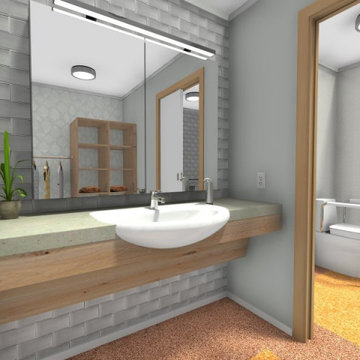
The bathroom has a touchless soap dispenser at the sink , helpful for anyone approaching the sink with two dirty hands.

Sponsored
Westerville, OH

Custom Home Works
Franklin County's Award-Winning Design, Build and Remodeling Expert
 RoomSketcher
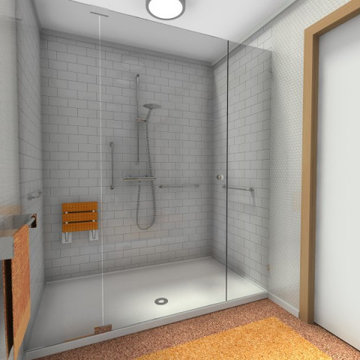
It is a good idea to install handy grab bars around a bathtub or in the shower. In our studio, we’ve provided a spacious shower that can accommodate a wheelchair or helper, as well as a fold-down seat for anyone who may want to sit down in the shower.
 RoomSketcher
Kitchen: In a universal-design kitchen, space is simple and intuitive, and anyone—from a child to a grandparent with limited mobility—should feel comfortable.
 RoomSketcher
Electric outlets and charging stations can be placed inside drawers or in the front of custom drawer units to make it easier to plug in electrical items. Outlets can also be placed higher in the wall so that a user doesn’t have to bend over so far to plug in a lamp or vacuum cleaner.
 RoomSketcher
Universal Design is about creating living spaces that are usable by all people – from children to seniors, regardless of ability or disability. As this worldwide movement applies to everyone, it is sometimes called “design for all”. The guiding principle: Your home’s design and floor plan should be welcoming, enjoyable and accessible to a wide variety of people.

Sponsored
Columbus, OH

Hope Restoration & General Contracting
Columbus Design-Build, Kitchen & Bath Remodeling, Historic Renovations

 Janette Mallory Interior Design Inc.
Elegant dark wood floor bedroom photo in Los Angeles with white walls



 Lisa Adams, LA Closet Design
Meghan Beierle-O'Brien
Inspiration for a timeless closet remodel in Los Angeles
Inspiration for a timeless closet remodel in Los Angeles
1