
Search results for "Prevent issues" in Home Design Ideas

 The Kitchen Place
A small 2nd floor laundry room was added to this 1910 home during a master suite addition. The linen closet (see painted white doors left) was double sided (peninsula tall pantry cabinet) to the master suite bathroom for ease of folding and storing bathroom towels. Stacked metal shelves held a laundry basket for each member of the household. A custom tile shower pan was installed to catch any potential leaks or plumbing issues that may occur down the road....and prevent ceiling damage in rooms beneath. The shelf above holds a steam generator for the walk in shower in the adjacent master bathroom.


 LAND BY DESIGN
mparchphoto, Richard Grenier Builder
Example of a transitional patio design in Denver with a fire pit and no cover
Example of a transitional patio design in Denver with a fire pit and no cover
Find the right local pro for your project

Freestanding bathtub - large southwestern master gray tile and porcelain tile porcelain tile and gray floor freestanding bathtub idea in Phoenix with flat-panel cabinets, quartz countertops, white walls, dark wood cabinets, white countertops, a one-piece toilet and an integrated sink

 Isla Homes
Ryan Gamma Photography
Freestanding bathtub - tropical master white tile concrete floor and gray floor freestanding bathtub idea in Tampa with an undermount sink, flat-panel cabinets, medium tone wood cabinets, quartz countertops and beige walls
Freestanding bathtub - tropical master white tile concrete floor and gray floor freestanding bathtub idea in Tampa with an undermount sink, flat-panel cabinets, medium tone wood cabinets, quartz countertops and beige walls


 Echelon Interiors
Example of a beach style light wood floor kitchen/dining room combo design with beige walls


 Frank R Unciano
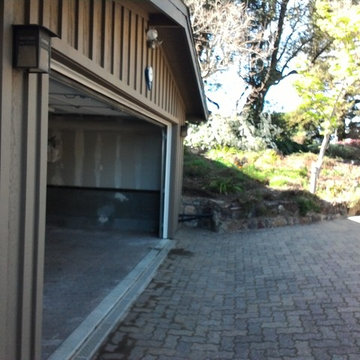
Interior and drainage added to prevent future flooding
Home design - traditional home design idea in San Francisco
Home design - traditional home design idea in San Francisco
 Frank R Unciano
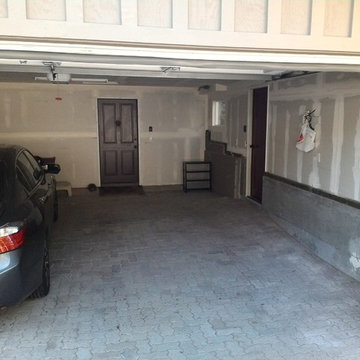
Interior and drainage added to prevent future flooding
Example of a classic garage design in San Francisco
Example of a classic garage design in San Francisco

 Stein Home Solutions, Inc
After photo - no more streaking! Not only did we replace the shingles, but we addressed the issues in the attic to prevent the black streaking from happening in the future.

 Highland Builders LLC
Powder room with glam geometric wallpaper complimented with a vessel sink rustic vanity with riveted hardware. Counter top is quartz Viatera - Truffle. Mirror framed wall mirror.
Ryan Hainey

 The Nelson Team
Re-build of existing flagstone patio to correct drainage issues, leveling issues, and uneven rock. Project was completed by removing existing flagstone, cutting out a portion of the over-laid driveway to obtain proper fall for drainage, laying new flagstone in a mortar bed, and leveling flagstone in place. Project achieved goal of obtaining the look the client desired, and shedding water, that was sitting in low spots in the existing flagstone and going into the house, down the driveway preventing water issues.


 The Nelson Team
Re-build of existing flagstone patio to correct drainage issues, leveling issues, and uneven rock. Project was completed by removing existing flagstone, cutting out a portion of the over-laid driveway to obtain proper fall for drainage, laying new flagstone in a mortar bed, and leveling flagstone in place. Project achieved goal of obtaining the look the client desired, and shedding water, that was sitting in low spots in the existing flagstone and going into the house, down the driveway preventing water issues.
 The Nelson Team
Re-build of existing flagstone patio to correct drainage issues, leveling issues, and uneven rock. Project was completed by removing existing flagstone, cutting out a portion of the over-laid driveway to obtain proper fall for drainage, laying new flagstone in a mortar bed, and leveling flagstone in place. Project achieved goal of obtaining the look the client desired, and shedding water, that was sitting in low spots in the existing flagstone and going into the house, down the driveway preventing water issues.
 The Nelson Team
Re-build of existing flagstone patio to correct drainage issues, leveling issues, and uneven rock. Project was completed by removing existing flagstone, cutting out a portion of the over-laid driveway to obtain proper fall for drainage, laying new flagstone in a mortar bed, and leveling flagstone in place. Project achieved goal of obtaining the look the client desired, and shedding water, that was sitting in low spots in the existing flagstone and going into the house, down the driveway preventing water issues.
 The Nelson Team
Re-build of existing flagstone patio to correct drainage issues, leveling issues, and uneven rock. Project was completed by removing existing flagstone, cutting out a portion of the over-laid driveway to obtain proper fall for drainage, laying new flagstone in a mortar bed, and leveling flagstone in place. Project achieved goal of obtaining the look the client desired, and shedding water, that was sitting in low spots in the existing flagstone and going into the house, down the driveway preventing water issues.
1