
Search results for "Prioritize enhancing" in Home Design Ideas

 Sean Litchfield Photography
Sean Litchfield
Transitional dark wood floor and wainscoting dining room photo in New York with gray walls
Transitional dark wood floor and wainscoting dining room photo in New York with gray walls

 Kitcheneering
The aesthetics of the kitchen were critical because it is centrally located in the great room of which it is a part. The challenge was to integrate the kitchen into the larger space while making sure it didn't dominate it. We accomplished this by using a restrained color palette of cream, gold, gray-green and gray-blue with touches of deeper chocolate brown. The same colors repeat in the quartzite counters, arabesque stone mosaic back splash and stacked slate accent wall (also used in the fireplace in the living area). The uppermost cabinets feature glass doors and lighting to showcase a collection of crystal inherited from the client's grandmother. This feature is beautiful but also makes good use of cabinets too tall to reach conveniently. The glass doors add sparkle and the cabinet height enhances vertical lines of the space and draws the eye toward the vaulted ceiling.
Photo by Lane Barden

 Gardner/Fox Associates, Inc
The original breakfast room was removed and the corner corner squared off a the site of the new sink. The removal of the wall dividing the kitchen and dining areas allowed the kitchen to expand and accommodate the open concept floor plan. The result is an amazingly comfortable & beautiful space in which to cook & entertain.
Find the right local pro for your project
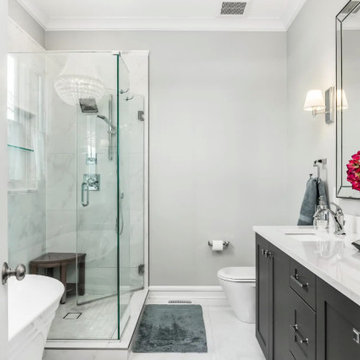
 Greenview Renovation
Project Objectives:
Streamline the flow of spaces for enhanced daily living.
Upgrade fixtures, finishes, and appliances with modern, efficient models.
Implement green technologies for a lower environmental impact.
Enhance curb appeal with contemporary landscaping and exterior updates.
Prioritize compliance with updated building codes and efficiency standards.
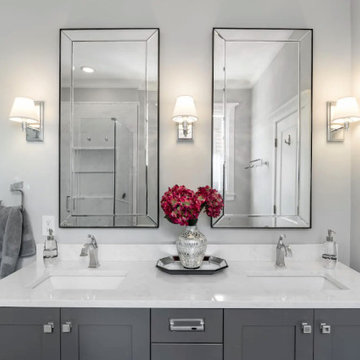 Greenview Renovation
Project Objectives:
Streamline the flow of spaces for enhanced daily living.
Upgrade fixtures, finishes, and appliances with modern, efficient models.
Implement green technologies for a lower environmental impact.
Enhance curb appeal with contemporary landscaping and exterior updates.
Prioritize compliance with updated building codes and efficiency standards.
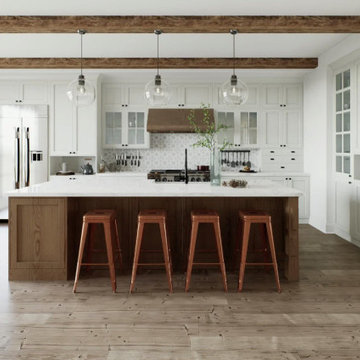 Greenview Renovation
Project Objectives:
Streamline the flow of spaces for enhanced daily living.
Upgrade fixtures, finishes, and appliances with modern, efficient models.
Implement green technologies for a lower environmental impact.
Enhance curb appeal with contemporary landscaping and exterior updates.
Prioritize compliance with updated building codes and efficiency standards.
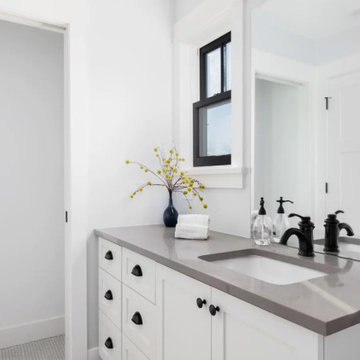 Greenview Renovation
Project Objectives:
Streamline the flow of spaces for enhanced daily living.
Upgrade fixtures, finishes, and appliances with modern, efficient models.
Implement green technologies for a lower environmental impact.
Enhance curb appeal with contemporary landscaping and exterior updates.
Prioritize compliance with updated building codes and efficiency standards.
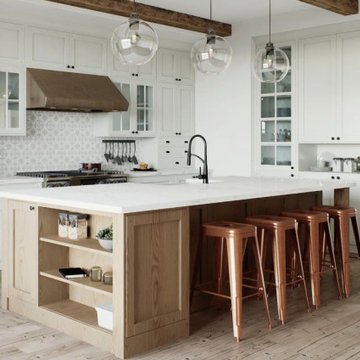 Greenview Renovation
Project Objectives:
Streamline the flow of spaces for enhanced daily living.
Upgrade fixtures, finishes, and appliances with modern, efficient models.
Implement green technologies for a lower environmental impact.
Enhance curb appeal with contemporary landscaping and exterior updates.
Prioritize compliance with updated building codes and efficiency standards.
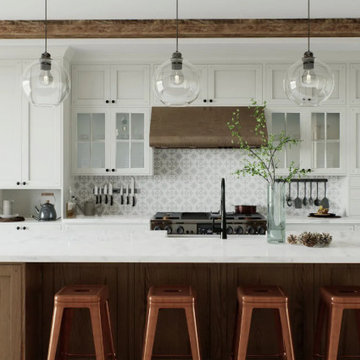 Greenview Renovation
Project Objectives:
Streamline the flow of spaces for enhanced daily living.
Upgrade fixtures, finishes, and appliances with modern, efficient models.
Implement green technologies for a lower environmental impact.
Enhance curb appeal with contemporary landscaping and exterior updates.
Prioritize compliance with updated building codes and efficiency standards.
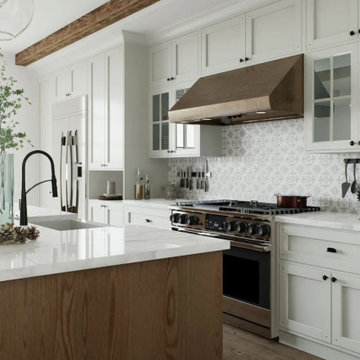 Greenview Renovation
Project Objectives:
Streamline the flow of spaces for enhanced daily living.
Upgrade fixtures, finishes, and appliances with modern, efficient models.
Implement green technologies for a lower environmental impact.
Enhance curb appeal with contemporary landscaping and exterior updates.
Prioritize compliance with updated building codes and efficiency standards.
 HKB Interior Design
Beachfront properties call for prioritizing these sweeping seaside views and an open plan that is both modern and inviting.
While incorporating intentional pattern play and adventurous colors, we were committed to only making efforts that enhanced the postcard-worthy views rather than distract from them.

 Nar Design Group
This fun classic kitchen in Gold River features Columbia frameless cabinets in Sandy Hook grey. A green glass backsplash in a random matte and polished pattern complements the cabinets which are faced with both painted wood and frosted glass. The Silestone countertops in the Lyra finish have an ogee bullnose edge. The floors are finished in a rich brown porcelain tile of varying sizes that are made to resemble distressed wood.
Photo Credit: Nar Fine Carpentry, Inc
 LBK Design Build
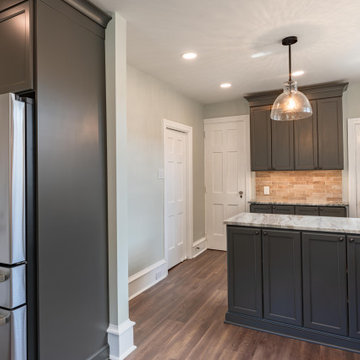
This kitchen transformation opens up the space by expanding into the informal dining area, removing a load-bearing wall, and enhancing natural light with new windows and a glass-paneled exterior door. The new layout prioritizes flow, functionality, and modern elegance with a seamless connection between cooking and entertaining zones.
 LBK Design Build
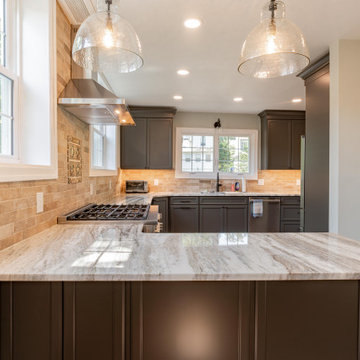
This kitchen transformation opens up the space by expanding into the informal dining area, removing a load-bearing wall, and enhancing natural light with new windows and a glass-paneled exterior door. The new layout prioritizes flow, functionality, and modern elegance with a seamless connection between cooking and entertaining zones.
 LBK Design Build
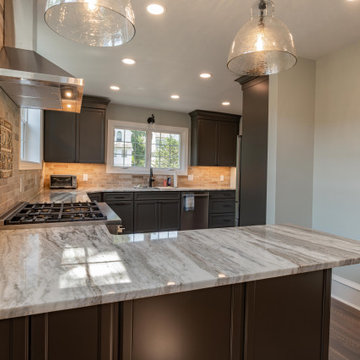
This kitchen transformation opens up the space by expanding into the informal dining area, removing a load-bearing wall, and enhancing natural light with new windows and a glass-paneled exterior door. The new layout prioritizes flow, functionality, and modern elegance with a seamless connection between cooking and entertaining zones.
 Holzman Interiors, Inc.
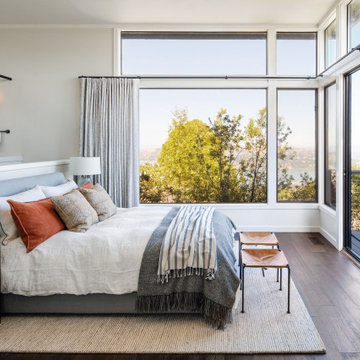
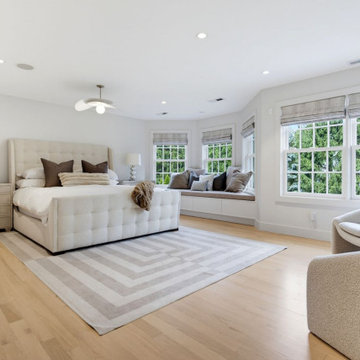
A calming retreat defined by soft textures, natural light and understated elegance, the primary suite was reconfigured to include a generous sitting area and enhanced storage. A restrained palette of warm neutrals, wide-plank white oak flooring and tailored millwork creates a serene environment that prioritizes comfort without compromising on sophistication.
 LBK Design Build
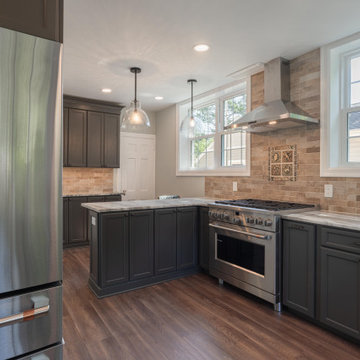
This kitchen transformation opens up the space by expanding into the informal dining area, removing a load-bearing wall, and enhancing natural light with new windows and a glass-paneled exterior door. The new layout prioritizes flow, functionality, and modern elegance with a seamless connection between cooking and entertaining zones.
 LBK Design Build
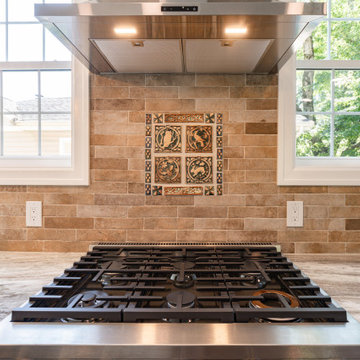
This kitchen transformation opens up the space by expanding into the informal dining area, removing a load-bearing wall, and enhancing natural light with new windows and a glass-paneled exterior door. The new layout prioritizes flow, functionality, and modern elegance with a seamless connection between cooking and entertaining zones.
 LBK Design Build
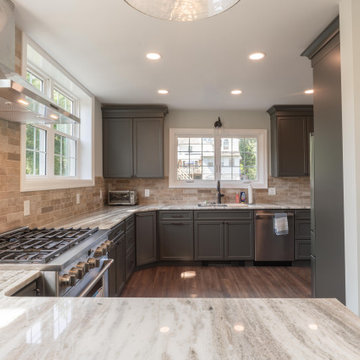
This kitchen transformation opens up the space by expanding into the informal dining area, removing a load-bearing wall, and enhancing natural light with new windows and a glass-paneled exterior door. The new layout prioritizes flow, functionality, and modern elegance with a seamless connection between cooking and entertaining zones.
 Adurra
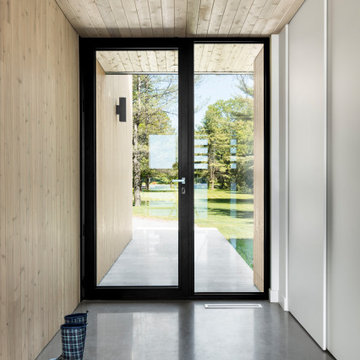
Our Essence entry doors prioritize sleek and minimalist designs. Our glass doors create a modern and sophisticated look that can enhance the overall appearance of your home's entryway.
1