
Search results for "Private sector" in Home Design Ideas

 Plan Architecture
Example of an urban concrete floor indoor basketball/tennis/multi-game court design
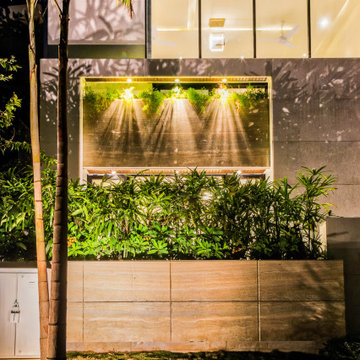
 RDC Architectural Photography
Private Residence at Sector F-7/3, Islamabad
Designed by: Attiqayyam & Associates
Developers: MTM Developers
Architectural Photography & Videography by: Rana Atif Rehman - RDC Architectural Photography & Ar Adil Riaz Khan - A.R.Studio
To book you Real Estate Shoot, contact us on +92 300 8048799
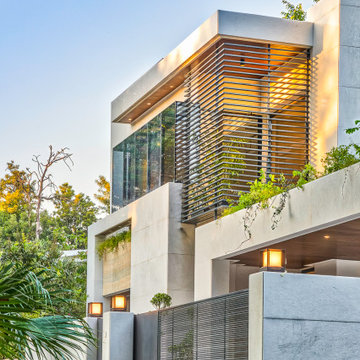 RDC Architectural Photography
Private Residence at Sector F-7/3, Islamabad
Designed by: Attiqayyam & Associates
Developers: MTM Developers
Architectural Photography & Videography by: Rana Atif Rehman - RDC Architectural Photography & Ar Adil Riaz Khan - A.R.Studio
To book you Real Estate Shoot, contact us on +92 300 8048799
Find the right local pro for your project
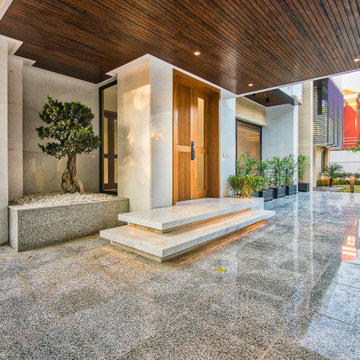 RDC Architectural Photography
Private Residence at Sector F-7/3, Islamabad
Designed by: Attiqayyam & Associates
Developers: MTM Developers
Architectural Photography & Videography by: RDC Architectural Photography & Ar Adil Riaz Khan - A.R.Studio
To book you Real Estate Shoot, contact us on +92 300 8048799
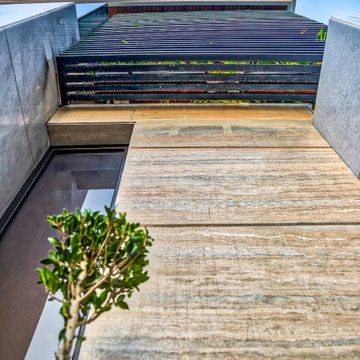 RDC Architectural Photography
Private Residence at Sector F-7/3, Islamabad
Designed by: Attiqayyam & Associates
Developers: MTM Developers
Architectural Photography & Videography by: Rana Atif Rehman - RDC Architectural Photography & Ar Adil Riaz Khan - A.R.Studio
To book you Real Estate Shoot, contact us on +92 300 8048799
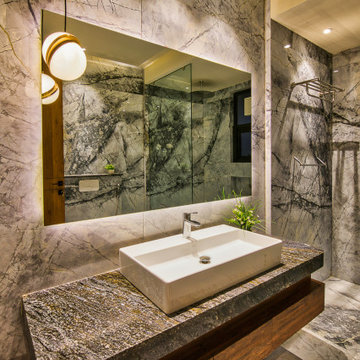 RDC Architectural Photography
Private Residence at Sector F-7/3, Islamabad
Designed by: Attiqayyam & Associates
Developers: MTM Developers
Architectural Photography & Videography by: Rana Atif Rehman - RDC Architectural Photography & Ar Adil Riaz Khan - A.R.Studio
To book you Real Estate Shoot, contact us on +92 300 8048799
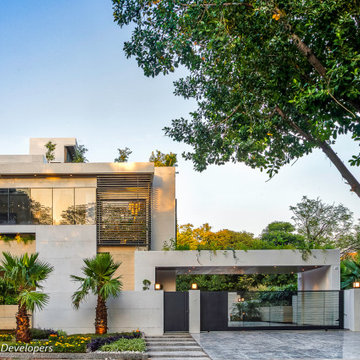 RDC Architectural Photography
Private Residence at Sector F-7/3, Islamabad
Designed by: Attiqayyam & Associates
Developers: MTM Developers
Architectural Photography & Videography by: Rana Atif Rehman - RDC Architectural Photography & Ar Adil Riaz Khan - A.R.Studio
To book you Real Estate Shoot, contact us on +92 300 8048799


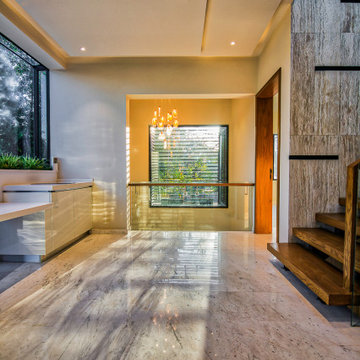 RDC Architectural Photography
Private Residence at Sector F-7/3, Islamabad
Designed by: Attiqayyam & Associates
Developers: MTM Developers
Architectural Photography & Videography by: Rana Atif Rehman - RDC Architectural Photography & Ar Adil Riaz Khan - A.R.Studio
To book you Real Estate Shoot, contact us on +92 300 8048799
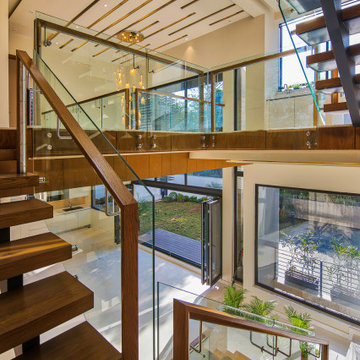 RDC Architectural Photography
Private Residence at Sector F-7/3, Islamabad
Designed by: Attiqayyam & Associates
Developers: MTM Developers
Architectural Photography & Videography by: Rana Atif Rehman - RDC Architectural Photography & Ar Adil Riaz Khan - A.R.Studio
To book you Real Estate Shoot, contact us on +92 300 8048799

 KA DesignWorks
David Marlow Photography
Inspiration for a mid-sized and bedroom rustic gender-neutral carpeted and beige floor kids' bedroom remodel in Denver with beige walls
Inspiration for a mid-sized and bedroom rustic gender-neutral carpeted and beige floor kids' bedroom remodel in Denver with beige walls
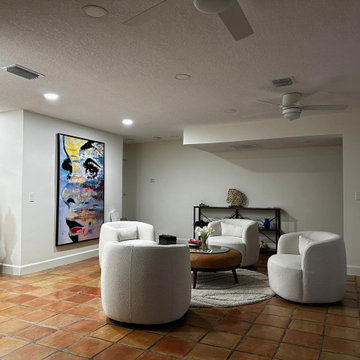
 Robust Construction Solution (Pvt.) Ltd.
 Robust Construction Solution is the best construction company in Lahore, Pakistan. We are duly registered with the Securities and Exchange Commission of Pakistan (SECP) and accredited by the Pakistan Engineering Council (PEC). With our expertise in engineering, Interior Design service , Architecture Design service , construction, and land development, we have earned a reputation for delivering unparalleled services. Having completed over 100 successful projects in both the public and private sectors, we have become a trusted name in the industry. Contact us today to experience our exceptional construction and design solutions for your next project.
 Robust Construction Solution (Pvt.) Ltd.
 Robust Construction Solution is the best construction company in Lahore, Pakistan. We are duly registered with the Securities and Exchange Commission of Pakistan (SECP) and accredited by the Pakistan Engineering Council (PEC). With our expertise in engineering, Interior Design service , Architecture Design service , construction, and land development, we have earned a reputation for delivering unparalleled services. Having completed over 100 successful projects in both the public and private sectors, we have become a trusted name in the industry. Contact us today to experience our exceptional construction and design solutions for your next project.
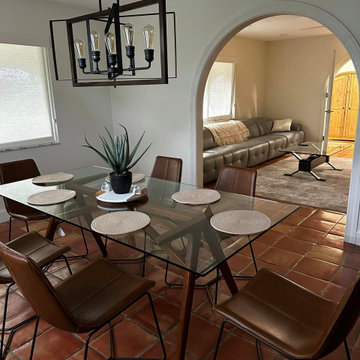 Robust Construction Solution (Pvt.) Ltd.
 Robust Construction Solution is the best construction company in Lahore, Pakistan. We are duly registered with the Securities and Exchange Commission of Pakistan (SECP) and accredited by the Pakistan Engineering Council (PEC). With our expertise in engineering, Interior Design service , Architecture Design service , construction, and land development, we have earned a reputation for delivering unparalleled services. Having completed over 100 successful projects in both the public and private sectors, we have become a trusted name in the industry. Contact us today to experience our exceptional construction and design solutions for your next project.



 Prime 1 Builders
This project won in the 2013 Builders Association of Metropolitan Pittsburgh Housing Excellence Award for Best Urban Renewal Renovation Project. The glass bowl was made in the glass studio owned by the owner which is adjacent to the residence. The mirror is a repurposed window. The door is repurposed from a boarding house.
George Mendel
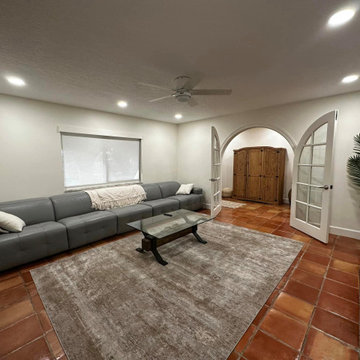 Robust Construction Solution (Pvt.) Ltd.
 Robust Construction Solution is the best construction company in Lahore, Pakistan. We are duly registered with the Securities and Exchange Commission of Pakistan (SECP) and accredited by the Pakistan Engineering Council (PEC). With our expertise in engineering, Interior Design service , Architecture Design service , construction, and land development, we have earned a reputation for delivering unparalleled services. Having completed over 100 successful projects in both the public and private sectors, we have become a trusted name in the industry. Contact us today to experience our exceptional construction and design solutions for your next project.

 Wright-Ryan Homes
Photography by: Brian Vanden Brink
Large minimalist gray two-story wood exterior home photo in Portland Maine
Large minimalist gray two-story wood exterior home photo in Portland Maine

 FineLine Kitchens, Inc.
Our designer has achieved a stylish look by combining dark cabinets and light-colored marbles.


 Singapore Property Review
BrightHill Residences offers six unique villas situated in lush vegetation amidst the enclave of landed estates in Thomson's exclusive sector. Only 6 semi-detached houses with an estimated 5 bedrooms are available at 11 Brighthill Residences. Each unit will have air conditioning, a garage, a terrace, a water heater, a corner unit, a private garden, a private swimming pool, a terrace, a balcony, and an entrance wardrobe.
This development is a semi-detached house complex located on Brighthill Crescent. The property, which is slated to be completed in 2023 and sits on a hill with panoramic views of the surrounding area, blends modern living with a magnificent woodland setting. The family-friendly elevated living rooms and wide-open patios are excellent for hosting and community gatherings. The magnificent dining and living areas of your house will be built to the finest standards, with custom-made materials and furnishings. Furniture that is state-of-the-art in design can be tailored to meet your lifestyle. Designers such as Hans Grohe, Bosch, and Schindler are represented in each unit, as well as only the best and most exceptional merchandise.
Each apartment at 11 Brighthill Residences is furnished with high-quality furniture and equipment from respected manufacturers, providing you with a space that is near to nature. The residences are all built with huge glass panels on the ground level that let plenty of natural light in while also allowing for good air circulation, contributing to the space's overall serene mood. Future residents will have a pleasant life when the building is combined with a modern interior.
11 Brighthill Residences is one of the group's newest projects, with a focus on the Singapore market. Investors and homeowners are drawn to the flats because of their attractive and competitive prices.
For more info, visit https://www.propertyreview.sg/brighthill-residences/
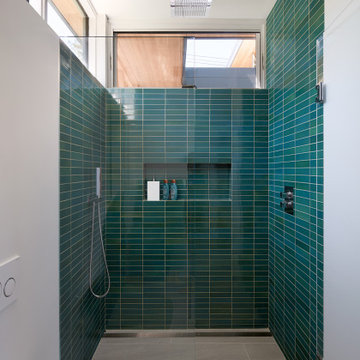
 Klopf Architecture
Conceived of as a C-shaped house with a small private courtyard and a large private rear yard, this new house maximizes the floor area available to build on this smaller Palo Alto lot. An Accessory Dwelling Unit (ADU) integrated into the main structure gave a floor area bonus. For now, it will be used for visiting relatives. One challenge of this design was keeping a low profile and proportional design while still meeting the FEMA flood plain requirement that the finished floor start about 3′ above grade.
The new house has four bedrooms (including the attached ADU), a separate family room with a window seat, a music room, a prayer room, and a large living space that opens to the private small courtyard as well as a large covered patio at the rear. Mature trees around the perimeter of the lot were preserved, and new ones planted, for private indoor-outdoor living.
C-shaped house, New home, ADU, Palo Alto, CA, courtyard,
KA Project Team: John Klopf, AIA, Angela Todorova, Lucie Danigo
Structural Engineer: ZFA Structural Engineers
Landscape Architect: Outer Space Landscape Architects
Contractor: Coast to Coast Development
Photography: ©2023 Mariko Reed
Year Completed: 2022
Location: Palo Alto, CA

 Ashlina Design Atelier
A restaurant that has been around for more than 20 years, Rebecca's was given a fresh new look to enhance their romantic date night ambience by bringing in classy, tailored, and hip features. A smoky blue envelopes the whole interior and it accented with custom woodwork, adding dimension to the walls. The existing bench seat backs were reimagined with a luxurious and velvety chenille in a channel tuft pattern for a lofty aesthetic and all chairs were repainted in a charcoal, translating that smoky look from one area to another. On the main wall, we hung unique mirrors with brass detail to give the woodwork by Paradigm Custom Woodworks more meaning and to reflect light throughout the dim-lit space. Greenery is strategically placed in multiple spots for a fresh, organic vibe as it adds a pop of color, and the new drapery was installed to fuse into the design and carefully frame the windows and entry. The counter area features an installation utilizing their house wines as art.
In the private sector of the restaurant, a funky geometric woodwork accent wall is made to add dimension and play with a custom graffiti mural created by local and renowned artist, Sebastian Ferreira. To balance out the many textures in this room, Fine Arts Designs installed concrete-look commercial-grade wallcovering which sits behind a custom neon sign for social media moments.
Out in the patio dining area, we brought Cuban textures in with the use of black and white encaustic tile which play nicely with the new South American Walnut butcher block tabletops.
Formal photographs to follow soon...
1