
Search results for "Public education" in Home Design Ideas
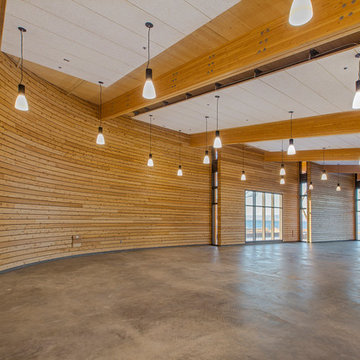
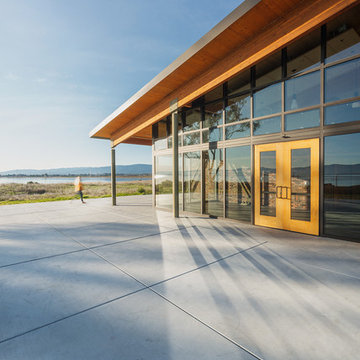
 FOG Studio
Photo: Jonathan Mitchell
Inspiration for a mid-sized modern one-story wood exterior home remodel in San Francisco
Inspiration for a mid-sized modern one-story wood exterior home remodel in San Francisco

 Richlite
Richlite Education Black Diamond Studiotrope 2 I Studiotrope Library Shelving I Designer+Fabricator+Photo: The Supple Collection at The Public Works I Color: Black Diamond I Location: Denver, CO, USA
Find the right local pro for your project

 CHD Interiors
Tracy Lee has 18+ years of design study and experience. Her education in interior design and architecture began at the Art Institute of Pittsburgh, and continued at Arizona State University. Her work has been featured in publications such as the Charleston Home and Design magazine and the Post and Courier. She knows great design begins with a comprehensive understanding of her clients’ needs and expectations.
 AIA Pittsburgh
TIMELESS AWARD
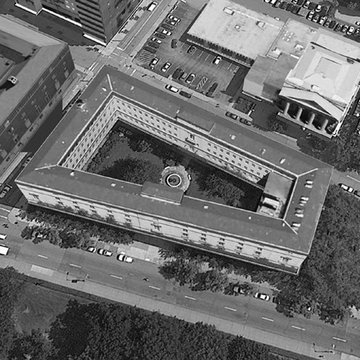
PROJECT: The Board of Public Education
CLIENT: Pittsburgh Public School System
ARCHITECTURE FIRM: Ingham and Boyd, Predecessor to IKM Incorporated
PHOTOGRAPHER: IKM Incorporated
DESCRIPTION: Like much of the neighboring architecture that resides in the Schenley Farms National Register Historic District, the Pittsburgh Board of Public Education Building was designed in the Beaux Arts style, completed in 1938. The building is an example of Italian High Renaissance palace architecture including four stories, widely spaced fenestration on the exterior elevations, and a well-lit interior courtyard.
JURY COMMENTS: This is a wonderful example of the City Beautiful movement, which characterizes the Oakland neighborhood. It is a handsome civic building that is nicely scaled. It is very unusual in this day and age to see a building still used for its original purpose. What is there not to like?

 Hilscher Design and Ecology
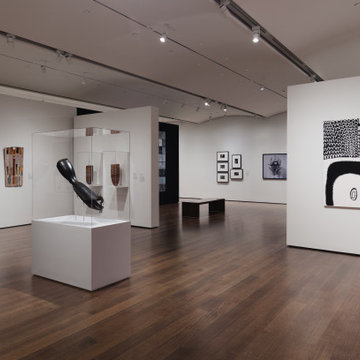
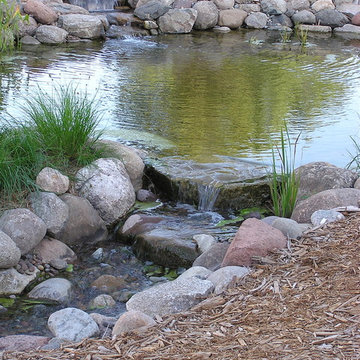
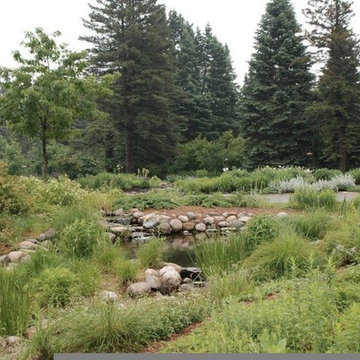

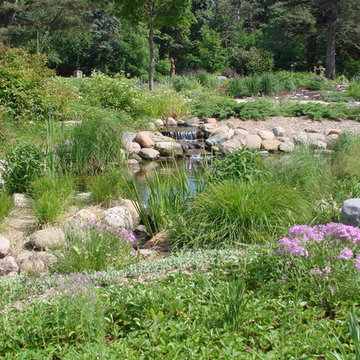
Education center with an upper and lower pond connected by a stream with beach area for birds, concrete walk and bridge, outcropping stones (moved from other areas of the preserve), and wide variety of native plants for naturalists to teach about to the St. Paul students.
 Hilscher Design and Ecology
Education center with an upper and lower pond connected by a stream with beach area for birds, concrete walk and bridge, outcropping stones (moved from other areas of the preserve), and wide variety of native plants for naturalists to teach about to the St. Paul students.
 Hilscher Design and Ecology
Education center with an upper and lower pond connected by a stream with beach area for birds, concrete walk and bridge, outcropping stones (moved from other areas of the preserve), and wide variety of native plants for naturalists to teach about to the St. Paul students.
 Hilscher Design and Ecology
Education center with an upper and lower pond connected by a stream with beach area for birds, concrete walk and bridge, outcropping stones (moved from other areas of the preserve), and wide variety of native plants for naturalists to teach about to the St. Paul students.

 User
UserThis is an organic Lime Wash done with a true lime wash product as opposed to a brick mortar or concrete that is often seen on new houses. This product can be applied as a solid coating making the surface completely white, or can be applied and "washed off" in many artistic ways, as seen here. If you hate your brick or just want something unique this is a great option!
Photo credit: Jeff Murrey

 Michelle Lord Interiors
.Mid-century custom cabinets wall to ceiling with 42 inch double door refrigerator with beautiful natural walnut matching pattern door panels, pull out pantry for extra storage
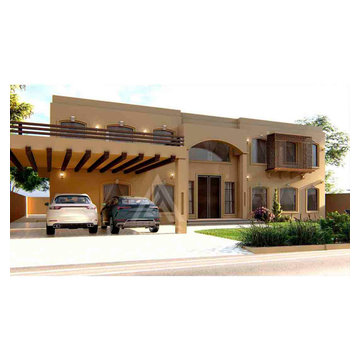
 AQS Design Studio
Team AQS offers full spectrum services covering Architectural concept design to the construction supervision. Considering the direct influence of the quality of our surroundings over the quality of people’s live, our extensive experience broadly ranges all types and sizes of private Houses, residential Buildings, Heath & Educational facilities, commercial Towers, Public Infrastructure and Museums. We mainly drive our business strength through offering cost-effective, sustainable, energy efficient and environment friendly designs and structures employing the latest design solutions like Building Information Modeling (BIM) to cope with 21st century challenges. So, innovative contribution satisfying both the client’s needs and market’s trends is the hallmark of our team. That makes us having many public, private, residential and commercial projects across the country to our credit.
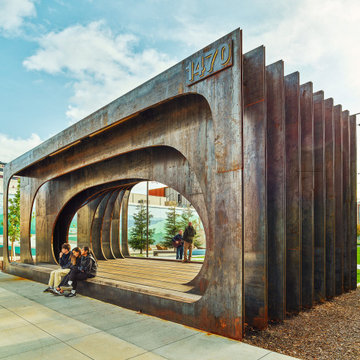
 Demark Studio
Block 7 is a mixed-use development in downtown Redding, California, transforming a former parking structure into a walkable neighborhood of affordable housing, retail, office and educational space, parks, and public gathering areas. The project includes 78 net-zero affordable apartments, ground-floor retail, landscaped courtyards, Whistle Stop Park, and a new Shasta College building. Durable materials, shaded outdoor spaces, pedestrian-friendly streets, and climate-responsive design connect the five buildings across three city blocks and create a more active, livable downtown district.
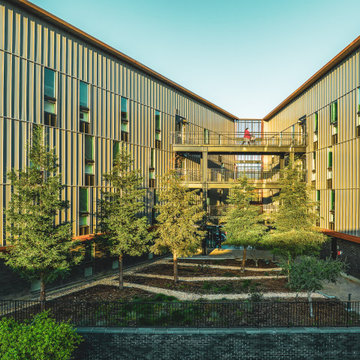 Demark Studio
Block 7 is a mixed-use development in downtown Redding, California, transforming a former parking structure into a walkable neighborhood of affordable housing, retail, office and educational space, parks, and public gathering areas. The project includes 78 net-zero affordable apartments, ground-floor retail, landscaped courtyards, Whistle Stop Park, and a new Shasta College building. Durable materials, shaded outdoor spaces, pedestrian-friendly streets, and climate-responsive design connect the five buildings across three city blocks and create a more active, livable downtown district.

 The Rinfret Group
Example of a mid-sized transitional freestanding desk dark wood floor and brown floor study room design in New York with beige walls and no fireplace
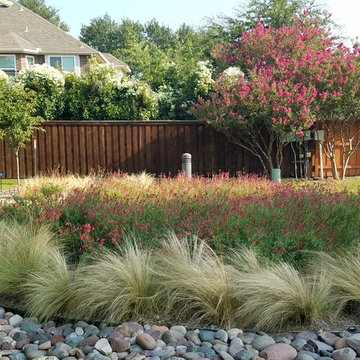 User
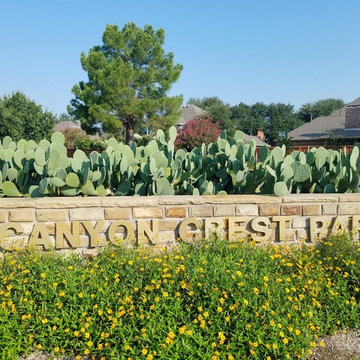

UserThis is Canyon Crest Park in Valley Ranch. This was the first of several parks we designed to attract pollinators and educate residents on low water gardens for pollinators. We love working with HOA's to create park and public spaces where residents can enjoy the wonders of Nature! Often projects like this require the partnership of several organizations such as the HOA, City staff, National Wildlife Federation, US Fish and Wildlife, Flood Control Districts, and commercial landscape companies. When these partnerships are created, and you have a good habitat landscape designer, the results are wonderful! Improving communities with the wonders of Nature!
 User
UserThis is Canyon Crest Park in Valley Ranch. This was the first of several parks we designed to attract pollinators and educate residents on low water gardens for pollinators. We love working with HOA's to create park and public spaces where residents can enjoy the wonders of Nature! Often projects like this require the partnership of several organizations such as the HOA, City staff, National Wildlife Federation, US Fish and Wildlife, Flood Control Districts, and commercial landscape companies. When these partnerships are created, and you have a good habitat landscape designer, the results are wonderful! Improving communities with the wonders of Nature!
 User
UserThis is Canyon Crest Park in Valley Ranch. This was the first of several parks we designed to attract pollinators and educate residents on low water gardens for pollinators. We love working with HOA's to create park and public spaces where residents can enjoy the wonders of Nature! Often projects like this require the partnership of several organizations such as the HOA, City staff, National Wildlife Federation, US Fish and Wildlife, Flood Control Districts, and commercial landscape companies. When these partnerships are created, and you have a good habitat landscape designer, the results are wonderful! Improving communities with the wonders of Nature!

 Archinecture
Nestled within the vibrant urban core of the City of Lancaster, California, this illustrious project stands as a testament to modern community living. Comprising three stories and boasting 80 meticulously crafted units, this newly constructed apartment enclave offers diverse living spaces, from cozy studios to spacious 3-bedroom abodes.
An integral part of a visionary four-building master plan, this community seamlessly blends functionality with luxury. It caters to households with incomes spanning from 30 to 60 percent of the Area Median Income (AMI). Residents are treated to an array of on-site and off-site amenities, ensuring a truly enriched living experience.
On-site residents benefit from a suite of services thoughtfully provided by the developer, encompassing comprehensive case management, primary health and mental health care, and holistic housing, education, and employment support. Beyond the confines of the community, a world of convenience awaits, with off-site amenities, including easy access to transportation hubs, esteemed educational institutions, and bustling shopping destinations replete with grocery stores, health clinics, and pharmacies.
Moreover, this project's strategic location offers unparalleled accessibility, with seamless connections to public transportation and a plethora of social services and businesses within walking distance. It's not just an apartment complex; it's a vibrant, cohesive community designed to uplift and empower residents as they embark on their journey toward a brighter future.
1