
Search results for "Radical transformation" in Home Design Ideas



 Gregory Davis & Associates
Abran Photography

Inspiration for a contemporary patio fountain remodel in Los Angeles
Inspiration for a contemporary patio fountain remodel in Los Angeles
Find the right local pro for your project
 Design Boss Online | Radical Home Transformations

Multiple concepts - Master bathroom
*project in process- this is an artistic rendering used to communicate design direction and share options.
the client fell in love with this black and white soaking tub and so we built an option around it for him to see,.
The floor tile is 12 x 24 black porcelain with a gold inline vertical line- a small but beautiful detail.
The shower has mitered edges for a seamless edge effect.
Vanities float off of the floor for a clean linear modern aesthetic.
White marble is used at the countertop and to highlight the tup area at the floor.
 Design Boss Online | Radical Home Transformations

Dark & Sexy Master bathroom
*project in process- this is an artistic rendering used to communicate design direction and share options.
the client fell in love with this black and white soaking tub and so we built an option around it for him to see,.
The floor tile is 12 x 24 black porcelain with a gold inline vertical line- a small but beautiful detail.
The shower has mitered edges for a seamless edge effect.
Vanities float off of the floor for a clean linear modern aesthetic.
White marble is used at the countertop and to highlight the tup area at the floor.
 Design Boss Online | Radical Home Transformations
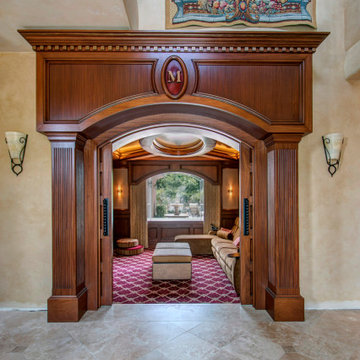
entry doors are slid to the open position, which allows a view straight out to the courtyard and golf course beyond
Inspiration for a timeless home design remodel in San Diego
Inspiration for a timeless home design remodel in San Diego
 Design Boss Online | Radical Home Transformations

Model Thin Live/Work Townhouse
Model thin can also apply to space plans. This coastal Newport live/work townhouse had a very narrow profile and it created some layout challenges for the homeowner. Her partner is a gourmet chef and entertains often so he wanted the island to host cocktail making events with friends in easy conversation distance while he worked his kitchen magic. We used blue macabus quartzite for the counters and the client is in love with the finished product!

Sponsored
Columbus, OH

Hope Restoration & General Contracting
Columbus Design-Build, Kitchen & Bath Remodeling, Historic Renovations
 Design Boss Online | Radical Home Transformations
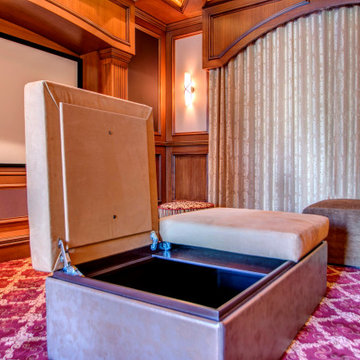
Hidden storage inside the ottoman is perfect for blankets, pillows and other items.
Elegant home design photo in San Diego
Elegant home design photo in San Diego
 Design Boss Online | Radical Home Transformations
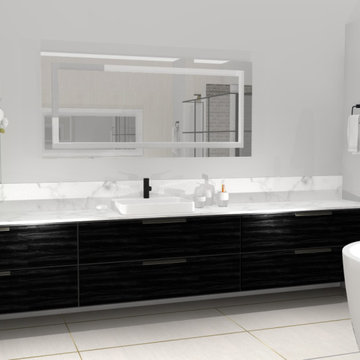
custom LED vanity mirrors are perfect for applying makeup without shadows and even come with a Bluetooth option if you'd like :)
1960s bathroom photo in San Diego
1960s bathroom photo in San Diego
 Design Boss Online | Radical Home Transformations
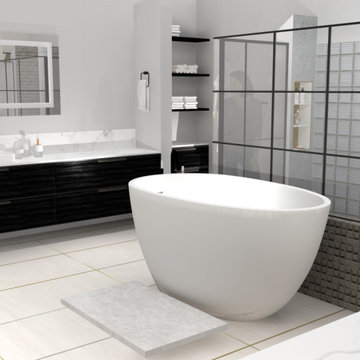
Thisis our spa-like bathroom sanctuary perfect for a more neutral palette or someone that doesn't like a lot of contrast in their material selections.
the floor tile is the color of beach sand with a small amount of variation in color. We have added gold tone grout to add a pop of lux and define the tile a bit more.
Floating vanities are black with a white marble countertop.
The small square tiles that adorn the wall between the tub and shower are dimensional and catch the light in very unique ways (you have to see them in person to really get the effect)
 R+R Design
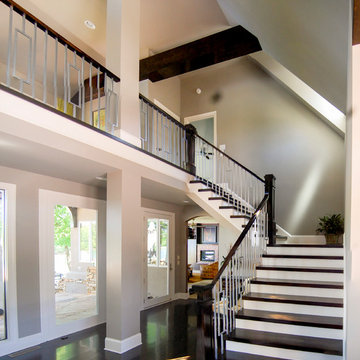
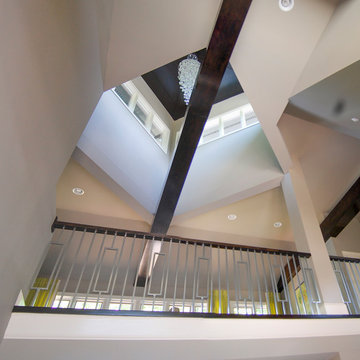
New Stairway provided for an opportunity to add a dormer skylight over it. Is wider than the previous, not so much in the way and gave more openness to the feel of the Foyer. Gone are the skinny columns stacked over each other with a more 'sensical' scale of elements.
 R+R Design
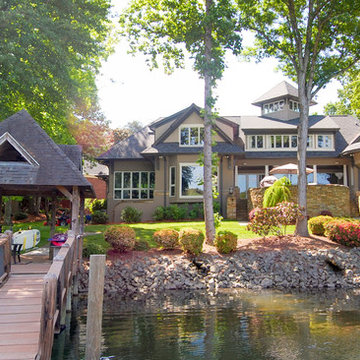
Revitalized Lakeside Elevation - A better color scheme, clean up the details, and you get a whole lot more 'Lake Appeal'.
Eclectic exterior home photo in Charlotte
Eclectic exterior home photo in Charlotte
 R+R Design
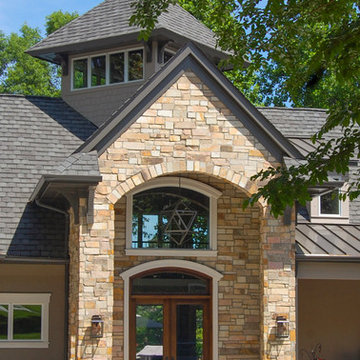
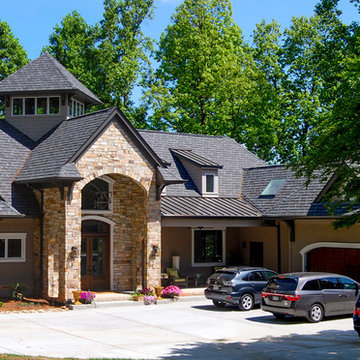
Revised Front Entry adds a larger scale element missing on the Front Elevation. Revised Skylight creates a more visually pleasing element and ties into the overall design of the Renovation.
Sponsored
Columbus, OH
Hope Restoration & General Contracting
Columbus Design-Build, Kitchen & Bath Remodeling, Historic Renovations
 R+R Design
Revised Foyer opens up the ceiling for a more airy feeling while introducing more natural light into the space. Revamped Skylight does more of the same.
 R+R Design
New Front Elevation - Using several new elements and reworking some of the existing brought more variety to the front. Introducing stone to the home helped break up the existing expanse of stucco. Even the roof color was selected to tone it down a bit. I did get to dozer the old entry at least.
 R+R Design
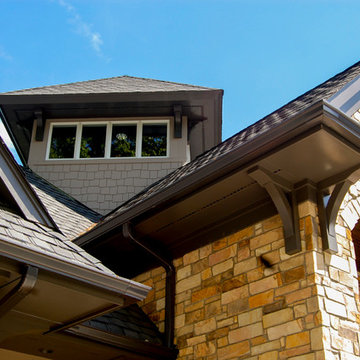
Revised Roof and Skylight Tower - Adding a little detail goes a long way and the use of brackets helps tie the style of the house together with the other elements of the massing.
 Design Boss Online | Radical Home Transformations
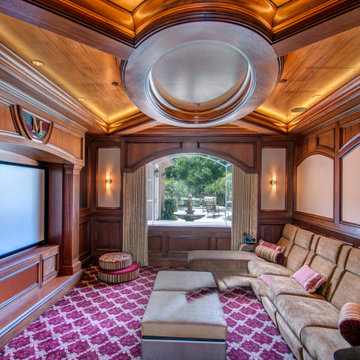
A complete transformation of a dated family room into an amazing Home Theater room where every single inch was custom designed and made to the Designers specifications.
Working alongside one of San Diego's most talented craftsmen, we covered every inch of this room in exotic hardwood or acoustical panels.
African mahogany was used throughout, and there is even a hidden panel for the projector to drop out of the ceiling and then discretly tuck away again when not in use.
The sofa has 'Crowson kickers' installed inside to make sure the movie watchers shake, rattle and roll along with the movie they are watching or video game they are playing.
The matching ottoman has a hidden storage compartment for hiding blankets and pillows, and even has a wodden try to store drinks,remotes and popcorn bags.
Personal touches were added throught: custom engraved entry doors, a family crest above the movie screen and an Ipad control system tailord to th needs of several users.
Event he motorized draperies are controlled with the touch of a button as the lights dim and the movie begins.
Lights- Camera- Action!

Sponsored
Columbus, OH
Hope Restoration & General Contracting
Columbus Design-Build, Kitchen & Bath Remodeling, Historic Renovations
 R+R Design
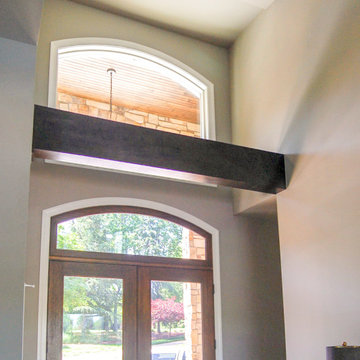
Open Foyer at the new Entry gives a more open and inviting ambiance.
Home design - transitional home design idea in Charlotte
Home design - transitional home design idea in Charlotte

 Granit Architects + Interiors
We are delighted to have completed the radical transformation of a tired detached property in South Croydon.
When they appointed Granit, our clients were living in the property which had previously been divided into a number of flats.
The historic sub-division had resulted in an extremely poor use of space with redundant staircases, kitchens and bathrooms throughout.
Our clients sought to reconfigure the property back into a single dwelling for his growing family.
Our client had an eye for design and was keen to balance contemporary design whilst maintaining as much of the character of the original house.
Maximising natural light, space and establishing a visual and physical connection were also key drivers for the design. Owing to the size of the property, it became apparent that reconfiguration rather than extension provided the solution to meet the brief.
A metal clad ‘intervention’ was introduced to the rear facade. This created a strong horizontal element creating a visual balance with the vertical nature of the three storey gable.
The metal cladding specified echoed the colour of the red brick string courses tying old with new. Slender frame sliding doors provide access and views of the large garden.
The central circulation space was transformed by the introduction of a double height glazed slot wrapping up the rear facade and onto the roof. This allows daylight to permeate into the heart of the otherwise dark deep floor plan. The staircase was reconfigured into a series of landings looking down over the main void space below and out towards the tree canopies at the rear of the garden.
The introduction of double pocket doors throughout the ground floor creates a series of interconnected spaces and the whitewashed Larch flooring flows seamlessly from room to room. A bold palette of colours and materials lends character and texture throughout the property.
The end result is a spacious yet cosy environment for the family to inhabit for years to come.
 Granit Architects + Interiors
We are delighted to have completed the radical transformation of a tired detached property in South Croydon.
When they appointed Granit, our clients were living in the property which had previously been divided into a number of flats.
The historic sub-division had resulted in an extremely poor use of space with redundant staircases, kitchens and bathrooms throughout.
Our clients sought to reconfigure the property back into a single dwelling for his growing family.
Our client had an eye for design and was keen to balance contemporary design whilst maintaining as much of the character of the original house.
Maximising natural light, space and establishing a visual and physical connection were also key drivers for the design. Owing to the size of the property, it became apparent that reconfiguration rather than extension provided the solution to meet the brief.
A metal clad ‘intervention’ was introduced to the rear facade. This created a strong horizontal element creating a visual balance with the vertical nature of the three storey gable.
The metal cladding specified echoed the colour of the red brick string courses tying old with new. Slender frame sliding doors provide access and views of the large garden.
The central circulation space was transformed by the introduction of a double height glazed slot wrapping up the rear facade and onto the roof. This allows daylight to permeate into the heart of the otherwise dark deep floor plan. The staircase was reconfigured into a series of landings looking down over the main void space below and out towards the tree canopies at the rear of the garden.
The introduction of double pocket doors throughout the ground floor creates a series of interconnected spaces and the whitewashed Larch flooring flows seamlessly from room to room. A bold palette of colours and materials lends character and texture throughout the property.
The end result is a spacious yet cosy environment for the family to inhabit for years to come.
1