
Search results for "Rapid advancements" in Home Design Ideas
 Advanced Interiors

Great room - mid-sized transitional vinyl floor and brown floor great room idea in Grand Rapids with beige walls

 M.J. Whelan Construction
This incredible closet is custom in every way. It was designed to meet the specific needs and desires of our client. The cabinetry was slightly distressed, glazed and load with extensive detail. The rolling ladder moves around entire closet for upper storage. Several pull out and slide out shelves, scarf racks, hanger racks and custom storage accessories were included in the design. A custom dresser with upper glass cabinets along with built-in hamper are also included. It wouldn't be complete without a vertical, tilted shoe rack. Ceiling painted in a rich robin’s egg blue with sparkle additive sets this closet apart from any other. The custom upholstered storage bench with pillows at the end of the room and crystal chandelier finishes this room beautifully. Photo Credit - Hall Of Portraits

 Cabinet Innovations
Large wide and deep drawers for storage of large pots and pans with dividers for easy organization. Cabinets are Wood-Mode 84 featuring the Vanguard Plus door style on Plain Sawn Walnut. Flooring by Porcelanosa, Rapid Gris.
All pictures are copyright Wood-Mode. For promotional use only.
Find the right local pro for your project


 Conklin Limestone
A perfect addition to your outdoor living is a seating wall surrounding a firepit. Cambridge Maytrx wall, Pyzique Fire Pit, Round table Pavers. Installed by Natural Green Landsacpe & Design in Lincoln, RI
 Catherine Renae Thomas Design Co.
Photo by Brian Barkley
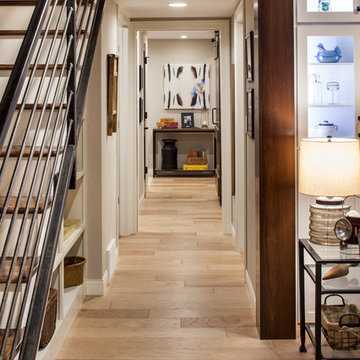
Hallway - traditional medium tone wood floor hallway idea in Other with beige walls
Hallway - traditional medium tone wood floor hallway idea in Other with beige walls

 Berghuis Construction LLC
Photos by Kaity
Inspiration for a mid-sized contemporary galley slate floor dedicated laundry room remodel in Grand Rapids with flat-panel cabinets, quartz countertops, a side-by-side washer/dryer and white walls
Inspiration for a mid-sized contemporary galley slate floor dedicated laundry room remodel in Grand Rapids with flat-panel cabinets, quartz countertops, a side-by-side washer/dryer and white walls

 PB Kitchen Design
The key to this project was to create a kitchen fitting of a residence with strong Industrial aesthetics. The PB Kitchen Design team managed to preserve the warmth and organic feel of the home’s architecture. The sturdy materials used to enrich the integrity of the design, never take away from the fact that this space is meant for hospitality. Functionally, the kitchen works equally well for quick family meals or large gatherings. But take a closer look at the use of texture and height. The vaulted ceiling and exposed trusses bring an additional element of awe to this already stunning kitchen.
Project specs: Cabinets by Quality Custom Cabinetry. 48" Wolf range. Sub Zero integrated refrigerator in stainless steel.
Project Accolades: First Place honors in the National Kitchen and Bath Association’s 2014 Design Competition

Bathroom - mid-sized contemporary 3/4 bathroom idea in San Francisco with a console sink and gray walls

 New Urban Home Builders
Ashley Avila Photography
Mid-century modern exterior home idea in Grand Rapids
Mid-century modern exterior home idea in Grand Rapids
 Advanced Interiors
Example of a mid-sized transitional vinyl floor and brown floor great room design in Grand Rapids with beige walls
 Advanced Interiors
Mid-sized transitional vinyl floor and brown floor great room photo in Grand Rapids with beige walls
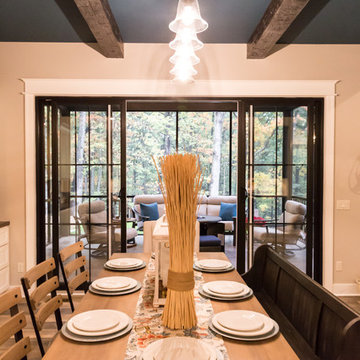 Advanced Interiors
Mid-sized transitional vinyl floor and brown floor great room photo in Grand Rapids with beige walls

 Insignia Homes
Point West
Inspiration for a coastal shower bench remodel in Grand Rapids with marble countertops
Inspiration for a coastal shower bench remodel in Grand Rapids with marble countertops
 Advanced Interiors
Inspiration for a mid-sized transitional vinyl floor and brown floor great room remodel in Grand Rapids with beige walls
 Advanced Interiors
Great room - mid-sized transitional vinyl floor and brown floor great room idea in Grand Rapids with beige walls
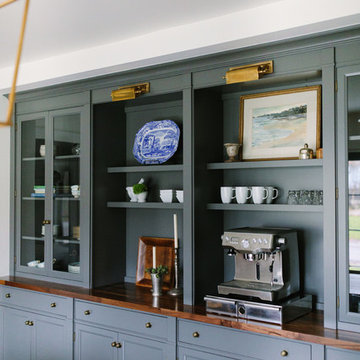
 Jean Stoffer Design, Ltd
The coffee bar in the open Kitchen/Dining/Family space. Stoffer Photography
Example of a large country dark wood floor dining room design in Grand Rapids with white walls
Example of a large country dark wood floor dining room design in Grand Rapids with white walls
 Bolkema Construction
Terrian Photo

Open concept kitchen - mid-sized industrial l-shaped vinyl floor open concept kitchen idea in Grand Rapids with an undermount sink, recessed-panel cabinets, white cabinets, concrete countertops, stainless steel appliances and an island
Open concept kitchen - mid-sized industrial l-shaped vinyl floor open concept kitchen idea in Grand Rapids with an undermount sink, recessed-panel cabinets, white cabinets, concrete countertops, stainless steel appliances and an island
 Kenowa Builders
Stoffer Photography
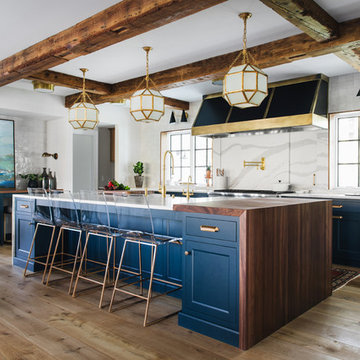
Mid-sized transitional galley medium tone wood floor and brown floor eat-in kitchen photo in Grand Rapids with a farmhouse sink, shaker cabinets, blue cabinets, quartz countertops and an island
Mid-sized transitional galley medium tone wood floor and brown floor eat-in kitchen photo in Grand Rapids with a farmhouse sink, shaker cabinets, blue cabinets, quartz countertops and an island

1