
Search results for "Reading customer" in Home Design Ideas

 Vincent Longo Custom Builders

Hallway - mid-sized transitional hallway idea in Atlanta with white walls
 Vincent Longo Custom Builders
Hallway - mid-sized transitional hallway idea in Atlanta with white walls

 Rudloff Custom Builders
Cozy reading nook in a girl's bedroom includes open shelving and built in drawers. The perfect spot to curl up and read a book or chat on the phone!
Photos by Alicia's Art, LLC
RUDLOFF Custom Builders, is a residential construction company that connects with clients early in the design phase to ensure every detail of your project is captured just as you imagined. RUDLOFF Custom Builders will create the project of your dreams that is executed by on-site project managers and skilled craftsman, while creating lifetime client relationships that are build on trust and integrity.
We are a full service, certified remodeling company that covers all of the Philadelphia suburban area including West Chester, Gladwynne, Malvern, Wayne, Haverford and more.
As a 6 time Best of Houzz winner, we look forward to working with you on your next project.
Find the right local pro for your project

 Camille Moore Window Treatments & Custom Bedding
Paige Rumore, Photography
Lori Paranjape, Designer
Mid-sized transitional formal and enclosed light wood floor and beige floor living room photo in Nashville with white walls, no fireplace and no tv
Mid-sized transitional formal and enclosed light wood floor and beige floor living room photo in Nashville with white walls, no fireplace and no tv

 TDS Custom Construction
Inspired by the family historic Monona cottage, this previously unfinished walk-out basement was remodeled to be a comfortable space for kids, complete with custom reading nooks.
Beth Skogen Photography

 Gonyea Custom Homes
Built-in reading nook in the loft has a window and built-in book cases for passing lazy afternoons in literary bliss.
Photography by Spacecrafting
Inspiration for a large transitional loft-style carpeted living room library remodel in Minneapolis with gray walls and a tv stand
Inspiration for a large transitional loft-style carpeted living room library remodel in Minneapolis with gray walls and a tv stand
 TDS Custom Construction
Inspired by the family historic Monona cottage, this previously unfinished walk-out basement was remodeled to be a comfortable space for kids, complete with custom reading nooks.
Beth Skogen Photography

Sponsored
Fredericksburg, OH

High Point Cabinets
Columbus' Experienced Custom Cabinet Builder | 4x Best of Houzz Winner

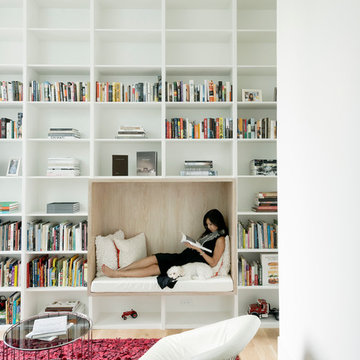


 Realogics Sotheby's International Realty
Mid-sized beach style wooden l-shaped staircase photo in Seattle with painted risers

 Paul Kelley Architecture
Mid-sized mountain style built-in desk concrete floor and gray floor home office library photo in San Francisco with brown walls and no fireplace



Sponsored
Fredericksburg, OH
High Point Cabinets
Columbus' Experienced Custom Cabinet Builder | 4x Best of Houzz Winner
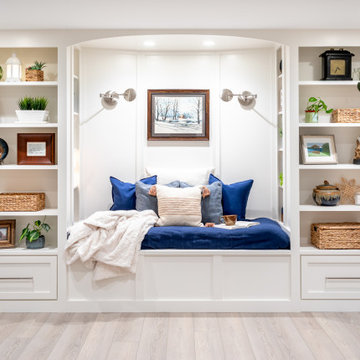
 Veritas Custom Homes
Tucked within the large basement entertaining space, this cozy reading nook features custom built-in shelving, convenient drawer storage, and wall-mounted reading lights—creating a comfortable spot for guests to unwind with a good book. Thoughtful built-ins and warm lighting make this area both functional and inviting, adding a relaxing retreat within the larger gathering space.
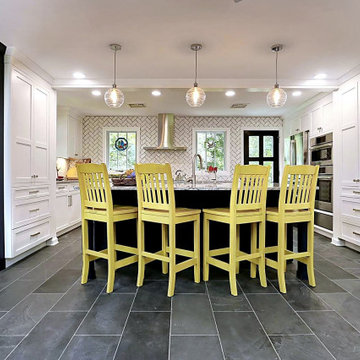
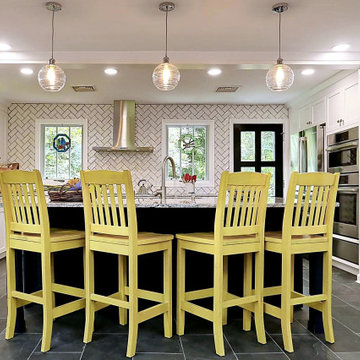

 Matt Diana Housewright
1790 Garvin Weeks House
North Reading, MA
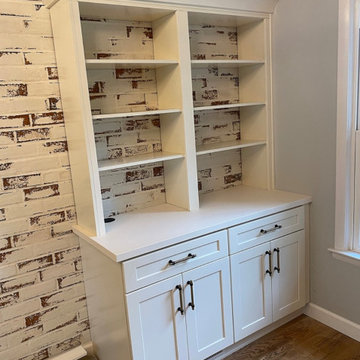
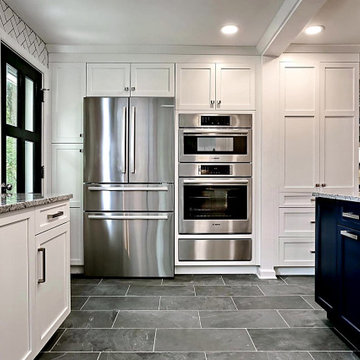
All custom-made cabinetry in a farmhouse style. The main cabinets and island are in two different styles with the island featuring a milk paint and oil finish. The reclaimed custom island counter blends harmoniously with the restoration timber framing used for new supports in the framing phase of the project.
Eric Roth

Sponsored
Columbus, OH

Hope Restoration & General Contracting
Columbus Design-Build, Kitchen & Bath Remodeling, Historic Renovations
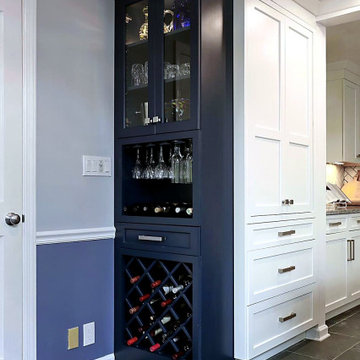

 Adaptive Building Solutions
Max Wedge Photography
Example of a small trendy medium tone wood floor and brown floor hallway design in Detroit with gray walls
Example of a small trendy medium tone wood floor and brown floor hallway design in Detroit with gray walls
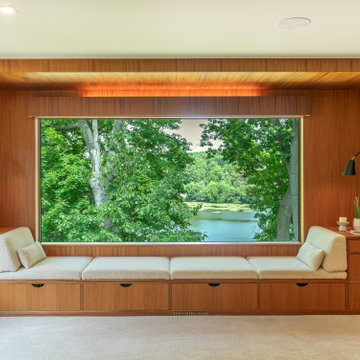 Veritas Custom Homes
This charming custom reading nook features built-in drawers for ample storage, wall-mounted lights for focused reading, and a large picture window that floods the space with natural light. Custom-made cushions add comfort and invite relaxation, creating the perfect cozy retreat within the home.
1