
Search results for "Returning customers" in Home Design Ideas
 FG Stone LLC
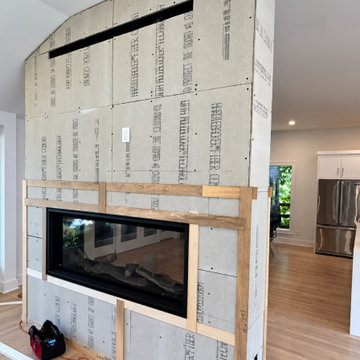
Custom floor-to-ceiling fireplace fabricated with large-format slabs featuring dramatic gray veining. The installation includes carefully aligned patterns, a precisely fabricated firebox opening, and mitered side returns for a seamless, architectural finish. Custom fabricated and professionally installed by FG Stone LLC.
 FG Stone LLC
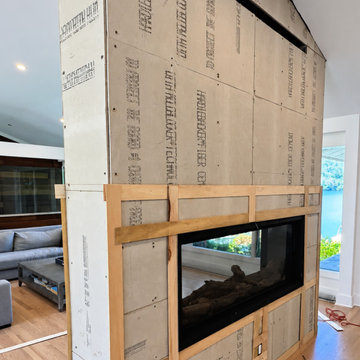
Custom floor-to-ceiling fireplace fabricated with large-format slabs featuring dramatic gray veining. The installation includes carefully aligned patterns, a precisely fabricated firebox opening, and mitered side returns for a seamless, architectural finish. Custom fabricated and professionally installed by FG Stone LLC.
 FG Stone LLC
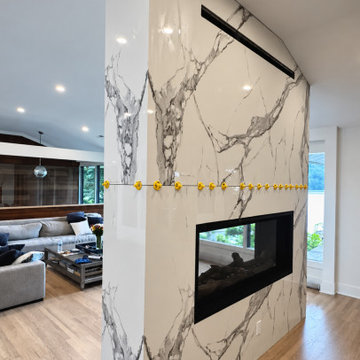
Custom floor-to-ceiling fireplace fabricated with large-format slabs featuring dramatic gray veining. The installation includes carefully aligned patterns, a precisely fabricated firebox opening, and mitered side returns for a seamless, architectural finish. Custom fabricated and professionally installed by FG Stone LLC.
Find the right local pro for your project
 FG Stone LLC
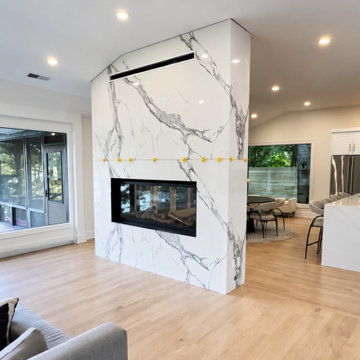
Custom floor-to-ceiling fireplace fabricated with large-format slabs featuring dramatic gray veining. The installation includes carefully aligned patterns, a precisely fabricated firebox opening, and mitered side returns for a seamless, architectural finish. Custom fabricated and professionally installed by FG Stone LLC.
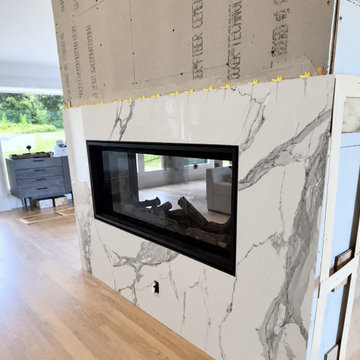 FG Stone LLC
Custom floor-to-ceiling fireplace fabricated with large-format slabs featuring dramatic gray veining. The installation includes carefully aligned patterns, a precisely fabricated firebox opening, and mitered side returns for a seamless, architectural finish. Custom fabricated and professionally installed by FG Stone LLC.
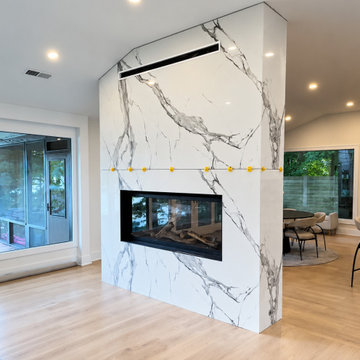 FG Stone LLC
Custom floor-to-ceiling fireplace fabricated with large-format slabs featuring dramatic gray veining. The installation includes carefully aligned patterns, a precisely fabricated firebox opening, and mitered side returns for a seamless, architectural finish. Custom fabricated and professionally installed by FG Stone LLC.
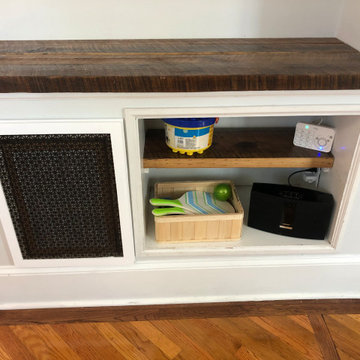
 Hansen's Renovations
Customer had an unsightly box in their living room that covered some HVAC equipment. We finished the box to the wall then installed some shelves. Made a custom return air grille and made a reclaimed wood top.

Sponsored
Columbus, OH

Hope Restoration & General Contracting
Columbus Design-Build, Kitchen & Bath Remodeling, Historic Renovations

 Beyond the Box, Inc.
In this unique remodel, the client removed a wall to open up the living and dining room. The air return in the old wall could not be moved; the designer created this island as an air return.
 Beyond the Box, Inc.
In this unique remodel, the client removed a wall to open up the living and dining room. The air return in the old wall could not be moved; the designer created this island as an air return.
 Beyond the Box, Inc.
In this unique remodel, the client removed a wall to open up the living and dining room. The air return in the old wall could not be moved; the designer created this island as an air return.
 Beyond the Box, Inc.
In this unique remodel, the client removed a wall to open up the living and dining room. The air return in the old wall could not be moved; the designer created this island as an air return.
 Beyond the Box, Inc.
In this unique remodel, the client removed a wall to open up the living and dining room. The air return in the old wall could not be moved; the designer created this island as an air return.

 MY Shower Door
Freestanding bathtub - large modern master gray tile and stone tile porcelain tile freestanding bathtub idea in Orlando with black walls

Sponsored
Fredericksburg, OH

High Point Cabinets
Columbus' Experienced Custom Cabinet Builder | 4x Best of Houzz Winner


 MMI Design
This existing client reached out to MMI Design for help shortly after the flood waters of Harvey subsided. Her home was ravaged by 5 feet of water throughout the first floor. What had been this client's long-term dream renovation became a reality, turning the nightmare of Harvey's wrath into one of the loveliest homes designed to date by MMI. We led the team to transform this home into a showplace. Our work included a complete redesign of her kitchen and family room, master bathroom, two powders, butler's pantry, and a large living room. MMI designed all millwork and cabinetry, adjusted the floor plans in various rooms, and assisted the client with all material specifications and furnishings selections. Returning these clients to their beautiful '"new" home is one of MMI's proudest moments!

 Cummings Architecture + Interiors
Looking at this home today, you would never know that the project began as a poorly maintained duplex. Luckily, the homeowners saw past the worn façade and engaged our team to uncover and update the Victorian gem that lay underneath. Taking special care to preserve the historical integrity of the 100-year-old floor plan, we returned the home back to its original glory as a grand, single family home.
The project included many renovations, both small and large, including the addition of a a wraparound porch to bring the façade closer to the street, a gable with custom scrollwork to accent the new front door, and a more substantial balustrade. Windows were added to bring in more light and some interior walls were removed to open up the public spaces to accommodate the family’s lifestyle.
You can read more about the transformation of this home in Old House Journal: http://www.cummingsarchitects.com/wp-content/uploads/2011/07/Old-House-Journal-Dec.-2009.pdf
Photo Credit: Eric Roth

 Stephanie Alegre Interiors
Casual yet refined family room with custom built-in, custom fireplace, wood beam, custom storage, picture lights. Natural elements.
Huge beach style open concept and formal medium tone wood floor living room photo in New York with white walls, a standard fireplace and a stone fireplace
Huge beach style open concept and formal medium tone wood floor living room photo in New York with white walls, a standard fireplace and a stone fireplace

Sponsored
Fredericksburg, OH
High Point Cabinets
Columbus' Experienced Custom Cabinet Builder | 4x Best of Houzz Winner

 Jaffa Group Design Build
This beautiful kitchen built by Peppertree Kitchen and Bath with cabinets of architectural-grade, rift-sawn white oak veneer. It has a wire-brushed texture with a custom satin and glaze.

 Board & Vellum
A custom built room for LEGO storage also provides a backdrop for a Media Room and a nearby bar. John Wilbanks Photography
Basement - transitional underground basement idea in Seattle with gray walls, no fireplace and a bar
Basement - transitional underground basement idea in Seattle with gray walls, no fireplace and a bar

 Georgia Coast Design & Construction
Georgia Coast Design & Construction - Southern Living Custom Builder Showcase Home at St. Simons Island, GA
Built on a one-acre, lakefront lot on the north end of St. Simons Island, the Southern Living Custom Builder Showcase Home is characterized as Old World European featuring exterior finishes of Mosstown brick and Old World stucco, Weathered Wood colored designer shingles, cypress beam accents and a handcrafted Mahogany door.
Inside the three-bedroom, 2,400-square-foot showcase home, Old World rustic and modern European style blend with high craftsmanship to create a sense of timeless quality, stability, and tranquility. Behind the scenes, energy efficient technologies combine with low maintenance materials to create a home that is economical to maintain for years to come. The home's open floor plan offers a dining room/kitchen/great room combination with an easy flow for entertaining or family interaction. The interior features arched doorways, textured walls and distressed hickory floors.
1