
Search results for "Russell lafrombois" in Home Design Ideas
Find the right local pro for your project
 Russell E Lafrombois
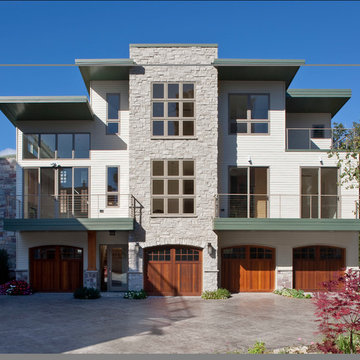
This awarding winning project placed a high density condominium in a low density residential area of Thiensville. By breaking up the building into sections that keep the rhythm of the surrounding single family homes.
 Russell E Lafrombois
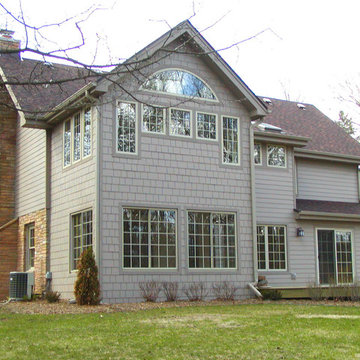
The Rear addition was opened up to a nature preserve giving expansive views from the major living spaces and the Master
Mid-sized traditional two-story stone exterior home idea in Milwaukee
Mid-sized traditional two-story stone exterior home idea in Milwaukee
 Russell E Lafrombois
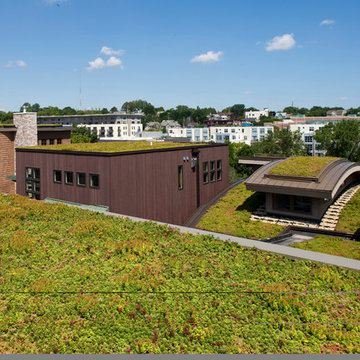
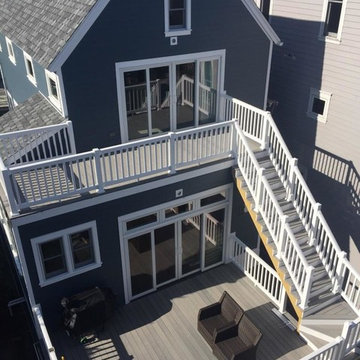
As the last piece of Kane Commons, this private residence has almost as much outside living space as interior.
Example of a small classic rooftop deck design in Milwaukee with no cover
Example of a small classic rooftop deck design in Milwaukee with no cover
 Russell E Lafrombois

This awarding winning project placed a high density condominium in a low density residential area of Thiensville. By breaking up the building into sections that keep the rhythm of the surrounding single family homes.
 Russell E Lafrombois

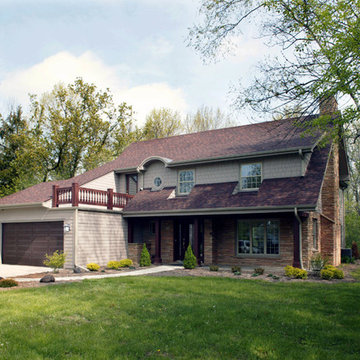
By extending the roof lines, the non-descript exterior was transformed into a cottage feel.
Mid-sized traditional two-story stucco exterior home idea in Milwaukee
Mid-sized traditional two-story stucco exterior home idea in Milwaukee
 Russell E Lafrombois
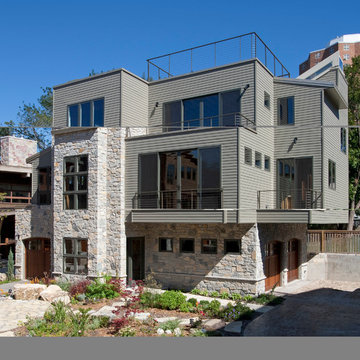
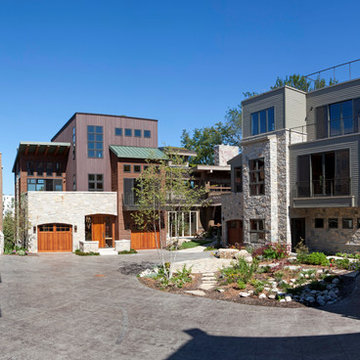
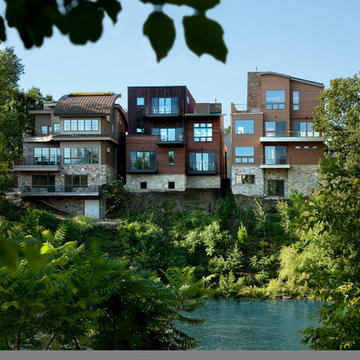
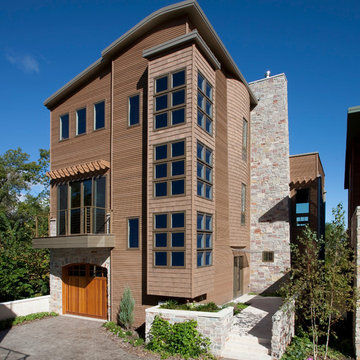
This award winning design fits a courtyard community into the very tight fabric of Milwaukee's East Village. Single Family homes of different sizes form a social space shared by all. it has become the gathering place for parties, gardening.
 Russell E Lafrombois
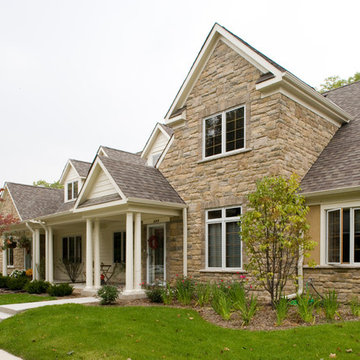
This awarding winning project placed a high density condominium in a low density residential area of Thiensville. By breaking up the building into sections that keep the rhythm of the surrounding single family homes.
 Russell E Lafrombois

Craftsman style detail was added to the interior of the home to bring out warmth. The circulation flow was enhanced by opening up the Dining Room to the Foyer. This also allow light to stream in from the rear of the house.
 Russell E Lafrombois
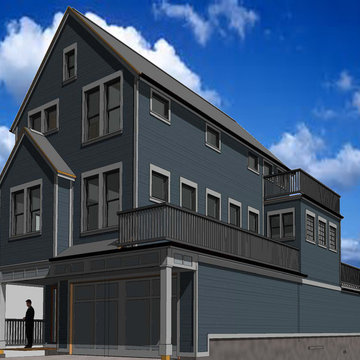
Final Photos asre scheduled later this month but the home was realized very close to the original. More to come.
Small elegant blue three-story concrete fiberboard exterior home photo in Milwaukee with a shingle roof
Small elegant blue three-story concrete fiberboard exterior home photo in Milwaukee with a shingle roof
 Russell E Lafrombois
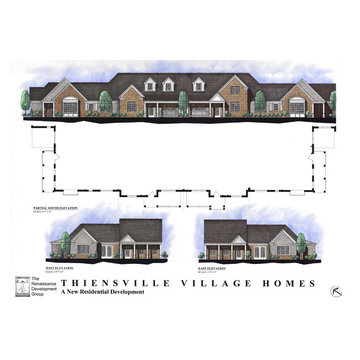
This awarding winning project placed a high density condominium in a low density residential area of Thiensville. By breaking up the building into sections that keep the rhythm of the surrounding single family homes.
1