
Search results for "Save instagram" in Home Design Ideas

 Nanette Wong
Photo: Nanette Wong © 2014 Houzz
Example of a small eclectic built-in desk home studio design in San Francisco
Example of a small eclectic built-in desk home studio design in San Francisco

 J.THOM Residential Design & Cabinetry
Clients wanted to keep a powder room on the first floor and desired to relocate it away from kitchen and update the look. We needed to minimize the powder room footprint and tuck it into a service area instead of an open public area.
We minimize the footprint and tucked the PR across from the basement stair which created a small ancillary room and buffer between the adjacent rooms. We used a small wall hung basin to make the small room feel larger by exposing more of the floor footprint. Wainscot paneling was installed to create balance, scale and contrasting finishes.
The new powder room exudes simple elegance from the polished nickel hardware, rich contrast and delicate accent lighting. The space is comfortable in scale and leaves you with a sense of eloquence.
Jonathan Kolbe, Photographer

 danielle colding design, inc.
Study room - contemporary built-in desk dark wood floor study room idea in New York with blue walls
Find the right local pro for your project


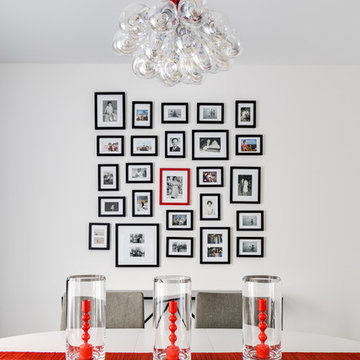
 Jennifer Gustafson Interior Design
This eclectic dining room mixes modern and vintage pieces to create a comfortable yet sophisticated space to entertain friends. The salon style installation feature the client's favorite family photos.
Photo Credit - Christopher Stark

 DUCHATEAU Floors
Mid-sized country medium tone wood floor and brown floor entry hall photo in Indianapolis with white walls

 CC Patio
Ocean Collection sofa with ironwood arms. Romeo club chairs with Sunbrella cushions. Dekton top side tables and coffee table.
Patio - large contemporary backyard tile patio idea in Phoenix with a roof extension and a fireplace
Patio - large contemporary backyard tile patio idea in Phoenix with a roof extension and a fireplace



 Savvy Interiors
Transitional l-shaped medium tone wood floor and brown floor open concept kitchen photo in San Diego with an undermount sink, recessed-panel cabinets, light wood cabinets, white backsplash, stainless steel appliances, an island and white countertops

 Studio McGee
Shop the Look, See the Photo Tour here: https://www.studio-mcgee.com/studioblog/2016/4/4/modern-mountain-home-tour
Watch the Webisode: https://www.youtube.com/watch?v=JtwvqrNPjhU
Travis J Photography

 Marcel Page Photography
Marcel Page Photography
Dining room - small contemporary dining room idea in Chicago
Dining room - small contemporary dining room idea in Chicago

 Joel Contreras
Jason Roehner
Bathroom - industrial white tile and subway tile medium tone wood floor bathroom idea in Phoenix with wood countertops, an integrated sink, white walls, flat-panel cabinets, medium tone wood cabinets and brown countertops
Bathroom - industrial white tile and subway tile medium tone wood floor bathroom idea in Phoenix with wood countertops, an integrated sink, white walls, flat-panel cabinets, medium tone wood cabinets and brown countertops
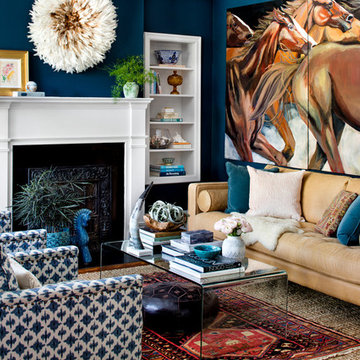
 STEPHANIE BRADSHAW
Jennifer Hughes Photography
Photoshoot Styling by Charlotte Safavi
Transitional living room photo in Baltimore with blue walls and a standard fireplace
Transitional living room photo in Baltimore with blue walls and a standard fireplace


Sponsored
Columbus, OH

Hope Restoration & General Contracting
Columbus Design-Build, Kitchen & Bath Remodeling, Historic Renovations
 Norfolk Kitchen & Bath
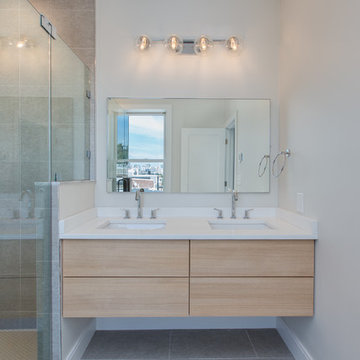
The bathroom in this modern Boston condo was designed by David from our Braintree showroom, in collaboration with the project’s developer: HRV Homes. The design features flat-panel cabinetry from our full-access line: ShowplaceEVO, and a stunning glass shower. The floating vanity features deep double drawers with cut-outs for the dual sink plumbing.
Cabinets: ShowplaceEVO
Finish: Natural
Vanity tops: Unknown
David also designed the kitchen in this home.
Follow HRV homes on Instagram & Facebook to see updates on their latest projects: @hrvhomes
 Dallas Builders Association
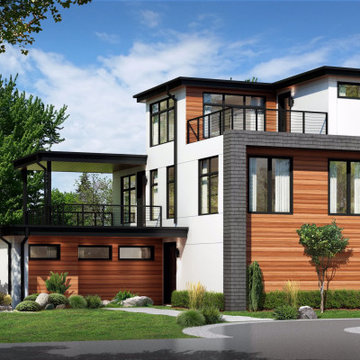
The Dallas Builders Associations Home of the Week is a modern design being built by Divino Homes in West Dallas. Located at 1518 Canada Dr. it is only 3 minutes away from Trinity Groves.
Divino Homes has designed and is currently building this modern residence, which include many architectural features. The layout of the home feels much larger because of the openness and the designed natural light throughout the home. The home features the kitchen and family room located on the 2nd level with a large entertainment covered patio on the side. This home also features a 3rd level flex room with an entertainment patio with views of downtown.
This residence includes 3 bedrooms, 3 bathrooms, 2 powder rooms and a 3rd level Flex room with views of the Dallas Skyline for a total square footage of 3,553 square feet.
All homes being built by Divino Homes offer the latest in energy-saving features and are Energy Star and Green Built Texas certified.
You can find out more about Divino Homes on our website at www.divinohomes.com. Follow us on Instagram and Facebook to see our current stories and posts. For questions and to set up a time to meet with our team please use the “contact us” feature on our website or call our office at 214-360-7200.
This Home of the Week is presented by the Dallas Builders Association. For information on the Association please visit www.dallasbuilders.com.
 Fratantoni Interior Designers
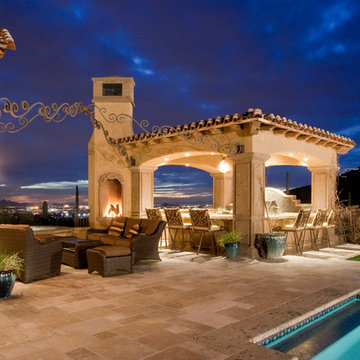
Custom luxury patio designs by Fratantoni Interior Designers! Save to your idea books for future inspirations!!
Follow us on Pinterest, Instagram, Facebook, and Twitter for more inspiring photos!
 Fratantoni Luxury Estates Design/Build/Remodeling
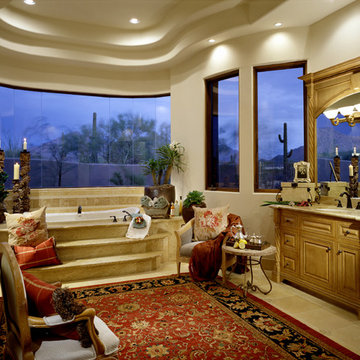
Every luxury home needs a master suite, and what a master suite without a luxurious master bath?! Fratantoni Luxury Estates design-builds the most elegant Master Bathrooms in Arizona!
For more inspiring photos and bathroom ideas follow us on Facebook, Pinterest, Twitter and Instagram!

Sponsored
Columbus, OH
Hope Restoration & General Contracting
Columbus Design-Build, Kitchen & Bath Remodeling, Historic Renovations
 koolbeanzzzz
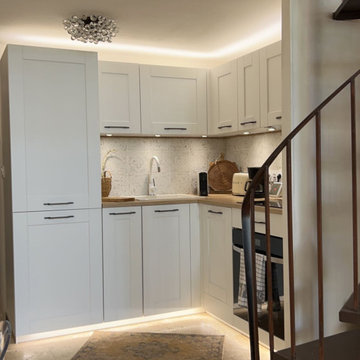
AFTER
Our apartment renovation in the South of France. A small 1970's apartment (49 meters square / 527 sf). We completely gutted it, updated the electrical insulated the walls, added an A/C, moved one wall to allow for the very small bathroom to be slightly bigger, Used travertine floors, new kitchen by SooCooc in Bezier. all of this during COVID where Americans could not travel to France. Our contractor was on his own. We love our place. It feels magical. There are still little tweaks like added storage because this place is so tiny. See more pictures on INSTAGRAM: pisces2_21
 koolbeanzzzz

AFTER
Our apartment renovation in the South of France. A small 1970's apartment (49 meters square / 527 sf). We completely gutted it, updated the electrical insulated the walls, added an A/C, moved one wall to allow for the very small bathroom to be slightly bigger, Used travertine floors, new kitchen by SooCooc in Bezier. all of this during COVID where Americans could not travel to France. Our contractor was on his own. We love our place. It feels magical. There are still little tweaks like added storage because this place is so tiny. See more pictures on INSTAGRAM: pisces2_21
 koolbeanzzzz

BEFORE PICTURE
Our apartment renovation in the South of France. A small 1970's apartment (49 meters square / 527 sf). We completely gutted it, updated the electrical insulated the walls, added an A/C, moved one wall to allow for the very small bathroom to be slightly bigger, Used travertine floors, new kitchen by SooCooc in Bezier. all of this during COVID where Americans could not travel to France. Our contractor was on his own. We love our place. It feels magical. There are still little tweaks like added storage because this place is so tiny. See more pictures on INSTAGRAM: pisces2_21
1