
Search results for "Seitlich" in Home Design Ideas


 The Hills Group
Photographer: Holly Daley
Inspiration for a huge mediterranean white one-story stucco house exterior remodel in Sacramento with a tile roof and a hip roof
Inspiration for a huge mediterranean white one-story stucco house exterior remodel in Sacramento with a tile roof and a hip roof
Find the right local pro for your project

 Jagoe Homes Inc.
Jagoe Homes, Inc.
Project: The Orchard, Ozark Craftsman Home.
Location: Evansville, Indiana. Elevation: Craftsman-C1, Site Number: TO 1.
Small transitional great room photo with gray walls and engineered wood floors
Small transitional great room photo with gray walls and engineered wood floors


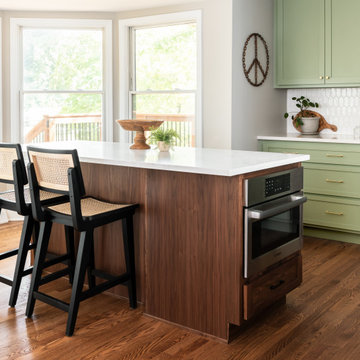
 LU Design Build
Designer: Rochelle McAvin
Photographer: Karen Palmer
Welcome to our stunning mid-century kitchen and bath makeover, designed with function and color. This home renovation seamlessly combines the timeless charm of mid-century modern aesthetics with the practicality and functionality required by a busy family. Step into a home where classic meets contemporary and every detail has been carefully curated to enhance both style and convenience.
Kitchen Transformation:
The heart of the home has been revitalized with a fresh, open-concept design.
Sleek Cabinetry: Crisp, clean lines dominate the kitchen's custom-made cabinets, offering ample storage space while maintaining cozy vibes. Rich, warm wood tones complement the overall aesthetic.
Quartz Countertops: Durable and visually stunning, the quartz countertops bring a touch of luxury to the space. They provide ample room for food preparation and family gatherings.
Statement Lighting: 2 central pendant light fixtures, inspired by mid-century design, illuminates the kitchen with a warm, inviting glow.
Bath Oasis:
Our mid-century bath makeover offers a tranquil retreat for the primary suite. It combines retro-inspired design elements with contemporary comforts.
Patterned Tiles: Vibrant, geometric floor tiles create a playful yet sophisticated atmosphere. The black and white motif exudes mid-century charm and timeless elegance.
Floating Vanity: A sleek, vanity with clean lines maximizes floor space and provides ample storage for toiletries and linens.
Frameless Glass Shower: The bath features a modern, frameless glass shower enclosure, offering a spa-like experience for relaxation and rejuvenation.
Natural Light: Large windows in the bathroom allow natural light to flood the space, creating a bright and airy atmosphere.
Storage Solutions: Thoughtful storage solutions, including built-in niches and shelving, keep the bathroom organized and clutter-free.
This mid-century kitchen and bath makeover is the perfect blend of style and functionality, designed to accommodate the needs of a young family. It celebrates the iconic design of the mid-century era while embracing the modern conveniences that make daily life a breeze.

 Armond Aquatech Pools
Q Stern Photography
Pool - mid-sized traditional side yard stone and rectangular pool idea in Philadelphia
Pool - mid-sized traditional side yard stone and rectangular pool idea in Philadelphia

 E S Johnson Builders, LLC
Serena Apostal, Studio iDesign
Large trendy open concept dark wood floor family room photo in Charlotte with a bar, gray walls, a standard fireplace, a plaster fireplace and a wall-mounted tv
Large trendy open concept dark wood floor family room photo in Charlotte with a bar, gray walls, a standard fireplace, a plaster fireplace and a wall-mounted tv
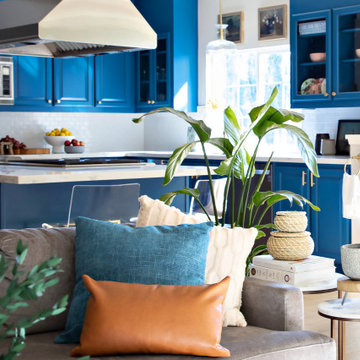


 All Natural Landscapes
Frank Spiker and All Natural Landscapes
Photo of a rustic full sun front yard mulch driveway in Detroit for summer.
Photo of a rustic full sun front yard mulch driveway in Detroit for summer.

 INSPIRED KITCHEN DESIGN
The peninsula, which was considered an “eyesore,” is now a centerpiece of the space, including faux doors for added appeal and multiple storage options.
The IKD team also took underused space from the previous layout, extended the back of the peninsula and was able to create a personal coffee station, including storage with additional IKEA BODBYN drawers.

 Nicolaj Bo™
This kitchen area is set up in a 90° angle, dividing the room into a cooking area and a dining area with seats at the kitchen counter. High cabinets are set apart and contain an integrated refrigerator and plenty of room for groceries.
To light up the overall room we chose Flos downlights coupled with a focused light above the kitchen counter in the form of a beautiful brass LED-lamp from Anour.


1