
Search results for "Shadowy site" in Home Design Ideas
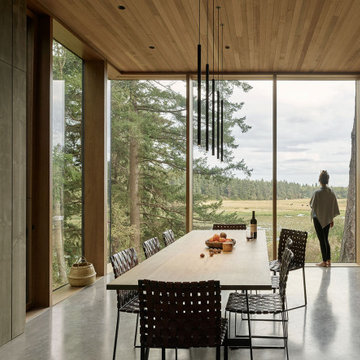
 MW|Works Architecture+Design
Out of respect for turn-of-the-century farm buildings on the site, this house carefully tucks into nearby forest. Perched on a low hill, the house looks over existing buildings, bucolic cattle fields, a cat-tail edged pond, and the forest itself. The house forms around a courtyard of natural grasses and ferns, with rooms themselves woven between mature cedar and fir. A low wall of stacked natural stone organizes the building and hints at the perimeter of the courtyard. The house was designed as both vacation house and part-time residence for every generation of a large local family. Intended for summer BBQs, fishing retreats, and grand holiday gatherings, the house was designed to be flexible and durable. With a palette of naturally weathered woods, concrete, stone walls, and black steel accents, the house strives to be warm and rustic, simple and open - a house that honors both the forest and agricultural heritage of the site.
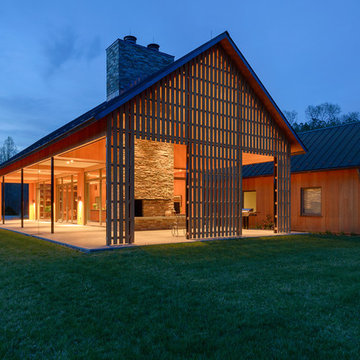
 Bushman Dreyfus Architects
Virginia AIA Honor Award for Excellence in Residential Design | Vernacular geometries and contemporary openness. This house is designed around the simple concept of placing main living spaces and private bedrooms in separate volumes, and linking the two wings with a well-organized kitchen. In doing so, the southern living space becomes a pavilion that enjoys expansive glass openings and a generous porch. Maintaining a geometric self-confidence, this front pavilion possesses the simplicity of a barn, while its large, shadowy openings suggest shelter from the elements and refuge within.
The south porch is shaded and screened with a cypress lattice wall. The western aspect is nothing but sky and field, as the house is sited to capitalize on the expansive, beautiful, and simple meeting of sky and grass.
Find the right local pro for your project
1