
Search results for "Silver ira" in Home Design Ideas

 Smith & Ragsdale Interior Design
While this new home had an architecturally striking exterior, the home’s interior fell short in terms of true functionality and overall style. The most critical element in this renovation was the kitchen and dining area, which needed careful attention to bring it to the level that suited the home and the homeowners.
As a graduate of Culinary Institute of America, our client wanted a kitchen that “feels like a restaurant, with the warmth of a home kitchen,” where guests can gather over great food, great wine, and truly feel comfortable in the open concept home. Although it follows a typical chef’s galley layout, the unique design solutions and unusual materials set it apart from the typical kitchen design.
Polished countertops, laminated and stainless cabinets fronts, and professional appliances are complemented by the introduction of wood, glass, and blackened metal – materials introduced in the overall design of the house. Unique features include a wall clad in walnut for dangling heavy pots and utensils; a floating, sculptural walnut countertop piece housing an herb garden; an open pantry that serves as a coffee bar and wine station; and a hanging chalkboard that hides a water heater closet and features different coffee offerings available to guests.
The dining area addition, enclosed by windows, continues to vivify the organic elements and brings in ample natural light, enhancing the darker finishes and creating additional warmth.
Photography by Ira Montgomery

 Marlin Landscape Systems
Ira Montgomery
This is an example of a large traditional gravel formal garden in Dallas.
This is an example of a large traditional gravel formal garden in Dallas.
 Smith & Ragsdale Interior Design
While this new home had an architecturally striking exterior, the home’s interior fell short in terms of true functionality and overall style. The most critical element in this renovation was the kitchen and dining area, which needed careful attention to bring it to the level that suited the home and the homeowners.
As a graduate of Culinary Institute of America, our client wanted a kitchen that “feels like a restaurant, with the warmth of a home kitchen,” where guests can gather over great food, great wine, and truly feel comfortable in the open concept home. Although it follows a typical chef’s galley layout, the unique design solutions and unusual materials set it apart from the typical kitchen design.
Polished countertops, laminated and stainless cabinets fronts, and professional appliances are complemented by the introduction of wood, glass, and blackened metal – materials introduced in the overall design of the house. Unique features include a wall clad in walnut for dangling heavy pots and utensils; a floating, sculptural walnut countertop piece housing an herb garden; an open pantry that serves as a coffee bar and wine station; and a hanging chalkboard that hides a water heater closet and features different coffee offerings available to guests.
The dining area addition, enclosed by windows, continues to vivify the organic elements and brings in ample natural light, enhancing the darker finishes and creating additional warmth.
Photography by Ira Montgomery
Find the right local pro for your project
 Inside Inc
Ira Montgomery

Open concept kitchen - huge contemporary u-shaped open concept kitchen idea in Dallas with flat-panel cabinets, light wood cabinets, granite countertops, black backsplash, stainless steel appliances and an island
Open concept kitchen - huge contemporary u-shaped open concept kitchen idea in Dallas with flat-panel cabinets, light wood cabinets, granite countertops, black backsplash, stainless steel appliances and an island
 Inside Inc
Ira Montgomery
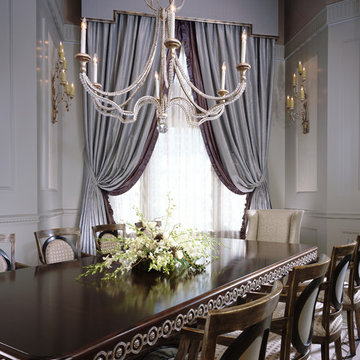
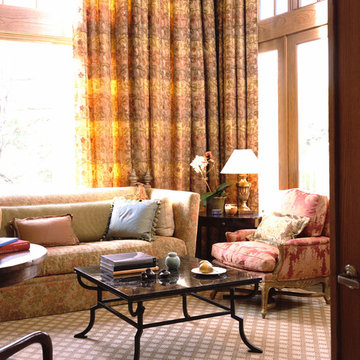
Huge elegant enclosed dining room photo in Dallas with white walls and no fireplace
Huge elegant enclosed dining room photo in Dallas with white walls and no fireplace
 Garden Metalwork
Ira Wexler Photography

This is an example of a large contemporary front yard landscaping in DC Metro.
This is an example of a large contemporary front yard landscaping in DC Metro.


 Inside Inc
Ira Montgomery

Inspiration for a large transitional u-shaped light wood floor open concept kitchen remodel in Dallas with flat-panel cabinets, light wood cabinets, granite countertops, stainless steel appliances and an island
Inspiration for a large transitional u-shaped light wood floor open concept kitchen remodel in Dallas with flat-panel cabinets, light wood cabinets, granite countertops, stainless steel appliances and an island
 Inside Inc
Ira Montgomery
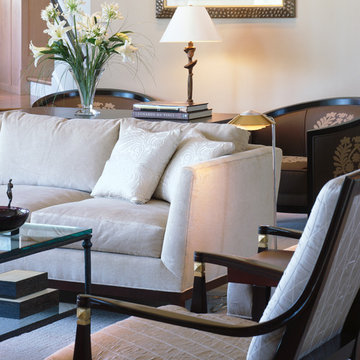
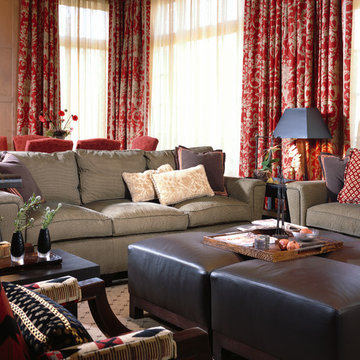
Example of a mid-sized classic open concept family room design in Dallas with a wall-mounted tv
Example of a mid-sized classic open concept family room design in Dallas with a wall-mounted tv



1