
Search results for "Simply pay" in Home Design Ideas

 TMH designs
Inspiration for a mid-sized transitional dark wood floor foyer remodel in Dallas with white walls and a medium wood front door

 Jula Cole Design
Home office with custom builtins, murphy bed, and desk.
Custom walnut headboard, oak shelves
Mid-sized 1960s built-in desk and guest carpeted and beige floor study room photo in San Diego with white walls
Mid-sized 1960s built-in desk and guest carpeted and beige floor study room photo in San Diego with white walls

 Jackson Design & Remodeling
Carriage doors open to reveal a wealth of extra space in the garage, including an area custom built to accommodate a collection of bicycles hanging from the ceiling.
Find the right local pro for your project

 Simply Amish of Indianapolis
Crafty, in a good way. With decorative tenons that pay homage to America’s Arts and Crafts tradition, our McCoy Collection could draw compliments from a Hatfield.
 Simply Amish of Indianapolis
Crafty, in a good way. With decorative tenons that pay homage to America’s Arts and Crafts tradition, our McCoy Collection could draw compliments from a Hatfield.

 George Ocampo
Cool & Contemporary is the vibe our clients were seeking out. Phase 1 complete for this El Paso Westside project. Consistent with the homes architecture and lifestyle creates a space to handle all occasions. Early morning coffee on the patio or around the firepit, smores, drinks, relaxing, reading & maybe a little dancing. Cedar planks set on raw steel post create a cozy atmosphere. Sitting or laying down on cushions and pillows atop the smooth buff leuders limestone bench with your feet popped up on the custom gas firepit. Raw steel veneer, limestone cap and stainless steel fire fixtures complete the sleek contemporary feels. Concrete steps & path lights beam up and accentuates the focal setting. To prep for phase 2, ground cover pathways and areas are ready for the new outdoor movie projector, more privacy, picnic area, permanent seating, landscape and lighting to come.


 Vincent Landscapes
Design ideas for a mediterranean full sun hillside water fountain landscape in Austin.

 Yellowstone Custom Country Homes
Inspiration for a rustic two-story mixed siding exterior home remodel with a shed roof

 Pay less Kitchens
The perfect colours your design not in the cabinet colours offered? No problem, with a custom paint shop. Benjamin Moore's Simply White and Old Navy were used in this kitchen. So many little details make this kitchen as a whole spectacular!
 Pay less Kitchens
The perfect colours your design not in the cabinet colours offered? No problem, with a custom paint shop. Benjamin Moore's Simply White and Old Navy were used in this kitchen. So many little details make this kitchen as a whole spectacular!

 Fox Construction, Inc.
The stair hall at Around the World Flair by Fox Construction in Steamboat Springs features a dramatic open timber staircase with thick wood treads, carved log stringers, and decorative wrought-iron railings. A vaulted wood ceiling, arched window wall, hanging lanterns, stone flooring, and patterned furnishings give the space a warm, globally inspired character.
Photography: Tim Murphy Photography
 Pay less Kitchens
The perfect colours your design not in the cabinet colours offered? No problem, with a custom paint shop. Benjamin Moore's Simply White and Old Navy were used in this kitchen. So many little details make this kitchen as a whole spectacular!
 Pay less Kitchens
The perfect colours your design not in the cabinet colours offered? No problem, with a custom paint shop. Benjamin Moore's Simply White and Old Navy were used in this kitchen. So many little details make this kitchen as a whole spectacular!
 Pay less Kitchens
The perfect colours your design not in the cabinet colours offered? No problem, with a custom paint shop. Benjamin Moore's Simply White and Old Navy were used in this kitchen. So many little details make this kitchen as a whole spectacular!
 Pay less Kitchens
The perfect colours your design not in the cabinet colours offered? No problem, with a custom paint shop. Benjamin Moore's Simply White and Old Navy were used in this kitchen. So many little details make this kitchen as a whole spectacular!
 Pay less Kitchens
The perfect colours your design not in the cabinet colours offered? No problem, with a custom paint shop. Benjamin Moore's Simply White and Old Navy were used in this kitchen. So many little details make this kitchen as a whole spectacular!
 Pay less Kitchens
The perfect colours your design not in the cabinet colours offered? No problem, with a custom paint shop. Benjamin Moore's Simply White and Old Navy were used in this kitchen. So many little details make this kitchen as a whole spectacular!

 Brandon Barré Architectural Interior Photographer
Nest Design Studio
Transitional dark wood floor eat-in kitchen photo in Toronto with an integrated sink, shaker cabinets, stainless steel countertops, white backsplash, subway tile backsplash and an island
Transitional dark wood floor eat-in kitchen photo in Toronto with an integrated sink, shaker cabinets, stainless steel countertops, white backsplash, subway tile backsplash and an island
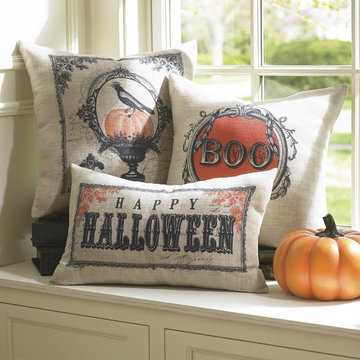
 Grandin Road
Tell the revelers that visit your home this fall you mean business when it comes to Halloween style with our startlingly sophisticated "BOO" Vintage Halloween Pillow. Elegantly spirited in a way novelty store pieces simply can't hold a candle to. The design pays homage to Halloweens past, with an elaborate black border that surrounds a bright sphere of orange with the word "BOO." Add a hauntingly attractive touch to a favorite chair, on the sofa for guests, or even propped in a bookcase as a unique decorative accent. Simply boo-tiful.
1