
Search results for "Solution math" in Home Design Ideas

 Sarah Greenman
Photo: Sarah Greenman © 2014 Houzz
Design: New Leaf Construction
Inspiration for a contemporary concrete floor kitchen/dining room combo remodel in Dallas with white walls and no fireplace
Inspiration for a contemporary concrete floor kitchen/dining room combo remodel in Dallas with white walls and no fireplace
 Melissa Mathe Interior Design, LLC

You can almost feel the energy - lunches being packed, parents signing those last minute permission slips, and kids slipping the last of the homework into their backpacks
 Melissa Mathe Interior Design, LLC

No more dog bowls sliding around and splashing water on the floor. We re-purposed on old cabinet to create a space just for the pups
Example of an eclectic home design design in Richmond
Example of an eclectic home design design in Richmond
Find the right local pro for your project

 FineLine Kitchens, Inc.
Our designer has achieved a stylish look by combining dark cabinets and light-colored marbles.

 Stoneshire Builders
Mid-sized trendy master marble floor bathroom photo with an undermount sink, shaker cabinets, dark wood cabinets, gray walls, quartz countertops and white countertops

 RKD Architects, Inc
This home is designed with many sustainable techniques and healthy materials. Durisol insulating forms, high-quality windows, a green roof, and multiple renewable energy sources combine with natural, non-toxic, and recycled materials to create a tight, comfortable home. Photo: Jill Greer

 Rain Garden Nursery LandscapeMakeoverDesignStaging
Scott & Catherine Buley, High Tech Turf & Trees/Rain Garden Nursery

Sponsored
Columbus, OH

Wannemacher Interiors
Customized Award-Winning Interior Design Solutions in Franklin Cnty OH

 Board & Vellum
Photos by TCPeterson Photography.
Mid-sized transitional master white tile and ceramic tile bathroom photo in Seattle with an undermount sink, solid surface countertops, medium tone wood cabinets and gray walls
Mid-sized transitional master white tile and ceramic tile bathroom photo in Seattle with an undermount sink, solid surface countertops, medium tone wood cabinets and gray walls

 Noa Noa Design Solutions
Photography - Erez Peled
Example of a small minimalist boy dark wood floor nursery design in Austin with gray walls
Example of a small minimalist boy dark wood floor nursery design in Austin with gray walls

 Dianne Davant and Associates
Master Bedroom with Red Bed Frame and custom drapery and bedding.
Bedroom - traditional master light wood floor bedroom idea in Charlotte
Bedroom - traditional master light wood floor bedroom idea in Charlotte

 Zelaya Properties LLC
We used: Custom cherry cabinetry in Arts & Crafts Shaker style by Kabinart in Boulder and Espresso stains. Liberty Hardware Venetian bronze 1-1/2" cabinet knobs. KitchenAid Architect II Series 22 CF counter-depth French door refrigerator. KitchenAid Architect Series II 27" convection single wall oven. KitchenAid 36" 6-burner dual fuel freestanding commercial-style range. KitchenAid Architect II Series 24" dishwasher. Sharp Insight Pro Series 24" built-in microwave drawer (Model #KB6524PS). Crystorama Solaris 12" wide pendant lights in English bronze. Granite countertops in Brown Fantasy. 3"x6" polished marble backsplash.
Paint colors:
Walls: Glidden Silver Cloud 30YY 63/024
Ceilings/Trims/Doors: Glidden Swan White GLC23
Robert B. Narod Photography

 Moderne Builders
Gorgeous master bath with dramatic retro "wave" tile. Peak Photography
Example of a 1950s bathroom design in Los Angeles
Example of a 1950s bathroom design in Los Angeles

 Homestead Doors, Inc.
Door #10
FP3190
Flat 3 Panel Interior Door with Farmhouse Sticking
Solid Poplar stiles and rails
MDF panels
Painted White
1 x 4 door casing
1 x 6 baseboard
Bravura 336B door knob
Call us for a quote on your door project
419-684-9582
Visit https://www.door.cc

 Warm Timber Saunas & Wine Cellars
This previously unused attic space is now a sauna/yoga room. The left sauna wall follows the attic rafters down diagonally to allow a wider space for leg room on the twin sauna benches.

 Goodall Custom Cabinetry
Living room - traditional formal dark wood floor living room idea in Phoenix with beige walls, a standard fireplace and a media wall


 Jack Calderone
This bedroom and full bathroom are part of an adventuresome project my wife and I embarked upon to create a complete apartment in the basement of our townhouse. We designed a floor plan that creatively and efficiently used all of the 385-square-foot-space, without sacrificing beauty, comfort or function – and all without breaking the bank! To maximize our budget, we did the work ourselves and added everything from thrift store finds to DIY wall art to bring it all together.
A partial double closet bar adds a little extra space while still leaving room for longer hanging clothes.
 RTA Cabinet Supply LLC
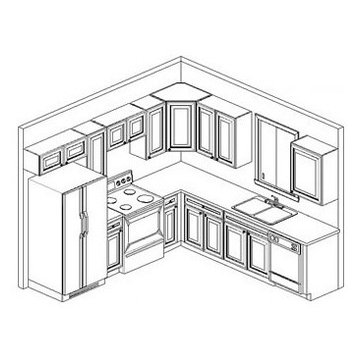
Most modern kitchens are larger than 10X10 and most 10X10 kitchens cost more than the above set because they usually include moldings, glass doors, taller wall cabinets, pantry cabinets and other items not included in the set above. Please consider 10X10 kitchen as a cost measure to get ideas on how much product line costs more or less over the other. Each kitchen is unique and usually requires custom set of cabinets.


1