
Search results for "Specialized entry" in Home Design Ideas
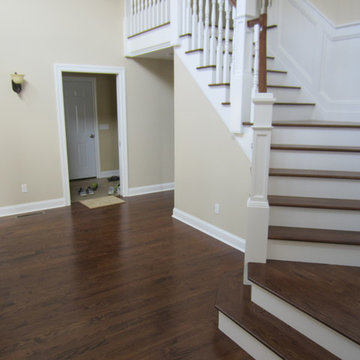

 Special Additions
Special Additions
Fabuwood Cabinetry
Galaxy Frost
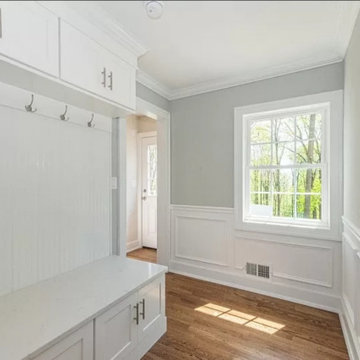
Mudroom
Small transitional light wood floor, multicolored floor and wainscoting mudroom photo in New York with gray walls
Small transitional light wood floor, multicolored floor and wainscoting mudroom photo in New York with gray walls
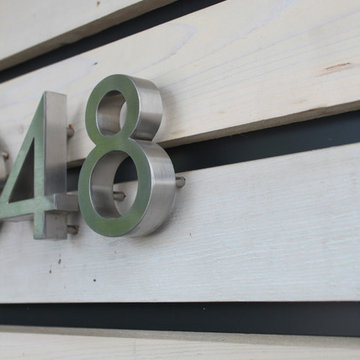
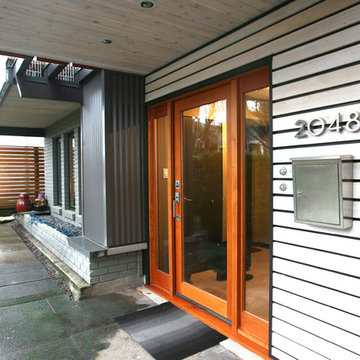
 One SEED Architecture + Interiors
Design: One SEED Architecture + Interiors (www.oneseed.ca)
Photography: One SEED
Builder: Headland Construction Ltd.
Example of a minimalist entryway design in Vancouver
Example of a minimalist entryway design in Vancouver
Find the right local pro for your project
 Special Additions
Special Additions
Fabuwood Cabinetry
Galaxy Frost
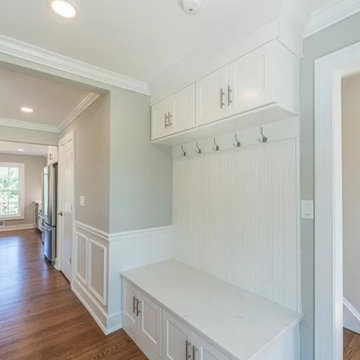
Mudroom
Mudroom - small transitional light wood floor, multicolored floor and wainscoting mudroom idea in New York with gray walls
Mudroom - small transitional light wood floor, multicolored floor and wainscoting mudroom idea in New York with gray walls

 One SEED Architecture + Interiors
Designer: One SEED Architecture + Interiors (www.oneseed.ca)
Photographer: Headland Construction + One SEED
Builder: Headland Construction
Example of a trendy entryway design in Vancouver
Example of a trendy entryway design in Vancouver
 EDSO Construction Ltd
Vancouver Special Revamp
Foyer - large 1960s porcelain tile, white floor, wallpaper ceiling and wallpaper foyer idea in Vancouver with white walls and a black front door
Foyer - large 1960s porcelain tile, white floor, wallpaper ceiling and wallpaper foyer idea in Vancouver with white walls and a black front door
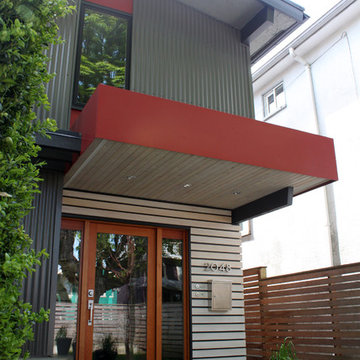 One SEED Architecture + Interiors
Design: One SEED Architecture + Interiors (www.oneseed.ca)
Photography: One SEED
Builder: Headland Construction
Entryway - modern entryway idea in Vancouver
Entryway - modern entryway idea in Vancouver

Sponsored
Columbus, OH

Structural Remodeling
Franklin County's Heavy Timber Specialists | Best of Houzz 2020!
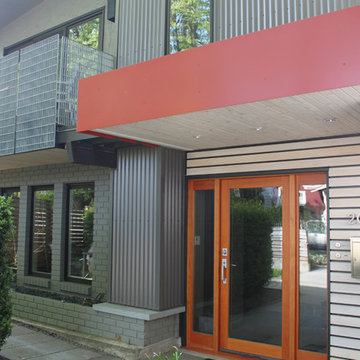 One SEED Architecture + Interiors
Design: One SEED Architecture + Interiors (www.oneseed.ca)
Photography: One SEED
Builder: Headland Construction
Entryway - modern entryway idea in Vancouver
Entryway - modern entryway idea in Vancouver

 mackmiller design+build
The wainscoting is made from reclaimed white barn board. For this special job, no wood was joined, every edge was eased to look worn with a wavering block plane. Knots, bullet holes, gouges, old paint, saw marks and every other imperfection were embraced and showcased for the story they represented. Nothing looks new.
The ceiling is treated with tongue and grooved, beveled cedar planks.
There is nothing more incongruous than when a room is rustic but the sheetrock walls are left smooth - especially when the wall are left white. To give the walls an aged look we used a two-tone yellow-gold, coarse Venetian plaster.
PHOTO CREDIT: John Ray

 Sheila Mayden Interiors
Christian J Anderson Photography
Inspiration for a mid-sized modern medium tone wood floor and brown floor foyer remodel in Seattle with gray walls and a dark wood front door
Inspiration for a mid-sized modern medium tone wood floor and brown floor foyer remodel in Seattle with gray walls and a dark wood front door
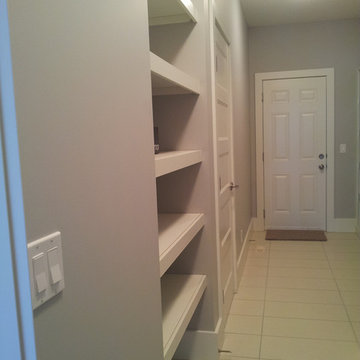
 Specialized Spaces, Inc.
Adjustable shelving made of painted MDF.
Entryway - large entryway idea in Edmonton
Entryway - large entryway idea in Edmonton
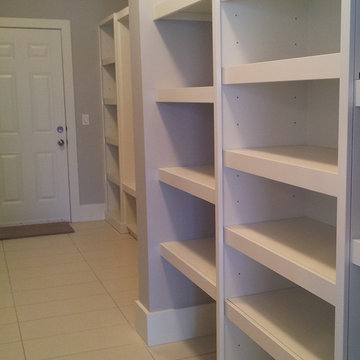 Specialized Spaces, Inc.
Adjustable shelving made of painted MDF.
Example of a large entryway design in Edmonton
Example of a large entryway design in Edmonton
 One SEED Architecture + Interiors
Architecture: One SEED Architecture + Interiors (www.oneseed.ca)
Photo: Martin Knowles Photo Media
Builder: Vertical Grain Projects
Multigenerational Vancouver Special Reno
#MGvancouverspecial
Vancouver, BC
Previous Project Next Project
2 780 SF
Interior and Exterior Renovation
We are very excited about the conversion of this Vancouver Special in East Van’s Renfrew-Collingwood area, zoned RS-1, into a contemporary multigenerational home. It will incorporate two generations immediately, with separate suites for the home owners and their parents, and will be flexible enough to accommodate the next generation as well, when the owners have children of their own. During the design process we addressed the needs of each group and took special care that each suite was designed with lots of light, high ceilings, and large rooms.


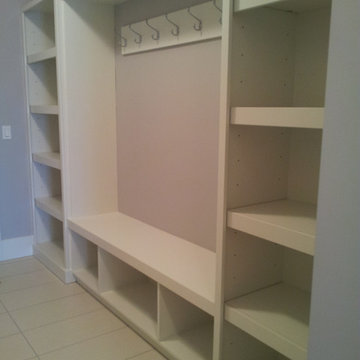 Specialized Spaces, Inc.
Adjustable shelving made of painted MDF
Hooks for hanging
Bench seat
Large entryway photo in Edmonton
Large entryway photo in Edmonton
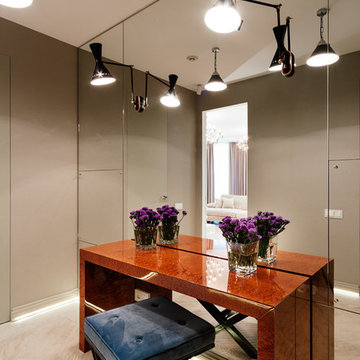
 Special-style
floor tiles, doors modern without frames, mirror wall
Inspiration for a small contemporary front door remodel in Moscow with beige walls
Inspiration for a small contemporary front door remodel in Moscow with beige walls
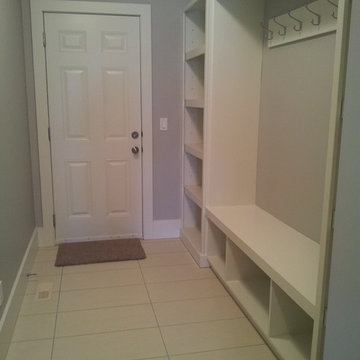 Specialized Spaces, Inc.
Adjustable shelving made of painted MDF
Hooks for hanging
Bench seat
Example of a large entryway design in Edmonton
Example of a large entryway design in Edmonton

 Lorin Hill, Architect
John Bedell Photography, Interiors by Angela Free Design
Home design - traditional dark wood floor home design idea in San Francisco with open cabinets, white cabinets, marble countertops and white walls
Home design - traditional dark wood floor home design idea in San Francisco with open cabinets, white cabinets, marble countertops and white walls



 Robert Elliott Custom Homes
Nathan Schroder Photography
BK Design Studio
Robert Elliott Custom Homes
Example of a transitional beige two-story stucco exterior home design in Dallas with a shingle roof and a gray roof
Example of a transitional beige two-story stucco exterior home design in Dallas with a shingle roof and a gray roof

 Barron Development Corp.
John Stillman Photography
Contemporary white two-story exterior home idea in Miami
Contemporary white two-story exterior home idea in Miami

 ACM Design
Large mountain style stone beige front porch photo with a glass front door and a roof extension
1