
Search results for "Specific health" in Home Design Ideas

 Elena Eskandari - Case Design/Remodeling Inc.
Inspiration for a large timeless l-shaped beige floor enclosed kitchen remodel in DC Metro with an undermount sink, recessed-panel cabinets, white cabinets, gray backsplash, an island and white countertops

 Isla Homes
I built this on my property for my aging father who has some health issues. Handicap accessibility was a factor in design. His dream has always been to try retire to a cabin in the woods. This is what he got.
It is a 1 bedroom, 1 bath with a great room. It is 600 sqft of AC space. The footprint is 40' x 26' overall.
The site was the former home of our pig pen. I only had to take 1 tree to make this work and I planted 3 in its place. The axis is set from root ball to root ball. The rear center is aligned with mean sunset and is visible across a wetland.
The goal was to make the home feel like it was floating in the palms. The geometry had to simple and I didn't want it feeling heavy on the land so I cantilevered the structure beyond exposed foundation walls. My barn is nearby and it features old 1950's "S" corrugated metal panel walls. I used the same panel profile for my siding. I ran it vertical to math the barn, but also to balance the length of the structure and stretch the high point into the canopy, visually. The wood is all Southern Yellow Pine. This material came from clearing at the Babcock Ranch Development site. I ran it through the structure, end to end and horizontally, to create a seamless feel and to stretch the space. It worked. It feels MUCH bigger than it is.
I milled the material to specific sizes in specific areas to create precise alignments. Floor starters align with base. Wall tops adjoin ceiling starters to create the illusion of a seamless board. All light fixtures, HVAC supports, cabinets, switches, outlets, are set specifically to wood joints. The front and rear porch wood has three different milling profiles so the hypotenuse on the ceilings, align with the walls, and yield an aligned deck board below. Yes, I over did it. It is spectacular in its detailing. That's the benefit of small spaces.
Concrete counters and IKEA cabinets round out the conversation.
For those who could not live in a tiny house, I offer the Tiny-ish House.
Photos by Ryan Gamma
Staging by iStage Homes
Design assistance by Jimmy Thornton
 San Jose Tree Service & Landscaping
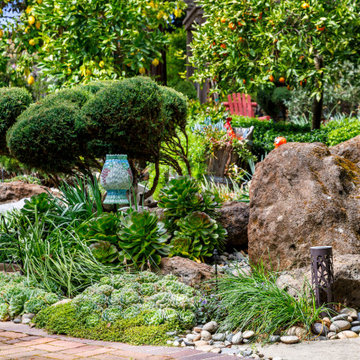
Plant-specific irrigation management, ensuring water efficiency and consistent moisture for optimal plant health.
Find the right local pro for your project
 Johan Restrepo
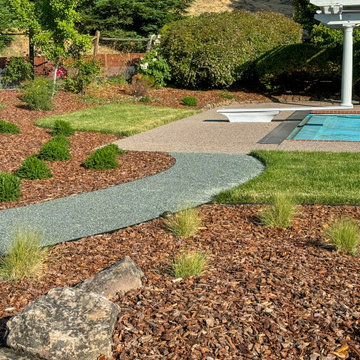
Consistent maintenance is essential for long-term beauty and health of your outdoor space. Our personalized services are designed to meet your specific needs, helping you preserve and maintain the allure of your environment and enjoy it year-round.
 Johan Restrepo
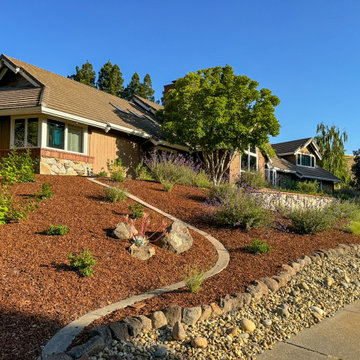
Consistent maintenance is essential for long-term beauty and health of your outdoor space. Our personalized services are designed to meet your specific needs, helping you preserve and maintain the allure of your environment and enjoy it year-round.
 Johan Restrepo
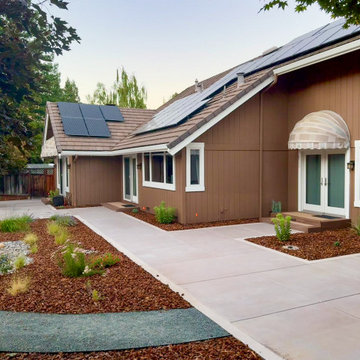
Consistent maintenance is essential for long-term beauty and health of your outdoor space. Our personalized services are designed to meet your specific needs, helping you preserve and maintain the allure of your environment and enjoy it year-round.
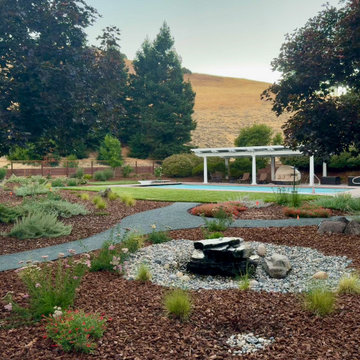 Johan Restrepo
Consistent maintenance is essential for long-term beauty and health of your outdoor space. Our personalized services are designed to meet your specific needs, helping you preserve and maintain the allure of your environment and enjoy it year-round.
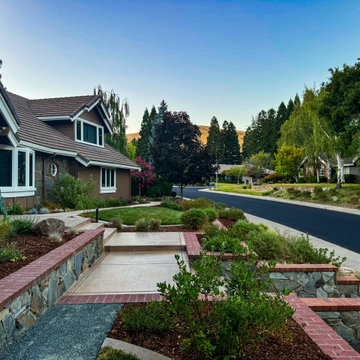 Johan Restrepo
Consistent maintenance is essential for long-term beauty and health of your outdoor space. Our personalized services are designed to meet your specific needs, helping you preserve and maintain the allure of your environment and enjoy it year-round.
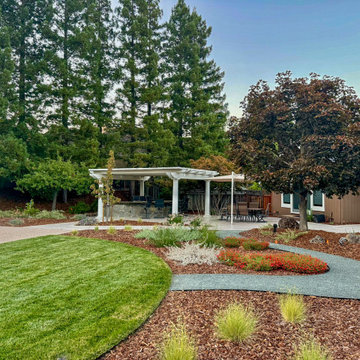 Johan Restrepo
Consistent maintenance is essential for long-term beauty and health of your outdoor space. Our personalized services are designed to meet your specific needs, helping you preserve and maintain the allure of your environment and enjoy it year-round.
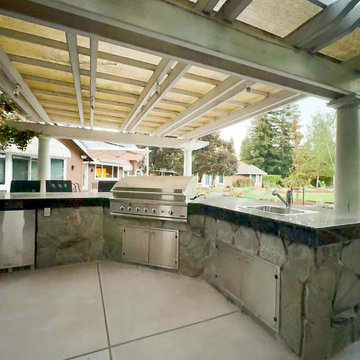 Johan Restrepo
Consistent maintenance is essential for long-term beauty and health of your outdoor space. Our personalized services are designed to meet your specific needs, helping you preserve and maintain the allure of your environment and enjoy it year-round.
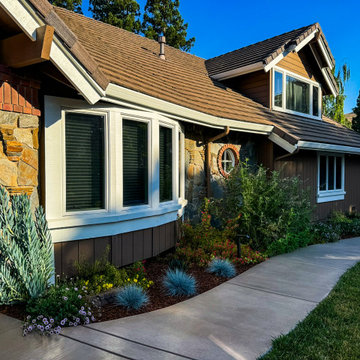 Johan Restrepo
Consistent maintenance is essential for long-term beauty and health of your outdoor space. Our personalized services are designed to meet your specific needs, helping you preserve and maintain the allure of your environment and enjoy it year-round.
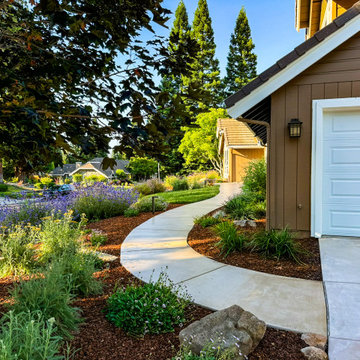 Johan Restrepo
Consistent maintenance is essential for long-term beauty and health of your outdoor space. Our personalized services are designed to meet your specific needs, helping you preserve and maintain the allure of your environment and enjoy it year-round.
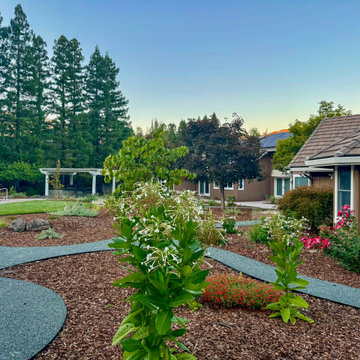 Johan Restrepo
Consistent maintenance is essential for long-term beauty and health of your outdoor space. Our personalized services are designed to meet your specific needs, helping you preserve and maintain the allure of your environment and enjoy it year-round.
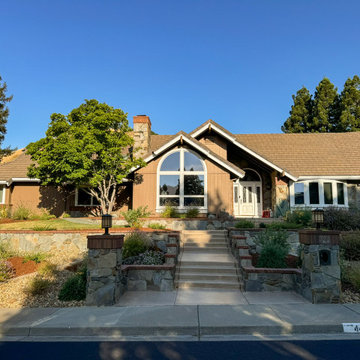 Johan Restrepo
Consistent maintenance is essential for long-term beauty and health of your outdoor space. Our personalized services are designed to meet your specific needs, helping you preserve and maintain the allure of your environment and enjoy it year-round.
 Isla Homes
I built this on my property for my aging father who has some health issues. Handicap accessibility was a factor in design. His dream has always been to try retire to a cabin in the woods. This is what he got.
It is a 1 bedroom, 1 bath with a great room. It is 600 sqft of AC space. The footprint is 40' x 26' overall.
The site was the former home of our pig pen. I only had to take 1 tree to make this work and I planted 3 in its place. The axis is set from root ball to root ball. The rear center is aligned with mean sunset and is visible across a wetland.
The goal was to make the home feel like it was floating in the palms. The geometry had to simple and I didn't want it feeling heavy on the land so I cantilevered the structure beyond exposed foundation walls. My barn is nearby and it features old 1950's "S" corrugated metal panel walls. I used the same panel profile for my siding. I ran it vertical to match the barn, but also to balance the length of the structure and stretch the high point into the canopy, visually. The wood is all Southern Yellow Pine. This material came from clearing at the Babcock Ranch Development site. I ran it through the structure, end to end and horizontally, to create a seamless feel and to stretch the space. It worked. It feels MUCH bigger than it is.
I milled the material to specific sizes in specific areas to create precise alignments. Floor starters align with base. Wall tops adjoin ceiling starters to create the illusion of a seamless board. All light fixtures, HVAC supports, cabinets, switches, outlets, are set specifically to wood joints. The front and rear porch wood has three different milling profiles so the hypotenuse on the ceilings, align with the walls, and yield an aligned deck board below. Yes, I over did it. It is spectacular in its detailing. That's the benefit of small spaces.
Concrete counters and IKEA cabinets round out the conversation.
For those who cannot live tiny, I offer the Tiny-ish House.
Photos by Ryan Gamma
Staging by iStage Homes
Design Assistance Jimmy Thornton

 TBS Construction Inc.
Woodside, CA spa-sauna project is one of our favorites. From the very first moment we realized that meeting customers expectations would be very challenging due to limited timeline but worth of trying at the same time. It was one of the most intense projects which also was full of excitement as we were sure that final results would be exquisite and would make everyone happy.
This sauna was designed and built from the ground up by TBS Construction's team. Goal was creating luxury spa like sauna which would be a personal in-house getaway for relaxation. Result is exceptional. We managed to meet the timeline, deliver quality and make homeowner happy.
TBS Construction is proud being a creator of Atherton Luxury Spa-Sauna.
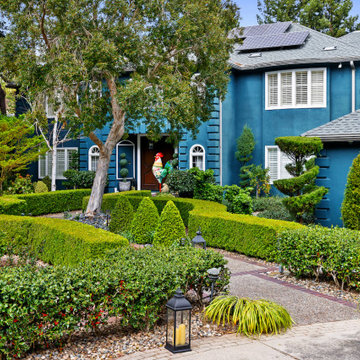 San Jose Tree Service & Landscaping
We designed a full-service landscape management program tailored to the property’s specific needs, plant palette, and seasonal demands.
 Isla Homes
I built this on my property for my aging father who has some health issues. Handicap accessibility was a factor in design. His dream has always been to try retire to a cabin in the woods. This is what he got.
It is a 1 bedroom, 1 bath with a great room. It is 600 sqft of AC space. The footprint is 40' x 26' overall.
The site was the former home of our pig pen. I only had to take 1 tree to make this work and I planted 3 in its place. The axis is set from root ball to root ball. The rear center is aligned with mean sunset and is visible across a wetland.
The goal was to make the home feel like it was floating in the palms. The geometry had to simple and I didn't want it feeling heavy on the land so I cantilevered the structure beyond exposed foundation walls. My barn is nearby and it features old 1950's "S" corrugated metal panel walls. I used the same panel profile for my siding. I ran it vertical to math the barn, but also to balance the length of the structure and stretch the high point into the canopy, visually. The wood is all Southern Yellow Pine. This material came from clearing at the Babcock Ranch Development site. I ran it through the structure, end to end and horizontally, to create a seamless feel and to stretch the space. It worked. It feels MUCH bigger than it is.
I milled the material to specific sizes in specific areas to create precise alignments. Floor starters align with base. Wall tops adjoin ceiling starters to create the illusion of a seamless board. All light fixtures, HVAC supports, cabinets, switches, outlets, are set specifically to wood joints. The front and rear porch wood has three different milling profiles so the hypotenuse on the ceilings, align with the walls, and yield an aligned deck board below. Yes, I over did it. It is spectacular in its detailing. That's the benefit of small spaces.
Concrete counters and IKEA cabinets round out the conversation.
For those who could not live in a tiny house, I offer the Tiny-ish House.
Photos by Ryan Gamma
Staging by iStage Homes
Design assistance by Jimmy Thornton
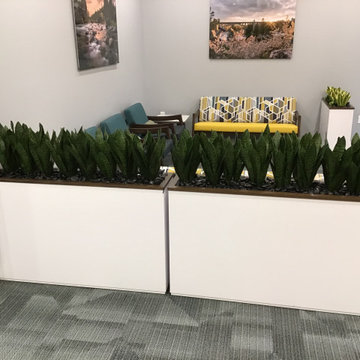
 Legacy Group Inc
When Vera Whole Health needed a furniture refresh, we stepped in to help.
Vera Whole Health is a fast growing company opening several new clinics every year. They are beginning a nationwide refresh of all existing clinics and needed our help to select furniture, art, and planters that would align with their brand. Every year, the company carries out new construction, clinic remodels and furniture additions in locations across the country. After helping Vera Whole Health personnel smoothly process their orders, we coordinated with the general contractors and installers at each location, ensuring all deliveries and installations were completed flawlessly. We finished the work on time and on budget, with a new understanding of how Vera Whole Health approaches its facilities.
AMONG THE SERVICES WE PROVIDED:
Project Management, Design services, Furniture specification, Art and planter installation, Budget development,
Product order support, Logistics coordination, and Installation services.

 Austin Impressions - A Design and Build Firm
Example of a large trendy master white tile and porcelain tile porcelain tile and beige floor drop-in bathtub design in Austin with a drop-in sink, flat-panel cabinets, medium tone wood cabinets, gray walls and quartz countertops
1