
Search results for "Strong player" in Home Design Ideas

Example of a transitional gray two-story stone exterior home design in Baltimore with a hip roof and a mixed material roof

Inspiration for a mid-sized 1960s open concept medium tone wood floor living room remodel in Chicago with white walls and a tv stand

 User
UserBrokenpress' Standard audio credenza. Perfect for audiophiles. This standard credenza is 55" long, 20" deep, 31" high. Each component shelf is 26 5/8" wide x 8 1/2" high x 18 1/4" deep. There's a 13" clearance on LP shelves with a record stop to keep the records from going all the way back. This piece holds approximately 350 records.
Cord management helps organize your cords keeping them hidden inside the credenza. This version is in walnut, but other versions can be made to order in custom sizes and finishes. This is a made to order piece, so alterations in size are be possible.
Find the right local pro for your project

 Beachy Boheme Interiors
This living room got an upgraded look with the help of new paint, furnishings, fireplace tiling and the installation of a bar area. Our clients like to party and they host very often... so they needed a space off the kitchen where adults can make a cocktail and have a conversation while listening to music. We accomplished this with conversation style seating around a coffee table. We designed a custom built-in bar area with wine storage and beverage fridge, and floating shelves for storing stemware and glasses. The fireplace also got an update with beachy glazed tile installed in a herringbone pattern and a rustic pine mantel. The homeowners are also love music and have a large collection of vinyl records. We commissioned a custom record storage cabinet from Hansen Concepts which is a piece of art and a conversation starter of its own. The record storage unit is made of raw edge wood and the drawers are engraved with the lyrics of the client's favorite songs. It's a masterpiece and will be an heirloom for sure.

 The French Mix Interior Design
Custom made sideboard with antiqued mirrored front
Inspiration for a mid-sized transitional dark wood floor foyer remodel in New Orleans with white walls
Inspiration for a mid-sized transitional dark wood floor foyer remodel in New Orleans with white walls

 Jess Pedersen Architecture
PHOTOS: Mountain Home Photo
CONTRACTOR: 3C Construction
Main level living: 1455 sq ft
Upper level Living: 1015 sq ft
Guest Wing / Office: 520 sq ft
Total Living: 2990 sq ft
Studio Space: 1520 sq ft
2 Car Garage : 575 sq ft
General Contractor: 3C Construction: Steve Lee
The client, a sculpture artist, and his wife came to J.P.A. only wanting a studio next to their home. During the design process it grew to having a living space above the studio, which grew to having a small house attached to the studio forming a compound. At this point it became clear to the client; the project was outgrowing the neighborhood. After re-evaluating the project, the live / work compound is currently sited in a natural protected nest with post card views of Mount Sopris & the Roaring Fork Valley. The courtyard compound consist of the central south facing piece being the studio flanked by a simple 2500 sq ft 2 bedroom, 2 story house one the west side, and a multi purpose guest wing /studio on the east side. The evolution of this compound came to include the desire to have the building blend into the surrounding landscape, and at the same time become the backdrop to create and display his sculpture.
“Jess has been our architect on several projects over the past ten years. He is easy to work with, and his designs are interesting and thoughtful. He always carefully listens to our ideas and is able to create a plan that meets our needs both as individuals and as a family. We highly recommend Jess Pedersen Architecture”.
- Client
“As a general contractor, I can highly recommend Jess. His designs are very pleasing with a lot of thought put in to how they are lived in. He is a real team player, adding greatly to collaborative efforts and making the process smoother for all involved. Further, he gets information out on or ahead of schedule. Really been a pleasure working with Jess and hope to do more together in the future!”
Steve Lee - 3C Construction

 Tim Barber Architects
Interior design by Tineke Triggs of Artistic Designs for Living. Photography by Laura Hull.
Enclosed dining room - large traditional dark wood floor and brown floor enclosed dining room idea in San Francisco with beige walls and no fireplace
Enclosed dining room - large traditional dark wood floor and brown floor enclosed dining room idea in San Francisco with beige walls and no fireplace

 27 Diamonds Interior Design
Design by 27 Diamonds Interior Design
www.27diamonds.com
Inspiration for a mid-sized transitional open concept brown floor and dark wood floor family room remodel in Orange County with gray walls and a media wall
Inspiration for a mid-sized transitional open concept brown floor and dark wood floor family room remodel in Orange County with gray walls and a media wall

Example of a small trendy stone tile porcelain tile walk-in shower design in New Orleans with a wall-mount sink and a wall-mount toilet

 Billiard Factory
The stately Conrad, with its strong, clean lines and tapered legs is perfect for either a parlor or a game room. The chairs are a beautiful reproduction of a Brunswick chair from 1923. Designed to complement all billiard rooms, the Player’s Chair adds class and elegance to any home. Add in the Brunswick Dartboard Cabinet that is a great addition to any gameroom and provides the best solution for keeping your game organized and your walls protected. Its cabinet doors feature double chalk scoreboards, magnetic catches, chalk groove and dart holders for storage and this game room is 100% complete!
 Billiard Factory
The stately Conrad, with its strong, clean lines and tapered legs is perfect for either a parlor or a game room.: The Bruswick table is an 8ft., Chestnut Finish with a tapered leg and shield leather pockets. Add in the 14' Andover Shuffleboard Table and Family Leisure! Shuffleboard in a chestnut finish and the room is complete!

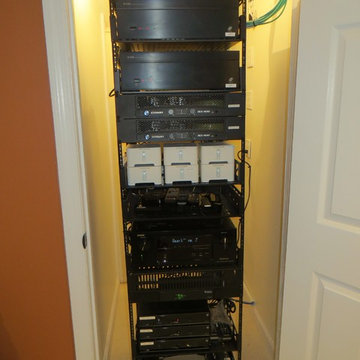
 Square Peg Audio/Video
Media Closet for Home Theater, Whole House Audio - Strong Equipment Rack, Niles & Crown Amps, Denon HT receiver, Samsung Bluray Player
Large trendy single-wall porcelain tile home design photo in New York with dark wood cabinets and granite countertops
Large trendy single-wall porcelain tile home design photo in New York with dark wood cabinets and granite countertops
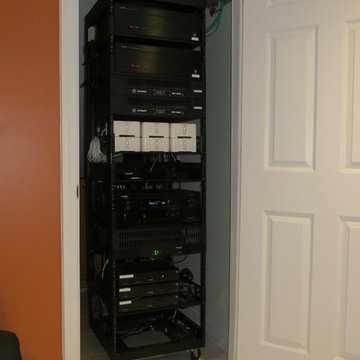 Square Peg Audio/Video
Media Closet for Home Theater, Whole House Audio - Strong Equipment Rack, Niles & Crown Amps, Denon HT receiver, Samsung Bluray Player
Example of a large trendy single-wall porcelain tile home design design in New York with dark wood cabinets and granite countertops
Example of a large trendy single-wall porcelain tile home design design in New York with dark wood cabinets and granite countertops

 Sandra Cross Interiors Inc.
Stephani Buchman Photography
Mid-sized transitional kids' blue tile and porcelain tile marble floor and white floor alcove shower photo in Toronto with flat-panel cabinets, blue cabinets, a one-piece toilet, blue walls, an undermount sink, quartz countertops and a hinged shower door
Mid-sized transitional kids' blue tile and porcelain tile marble floor and white floor alcove shower photo in Toronto with flat-panel cabinets, blue cabinets, a one-piece toilet, blue walls, an undermount sink, quartz countertops and a hinged shower door
 Billiard Factory
The stately Conrad, with its strong, clean lines and tapered legs is perfect for either a parlor or a game room.: The Bruswick table is an 8ft., Chestnut Finish with a tapered leg and shield leather pockets.
 Billiard Factory
The stately Conrad, with its strong, clean lines and tapered legs is perfect for either a parlor or a game room.: The Bruswick table is an 8ft., Chestnut Finish with a tapered leg and shield leather pockets. Add in the 14' Andover Shuffleboard Table and Family Leisure! Shuffleboard in a chestnut finish and the room is complete!

 Strong Studio Designs
This purpose of this room was to be both child and adult-friendly. We added the large screen TV, the cabinetry to match the mantle, the pool table (purchased at auction in LA) and the player piano. The bar has a microwave and refrigerator drawers and behind the camera is a set of French doors to a patio/lawn area with a fire pit and seating.
 User
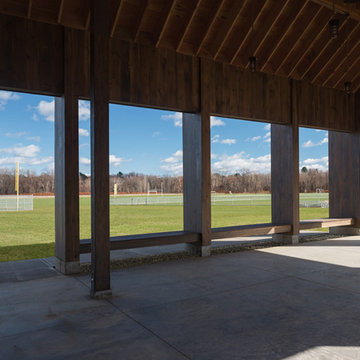
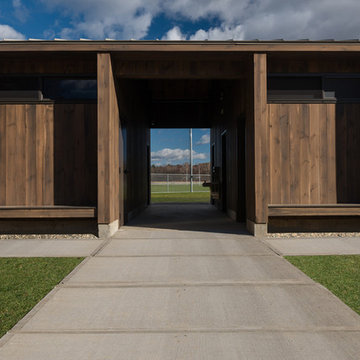
UserThis 3,300 sqft building serves as a spectator pavilion for the new recreation fields in Florence, Massachusetts. Prior to the town purchasing the land for public recreation, the fields had been farmland for over a century. The form of the pavilion references the agricultural history of the site, as well as the outdoor nature of the program, by taking a modern approach to a classic New England barn.
The pavilion provides a strong, quiet backdrop for the activity on the fields, and offers shelter and seating for the players and spectators gathered there. Strung between each pier is a built-in bench, providing spectator seating, and—on the side facing the parking lot—seating for those waiting to be picked up.
Spatially, the building explores the ability of modular forms to read as both solid and void.
http://www.jsphoto.com/
 User
UserThis 3,300 sqft building serves as a spectator pavilion for the new recreation fields in Florence, Massachusetts. Prior to the town purchasing the land for public recreation, the fields had been farmland for over a century. The form of the pavilion references the agricultural history of the site, as well as the outdoor nature of the program, by taking a modern approach to a classic New England barn.
The pavilion provides a strong, quiet backdrop for the activity on the fields, and offers shelter and seating for the players and spectators gathered there. Strung between each pier is a built-in bench, providing spectator seating, and—on the side facing the parking lot—seating for those waiting to be picked up.
Spatially, the building explores the ability of modular forms to read as both solid and void.
http://www.jsphoto.com/
1