
Search results for "Students lah" in Home Design Ideas
 Heather Pujals

The owner of this apartment is a graduate student in the field of literature. She had a large book collection for which I mounted a custom shelving system. The headboard is also custom-made and I stained the wood to match that of the bookshelves for a feeling of unity. This bedroom features a large window (not pictured) that lets in a flood of light, allowing the edgy black paint to feel relaxed instead of oppressive. Board and batten on the lower portion of the wall was also a custom job to make the built-in ledges seem more intentional as opposed to an accidental result of the strange in-law floor plan.


Find the right local pro for your project
 Heather Pujals

This minimalist home office provides a functional workspace—perfect for writing and research (& surfing delicious home designs on Houzz). The large print on the wall was made by a good friend and keeping her diplomas close by gives the resident the motivation to keep on working toward her next one.
 Heather Pujals
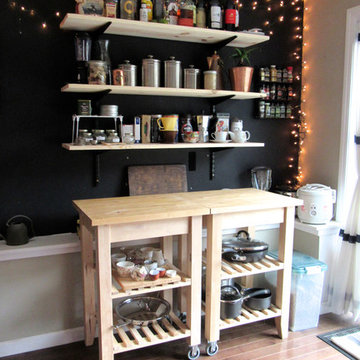
This small in-law kitchen was a bit awkward and lacked counter space. The resident likes to cook, so I installed a custom shelving system with natural pine wood to flow upward from the kitchen islands she already owned. This removed clutter and provided ample workspace for prep work.

 Good Earth Plant Company and GreenScaped Buildings
80-foot long living wall at the Thomas Jefferson School of Law, San Diego, California. The wall was installed outside the fifth floor library on a rooftop patio used for social events and leisure space for students and staff.
 Heather Pujals

As the right side of the photo hints, the dining area is open with and connected to the kitchen. A large sliding glass patio door brings a surplus of light into the space allowing the black walls to produce a relaxed rather than oppressive feeling. The resident wanted to keep her string lights up for when she hosts small parties.
 Get Your PHX
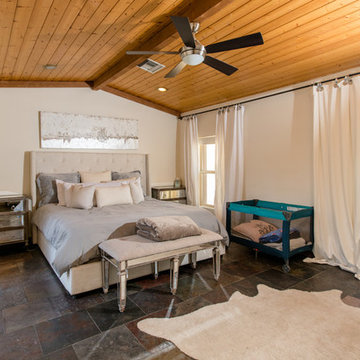
This family home has it all! Beautiful state of the art kitchen with breakfast bar, granite counter tops, high end appliances, pantry, and complete with wine cooler. All bathrooms have been updated to perfection. The guest house is large and is perfect for your in-laws or college student. The home and guest house has a security system with cameras and hard wired Ethernet. The backyard is an entertainers delight complete with built in BBQ, outdoor speakers and fans. Full size washer and dryer in main home and guest house convey with the property. This property has been totally updated and is a fantastic family home! Schedule your private showing today! http://getyourphx.com/listings/michelles-special-listings/
 Builder Boy

Builder Boy is proud to have completed this unique courtroom-style classroom at Irvine University College of Law in Cerritos, California. We applied a maple panel veneer to the main and side walls, custom-manufactured a four-person juror box with a stadium step and created a judicial panel table with a closed front desk to replicate an actual courtroom for students to study in. Photo credits: Elizabeth Tontz
 Builder Boy
Builder Boy is proud to have completed this unique courtroom-style classroom at Irvine University College of Law in Cerritos, California. We applied a maple panel veneer to the main and side walls, custom-manufactured a four-person juror box with a stadium step and created a judicial panel table with a closed front desk to replicate an actual courtroom for students to study in. Photo credits: Elizabeth Tontz

 Legendary Escapes Pools
The design strategy included working within the footprint created by the home and backyard, wanting to incorporate a swimming pool “destination” within the backyard that would be large enough to fit the “larger than life” criteria, but without taking away any of the natural beauty or obstructing the view of the horse pastures, barn and nature surrounding the home.
Once the design work began, and the pool area was able to incorporate one of every feature the customer could have wanted, Curtis had some steel grates from a former tilt-a-whirl carnival ride that gave him the idea of suspending a stage over the pool. The initial idea was a modest stage with some waterfall/sheer decent features. With the idea of using steel to form the framework, the stage idea grew into something much more that would include a full stage set up, lighting trusses, a “green room” and staging area. Once the stage was designed to be so large, the pool size and scope needed to match including the patio surround, area underneath the stage, and all the additional features.
The home architecture is a Ranch with a full finished walkout basement adjacent to the pool area. An existing deck had to be removed to allow for the pool build and new Trex deck, as well as a 3 story tall observation tower that overlooks the pool and surrounding horse pastures.
The design strategy was to work within the footprint the house and decks provided to create an extension of the home for outdoor entertaining. Since the exterior of the house was quite long (and dull, the owner equating it to a 1970’s motel), our team needed to incorporate elements to make the space feel more like a backyard resort. The goal was maintaining a cozy at home feel in a grand expanse of space.
It takes a team and a unique blend of artistry to build this project. Sandi Maki, co-owner of the company is responsible for the business side of things, and marketing to reach exceptional customers who allow us to build these backyard dreams. The construction side of our company boasts a diverse, multi-geneational family business. Allan Curtis is the designer/builder and comes up with the fantastic pool plans and ideas. His team consists of his daughter Jesse Curtis, who is high right hand and manages the project just as much as Allan does. She is instrumental in everything from dig day, to tying the steel, pouring the concrete, stonework and tile work, forming the waterfall, applying ecoFinish, pouring and stamping patio, and everything in between. Allan’s nephew Mark Curtis installed and plumbed the three pool filtration systems. Allan’s wife Annie has become very good at stonework on walls and waterfalls adding the unique accents our projects have become known for. Allan’s sister-in-law, Karen Olson also does tile and stonework on the jobs and created the rockstar mural on the patio. Frank DiPiazza assists with structural elements and built the new deck, and college student Brendan Schafer assists where needed and maintains the pool and equipment during the summer on a weekly basis.
As with many homeowners who reach out to Legendary Escapes, this owner, Dale Walter, knew he wanted a “custom” pool without knowing what that really meant. He was able to show Curtis the space, and his initial ideas, and then allowed Allan and his team the freedom to dream and build. The majority of Legendary Escapes customers make the decision to hire the company after the first meeting with Curtis. As long as the project and design are challenging and interesting, the customer meets the criteria of being easy to work with, and is special in their own unique way Curtis will consider taking on their project. From the beginning it is important to Curtis that the customer understands they need to allow the project to take on a life of it’s own, and for Curtis to create without interference or asking too many questions – working together becomes a reality.
The design is typically presented on paper, a hand-colored, hand drawn design that outlines only the large elements, and an accompanying budget which outlines the structural elements and budgets and has a “theme” budget for items to be determined but doesn’t change once it is set.
Once that contract is signed, Curtis and his team over-deliver on what the customer could only have dreamed up in their wildest imagination. Projects proceed in an organic way- not every element is planned before the project begins. As the space begins to take shape, so do the details and finishing elements. When the Rockstar project began, there was no plan for the guitars on the fences, or guitar fire features. The VIP seating area wasn’t added until mid way through the patio pours as the space began to take shape. The murals both in the grotto and on the pool floor were planned just moments before each of them was to be installed. It’s this free-flowing combination of the customers and team’s dreams, ideas, elements and the Legendary Escapes team that creates backyard pools that are as much art as they are design and engineering masterpieces.
 Shea Homes Northern California
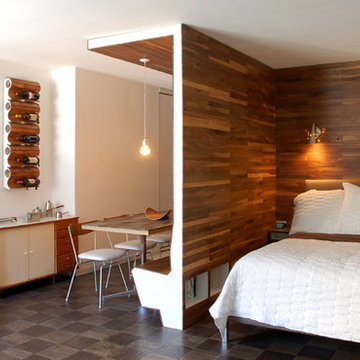
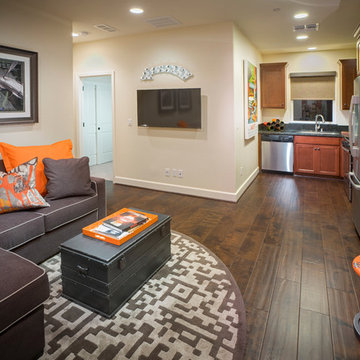
Umbria Plan 2 Suite Home | Mountain House, CA | Ready for a returning college student, mother-in-law, renter, or guest, this Suite Home is located within the main home, but features a separate bedroom, bathroom, living space and full kitchen. Dark wood that runs throughout the space accentuates the length of the room. Modern orange accents and a circular rug complete the trendy space.
 Get Your PHX
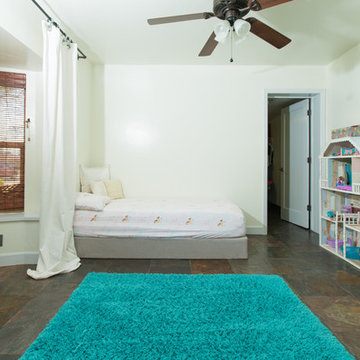
This family home has it all! Beautiful state of the art kitchen with breakfast bar, granite counter tops, high end appliances, pantry, and complete with wine cooler. All bathrooms have been updated to perfection. The guest house is large and is perfect for your in-laws or college student. The home and guest house has a security system with cameras and hard wired Ethernet. The backyard is an entertainers delight complete with built in BBQ, outdoor speakers and fans. Full size washer and dryer in main home and guest house convey with the property. This property has been totally updated and is a fantastic family home! Schedule your private showing today! http://getyourphx.com/listings/michelles-special-listings/
 Get Your PHX
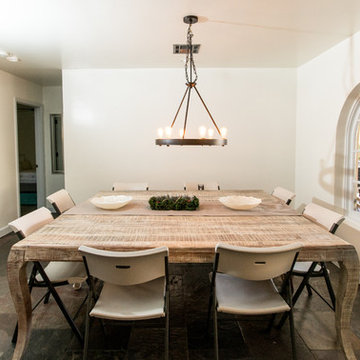
This family home has it all! Beautiful state of the art kitchen with breakfast bar, granite counter tops, high end appliances, pantry, and complete with wine cooler. All bathrooms have been updated to perfection. The guest house is large and is perfect for your in-laws or college student. The home and guest house has a security system with cameras and hard wired Ethernet. The backyard is an entertainers delight complete with built in BBQ, outdoor speakers and fans. Full size washer and dryer in main home and guest house convey with the property. This property has been totally updated and is a fantastic family home! Schedule your private showing today! http://getyourphx.com/listings/michelles-special-listings/
 Shea Homes Northern California
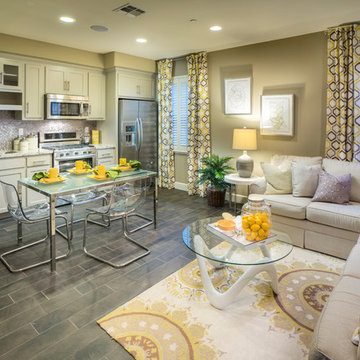
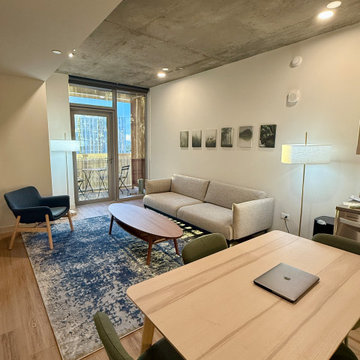
Umbria Plan 4 | Mountain House, CA | This Suite Home casita adds an extra full kitchen, living space, bedroom and bath seperate from the main house for the privacy of returning college students, a mother-in-law, renters or guests.

 Get Your PHX
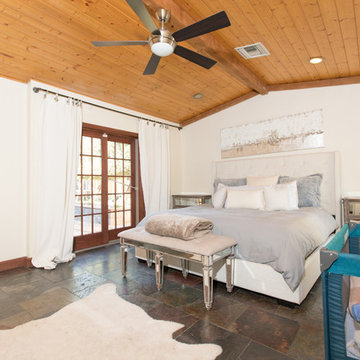
This family home has it all! Beautiful state of the art kitchen with breakfast bar, granite counter tops, high end appliances, pantry, and complete with wine cooler. All bathrooms have been updated to perfection. The guest house is large and is perfect for your in-laws or college student. The home and guest house has a security system with cameras and hard wired Ethernet. The backyard is an entertainers delight complete with built in BBQ, outdoor speakers and fans. Full size washer and dryer in main home and guest house convey with the property. This property has been totally updated and is a fantastic family home! Schedule your private showing today! http://getyourphx.com/listings/michelles-special-listings/
 Get Your PHX
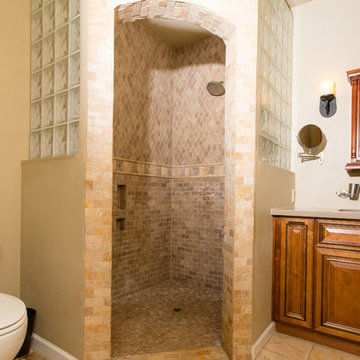
This family home has it all! Beautiful state of the art kitchen with breakfast bar, granite counter tops, high end appliances, pantry, and complete with wine cooler. All bathrooms have been updated to perfection. The guest house is large and is perfect for your in-laws or college student. The home and guest house has a security system with cameras and hard wired Ethernet. The backyard is an entertainers delight complete with built in BBQ, outdoor speakers and fans. Full size washer and dryer in main home and guest house convey with the property. This property has been totally updated and is a fantastic family home! Schedule your private showing today! http://getyourphx.com/listings/michelles-special-listings/
 Get Your PHX
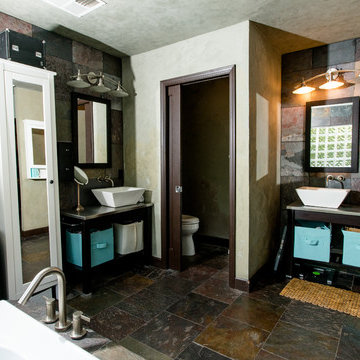
This family home has it all! Beautiful state of the art kitchen with breakfast bar, granite counter tops, high end appliances, pantry, and complete with wine cooler. All bathrooms have been updated to perfection. The guest house is large and is perfect for your in-laws or college student. The home and guest house has a security system with cameras and hard wired Ethernet. The backyard is an entertainers delight complete with built in BBQ, outdoor speakers and fans. Full size washer and dryer in main home and guest house convey with the property. This property has been totally updated and is a fantastic family home! Schedule your private showing today! http://getyourphx.com/listings/michelles-special-listings/
1