
Search results for "Support gum" in Home Design Ideas
 Triangle Residential Designs
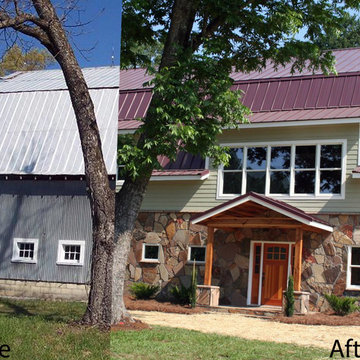
Barn Renovation. The client was living on a farm that had been in his family since the late 1800’s. He was considering either building a new home on the property or renovating a barn that had been built by his grandfather in the 1940s. The lower level housed a milking parlor, cow stalls, mangers and a garage for tractors and equipment. The upper level was a 25’-30’ high hay loft. The barn had been used as an active dairy until 1951. We decided that while a new home would be easier, it would be a unique opportunity to restore a classic structure and maintain family history by reworking the barn. The client wanted to maintain as much of the existing structure as possible while creating a modern living environment. We also wanted to make use of the rough cut wood that had been harvested off the land and stored in the barn.
The front porch has two red gum posts that were originally support beams for the old corn crib which was built in the 1920s. That wood is over 200 years old. The gum was termite resistant and often used as the base for structures of that era. We maintained the diagonal ceiling joists and left those exposed to the interior. The original hay hook and rail was also left exposed as a testament to the barn having once been an active, working farm facility.
Find the right local pro for your project





1