
Search results for "Surroundings fosters" in Home Design Ideas
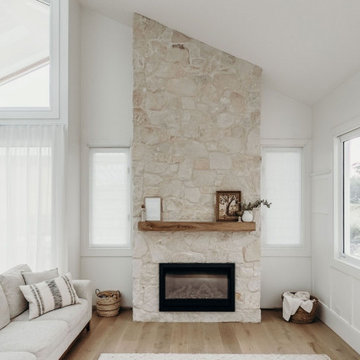
 Aussietecture
Irregular Foster Walling Interior Fireplace - Hampton Style Homes
Our Foster Irregular Walling is made up of light coloured Australian Sandstone. There may be traces of yellow or mauve throughout which cannot be avoided and is a natural characteristic of this stone.
Products: Foster Irregular Stone Cladding
https://aussietecture.com.au/natural-stone-walls/irregular-white/
NSW: 02 8378 0730
Unit 26 / 85-115 Alfred Rd Chipping Norton NSW 2170
QLD: 07 3112 7562
1/5-7 Byres street, Newstead QLD 4006
T4 145 North St, Toowoomba QLD 4350
hi@aussietecture.com.au
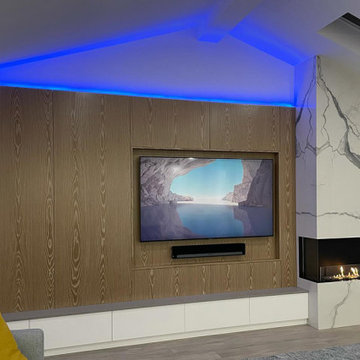
 Foster Taylor Fireplaces
This compact ethanol fireplace is conveniently placed and includes a dramatic floor-to-ceiling surround.
Family room - contemporary family room idea in New Orleans with a corner fireplace and a stone fireplace
Family room - contemporary family room idea in New Orleans with a corner fireplace and a stone fireplace
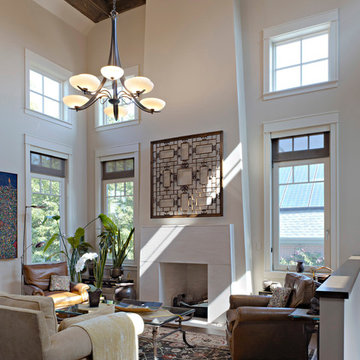
 Foster Dale Architects, Inc.
Anthony May Photography
Inspiration for a large transitional open concept family room remodel in Chicago with engineered wood floors, a standard fireplace and a stone fireplace
Inspiration for a large transitional open concept family room remodel in Chicago with engineered wood floors, a standard fireplace and a stone fireplace
Find the right local pro for your project
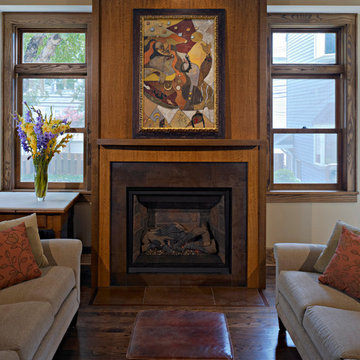 Foster Dale Architects, Inc.
Anthony May Photography
Example of a mid-sized classic dark wood floor living room design in Chicago with beige walls, a standard fireplace and a tile fireplace
Example of a mid-sized classic dark wood floor living room design in Chicago with beige walls, a standard fireplace and a tile fireplace
 Foster Dale Architects, Inc.
Anthony May Photography
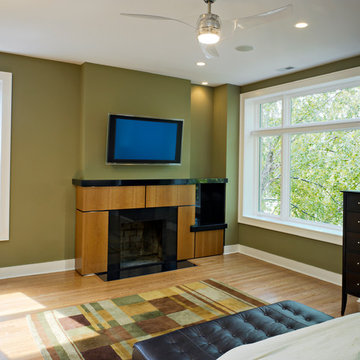
Large master medium tone wood floor bedroom photo in Chicago with green walls, a standard fireplace and a stone fireplace
Large master medium tone wood floor bedroom photo in Chicago with green walls, a standard fireplace and a stone fireplace
 jodi foster design + planning
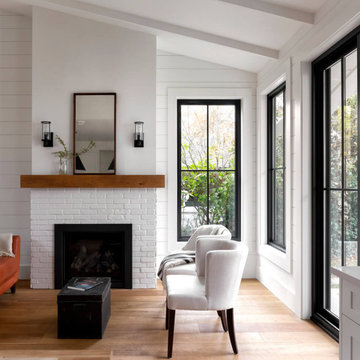
Inspiration for a small country open concept medium tone wood floor living room remodel in Vancouver with white walls, a standard fireplace and a brick fireplace
 Foster Hill Design
Scott Stewart
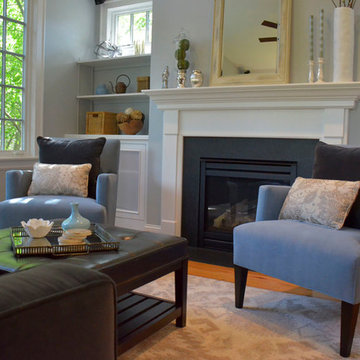
Example of a large transitional open concept light wood floor living room design in Chicago with blue walls, a standard fireplace, a stone fireplace and a concealed tv
Example of a large transitional open concept light wood floor living room design in Chicago with blue walls, a standard fireplace, a stone fireplace and a concealed tv

Sponsored
Columbus, OH

Wannemacher Interiors
Customized Award-Winning Interior Design Solutions in Franklin Cnty OH
 Foster Hill Design
Scott Stewart
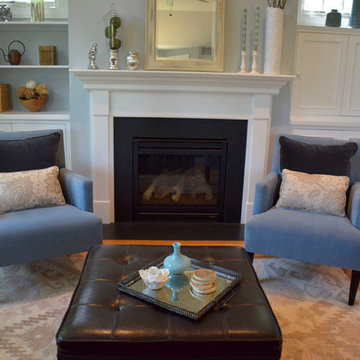
Large transitional open concept light wood floor living room photo in Chicago with blue walls, a standard fireplace, a stone fireplace and a concealed tv
Large transitional open concept light wood floor living room photo in Chicago with blue walls, a standard fireplace, a stone fireplace and a concealed tv
 Foster Hill Design
Scott Stewart
Large transitional open concept light wood floor living room photo in Chicago with blue walls, a standard fireplace, a stone fireplace and a concealed tv
Large transitional open concept light wood floor living room photo in Chicago with blue walls, a standard fireplace, a stone fireplace and a concealed tv
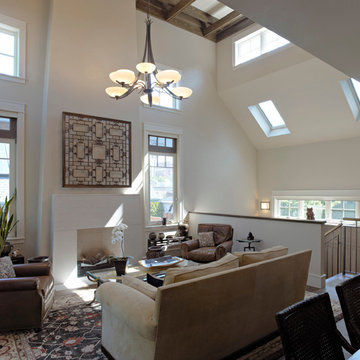 Foster Dale Architects, Inc.
Anthony May Photography
Inspiration for a large transitional open concept family room remodel in Chicago with white walls, engineered wood floors, a standard fireplace and a stone fireplace
Inspiration for a large transitional open concept family room remodel in Chicago with white walls, engineered wood floors, a standard fireplace and a stone fireplace
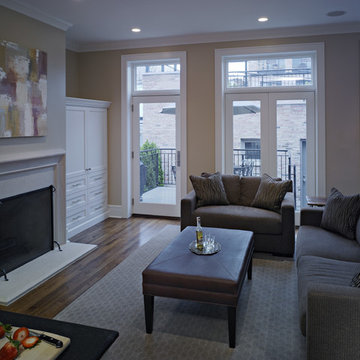 Foster Dale Architects, Inc.
Anthony May Photography
Inspiration for a mid-sized open concept medium tone wood floor family room remodel in Chicago with gray walls, a standard fireplace and a stone fireplace
Inspiration for a mid-sized open concept medium tone wood floor family room remodel in Chicago with gray walls, a standard fireplace and a stone fireplace

 Morrison Interiors
Hello powder room! Photos by: Rod Foster
Inspiration for a small coastal beige tile, mosaic tile and gray tile light wood floor and beige floor powder room remodel in Orange County with a vessel sink, travertine countertops and gray walls
Inspiration for a small coastal beige tile, mosaic tile and gray tile light wood floor and beige floor powder room remodel in Orange County with a vessel sink, travertine countertops and gray walls

 Keating Moore Construction
Ron Rosenzweig
Living room - mid-sized coastal formal and enclosed light wood floor living room idea in Miami with a standard fireplace and a brick fireplace
Living room - mid-sized coastal formal and enclosed light wood floor living room idea in Miami with a standard fireplace and a brick fireplace

Sponsored
Columbus, OH

Structural Remodeling
Franklin County's Heavy Timber Specialists | Best of Houzz 2020!

 Coastal Signature Homes
The family room opens up from the kitchen and then again onto the back, screened in porch for an open floor plan that makes a cottage home seem wide open. The gray walls with transom windows and white trim are soothing; the brick fireplace with white surround is a stunning focal point. The hardwood floors set off the room. And then we have the ceiling - wow, what a ceiling - washed butt board and coffered. What a great gathering place for family and friends.

 McClean Design
Designer: Paul McClean
Project Type: New Single Family Residence
Location: Los Angeles, CA
Approximate Size: 15,500 sf
Completion Date: 2012
Photographer: Jim Bartsch

 At Home Design LLC
Luxurious master bath done in neutral tones and natural textures. Zen like harmony between tile,glass and stone make this an enviable retreat.
2010 A-List Award for Best Home Remodel
 Steven Foster Construction

Example of a mid-sized classic formal and open concept dark wood floor and brown floor living room design in Los Angeles with beige walls, a standard fireplace, a tile fireplace and no tv

Sponsored
Columbus, OH
Wannemacher Interiors
Customized Award-Winning Interior Design Solutions in Franklin Cnty OH
 Leslie Foster Interiors, LLC

We covered an old brick fireplace with a marble surround and custom mantle. Included built-in shelving and storage on either side to complete the look and make a beautiful focal point for the room.

 Dawson Design Group
Casey Dunn
Corner shower - mid-sized contemporary master gray tile and mosaic tile ceramic tile corner shower idea in Austin with dark wood cabinets, an undermount tub, flat-panel cabinets, gray walls, a trough sink, quartz countertops and gray countertops
Corner shower - mid-sized contemporary master gray tile and mosaic tile ceramic tile corner shower idea in Austin with dark wood cabinets, an undermount tub, flat-panel cabinets, gray walls, a trough sink, quartz countertops and gray countertops

 Overmyer Architects
Master Bath and Shower
Photograph by Gordon Beall
Inspiration for a timeless master white tile and ceramic tile marble floor freestanding bathtub remodel in DC Metro with white walls, marble countertops and a console sink
Inspiration for a timeless master white tile and ceramic tile marble floor freestanding bathtub remodel in DC Metro with white walls, marble countertops and a console sink
1