
Search results for "Team proposed" in Home Design Ideas

 Vernich Interiors
Example of a transitional open concept light wood floor living room design in Nashville with white walls
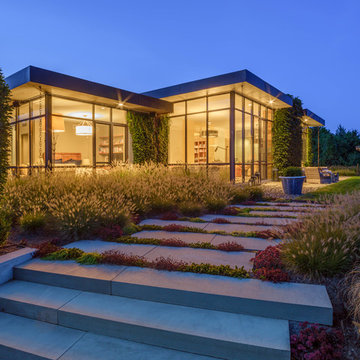
 Wagner Hodgson
Photographer: Michael Del Rossi
Home design - mid-century modern home design idea in Boston
Home design - mid-century modern home design idea in Boston


Find the right local pro for your project

 Laura Design Company
Inspiration for a country l-shaped medium tone wood floor, brown floor and exposed beam eat-in kitchen remodel in Chicago with a farmhouse sink, shaker cabinets, green cabinets, beige backsplash, subway tile backsplash, stainless steel appliances, an island and white countertops

 Tomecek Studio Architecture
Photography by Raul Garcia
Project by Studio H:T principal in charge Brad Tomecek (now with Tomecek Studio Architecture). This urban infill project juxtaposes a tall, slender curved circulation space against a rectangular living space. The tall curved metal wall was a result of bulk plane restrictions and the need to provide privacy from the public decks of the adjacent three story triplex. This element becomes the focus of the residence both visually and experientially. It acts as sun catcher that brings light down through the house from morning until early afternoon. At night it becomes a glowing, welcoming sail for visitors.

 BOXHILL
Photography: Gerardine and Jude Vargas
This is an example of a mid-sized mid-century modern drought-tolerant and full sun front yard stone water fountain landscape in Phoenix for fall.
This is an example of a mid-sized mid-century modern drought-tolerant and full sun front yard stone water fountain landscape in Phoenix for fall.

 South Haven Homes
Large farmhouse built-in desk light wood floor and beige floor home office photo in Salt Lake City with white walls and no fireplace





 Mittendorf Quality Construction
Inspiration for a rustic brown one-story wood gable roof remodel in Seattle

 DesignerGameRooms.com LLC

Ultra modern pool table and matching shuffleboard installed in a beach house for staging.
Inspiration for a contemporary light wood floor, brown floor and wallpaper game room remodel in Orange County
Inspiration for a contemporary light wood floor, brown floor and wallpaper game room remodel in Orange County









 Custom Surface Solutions
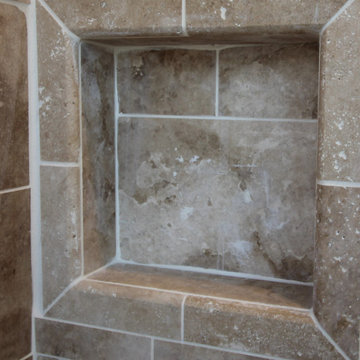
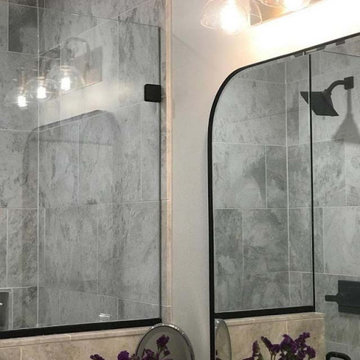
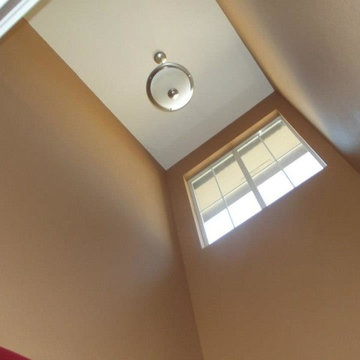
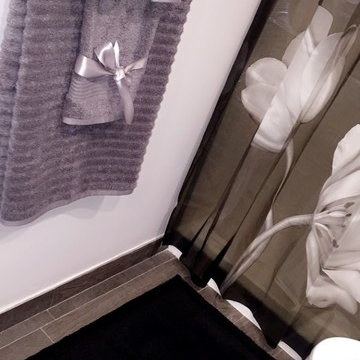
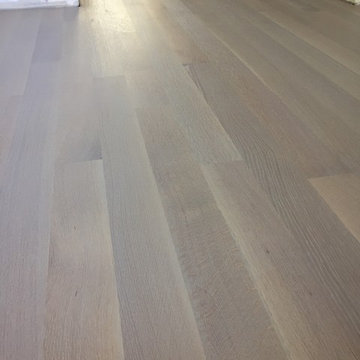
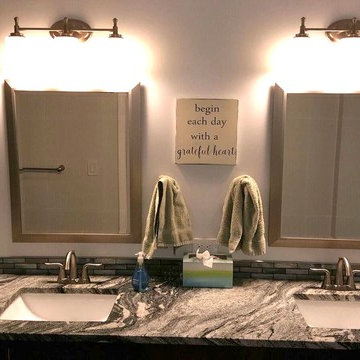
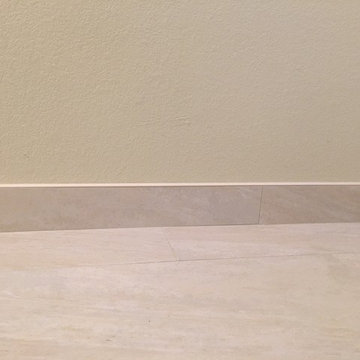
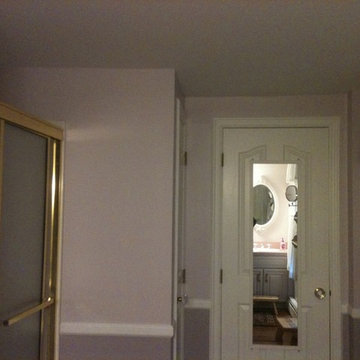
Custom Surface Solutions (www.css-tile.com) - Owner Craig Thompson (512) 430-1215. This project shows a complete remodel with before and after pictures including tub-to-shower conversion using 12" x 24" Porcelain wall tile, linear mosaic accent tile, shower niche, Alaska White granite shelf and step, pebble shower floor tile, and Delta Multi-Setting H2Okinetic In2ition Showerhead and Hand Shower. Bathroom floor tile is same as 12" x 24" Porcelain wall tile with tile floor based capped with Schluter Systems Jolly profile edge. Custom Factory Builder Store vanity with Alaska White granite counter top and Delta Windemere wide spread faucet.



1