
Search results for "Therapist supports" in Home Design Ideas



 Shamanic Gardening
Melinda Joy Miller's personalized this meditation garden for her bohemian client. Consultations include over thirty years experience in permaculture, sustainability, and herbology. She incorporates her unique background as a medicine woman, feng shui master, cultural anthropologist, sensorimotor-integrative therapist, and metaphysical healer. This garden was a collaboration between Melinda Joy and her daughter, Kim Colwell, an interior designer and second generation feng shui master. Each client is given a personalized plan based on their individual needs, interests, sensibility, budget, and environment. Photo by Zeke Ruelas
 Auerbach Architects
William Kildow Photography
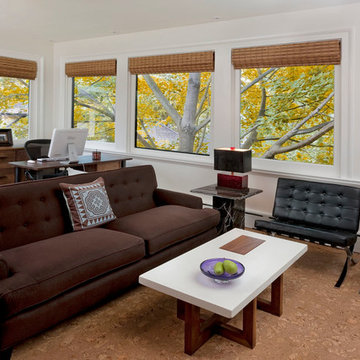
Study room - contemporary freestanding desk study room idea in Chicago with white walls
Study room - contemporary freestanding desk study room idea in Chicago with white walls
Find the right local pro for your project
 The Decorating Therapist
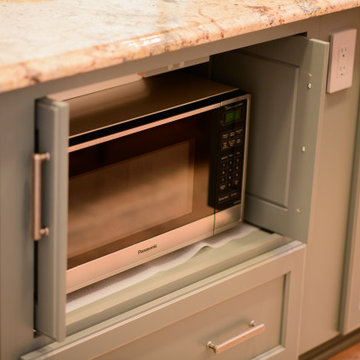
The custom painted kitchen island integrates a hidden microwave behind pocket cabinet doors, giving the homeowners easy access while maintaining a discreet, uncluttered luxury kitchen design. This thoughtful appliance storage solution keeps the island visually refined and supports a clean, custom designer finish when the microwave is not in use

 DesignTeam Plus LLC
The Jason Alba Playpark is designed as an extension of the client's mission statement: To unite the mind, body, and spirit. Students work in specially designed areas (zones) alongside therapists to support individual needs with sensory-seeking and avoiding tendencies.
• Acoustic –Embracing rhythm during vibration and sound therapy can lead to dance: a physical embodiment of emotions created by sound.
• Tactile - Sensory exposure is expressed through different textures, colors, and surface temperatures of materials. A tactile wall and pathway allow students to encounter varying surface conditions, strengthening their ability to react to changing conditions encountered every day.
• Active – Promoting healthy minds through activity: the active zone encourages the use of adaptive and accessible equipment, social engagement through physical activity, and inspires confidence through play.
• Color - Each color evokes different feelings that can calm, soothe, invigorate, and excite.
• Nature - A calming space with a greenhouse and sensory gardens establishes a welcoming environment for therapy sessions. Aromatherapy in the gardens stimulate one’s senses engaging in all aspects of therapy through the selection of safe plant materials.
• Water –Features such as harvesting, cleaning, and reusing rainwater teach sustainability and permeable surfaces facilitate save play.
 Marissa Shearer Studio
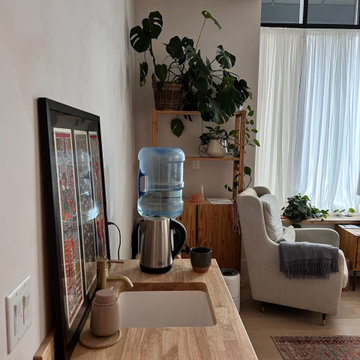
Lime plaster and limewash finishes for a therapy office in Fairhaven, WA. The calming, textured walls create a grounding environment that supports the therapeutic setting, with warm wood accents throughout.
 Marissa Shearer Studio
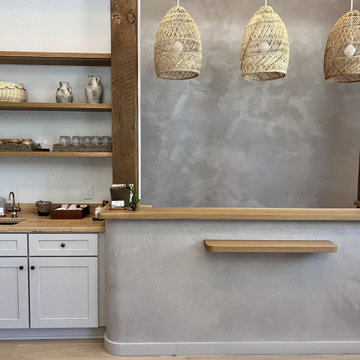
Lime plaster and limewash finishes for a therapy office in Fairhaven, WA. The calming, textured walls create a grounding environment that supports the therapeutic setting, with warm wood accents throughout.


 Marissa Shearer Studio
Lime plaster and limewash finishes for a therapy office in Fairhaven, WA. The calming, textured walls create a grounding environment that supports the therapeutic setting, with warm wood accents throughout.
 The Decorating Therapist
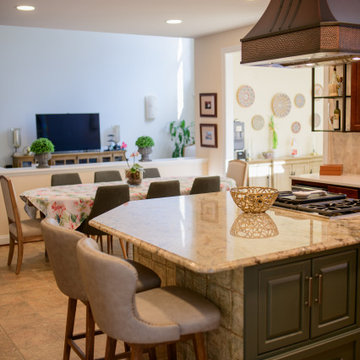
The custom painted kitchen island integrates a hidden microwave behind pocket cabinet doors, giving the homeowners easy access while maintaining a discreet, uncluttered luxury kitchen design. This thoughtful appliance storage solution keeps the island visually refined and supports a clean, custom designer finish when the microwave is not in use
 Marissa Shearer Studio
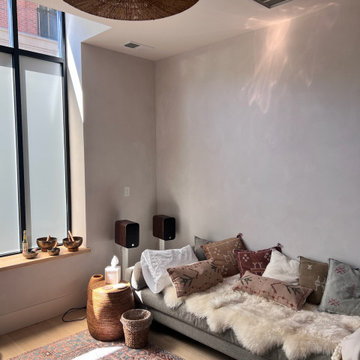
Lime plaster and limewash finishes for a therapy office in Fairhaven, WA. The calming, textured walls create a grounding environment that supports the therapeutic setting, with warm wood accents throughout.
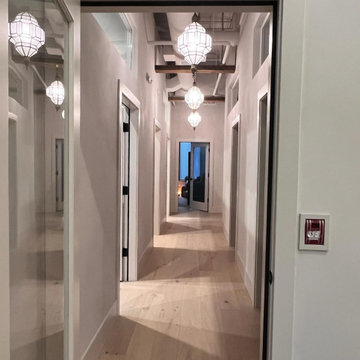 Marissa Shearer Studio
Lime plaster and limewash finishes for a therapy office in Fairhaven, WA. The calming, textured walls create a grounding environment that supports the therapeutic setting, with warm wood accents throughout.
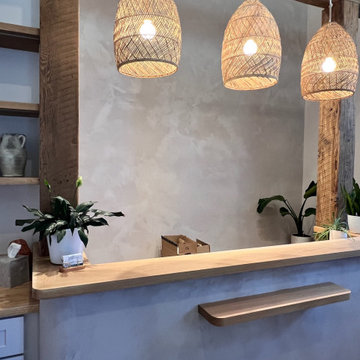 Marissa Shearer Studio
Lime plaster and limewash finishes for a therapy office in Fairhaven, WA. The calming, textured walls create a grounding environment that supports the therapeutic setting, with warm wood accents throughout.
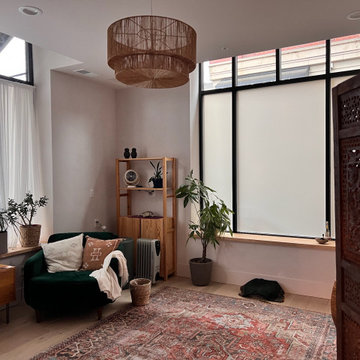 Marissa Shearer Studio
Lime plaster and limewash finishes for a therapy office in Fairhaven, WA. The calming, textured walls create a grounding environment that supports the therapeutic setting, with warm wood accents throughout.

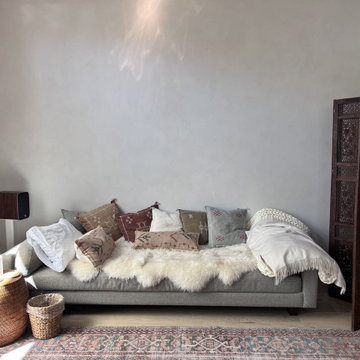 Marissa Shearer Studio
Lime plaster and limewash finishes for a therapy office in Fairhaven, WA. The calming, textured walls create a grounding environment that supports the therapeutic setting, with warm wood accents throughout.
 The Decorating Therapist
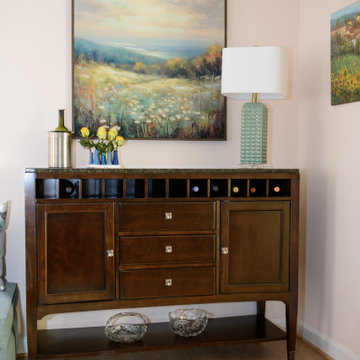
The former dining room sideboard was thoughtfully relocated to the living room, where it was repurposed as an elegant home bar that enhances both functionality and entertaining. Positioned just steps from the dining room, the bar console provides ample space for mixing cocktails, serving beverages, and opening a favorite bottle of wine without interrupting the flow of dinner parties or family gatherings. This strategic furniture placement improves circulation in the dining room while creating a dedicated beverage station that supports effortless entertaining.
A sophisticated table lamp and serene artwork complete the vignette, transforming the bar area into a refined focal point that blends beauty with purpose. The result is a luxury living space where thoughtful space planning, versatile furnishings, and curated accessories come together to elevate everyday living and gracious entertaining.
 The Decorating Therapist
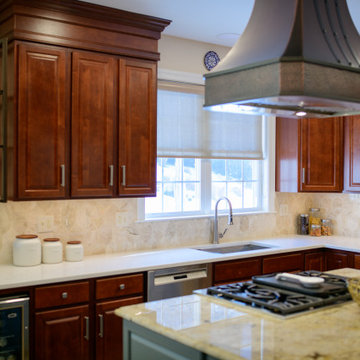
When these homeowners needed new appliances, they used the opportunity to elevate their kitchen with a luxury partial remodel rooted in timeless Old World Mediterranean design. Since they had no plans to move, the goal was to create a more refined, functional kitchen that felt warm, intentional, and beautifully integrated with the existing home. By preserving the perimeter cabinetry and tile flooring, every new design decision was carefully selected to create a cohesive, custom-looking kitchen renovation.
To enhance the existing cherry-stained cabinetry and eliminate the dust-collecting gap above the wall cabinets, we added 12 inches of layered crown molding, professionally stained to match the dark cherry finish. This created a seamless built-in appearance and added architectural richness to the luxury kitchen design. A bronze and glass multi-shelf display unit extended the visual line of the wall cabinetry, while a new 24-inch-deep cabinet above the refrigerator improved storage. The base cabinetry was also expanded with a beverage refrigerator and upgraded rollout drawers for more efficient, everyday kitchen functionality.
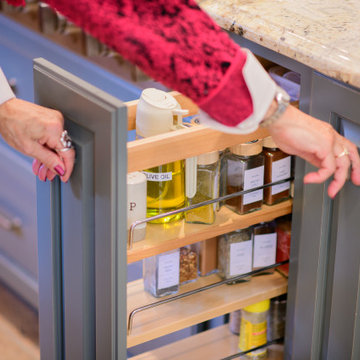
Because the original island cabinetry was not functioning well for the homeowners, it was replaced with a custom kitchen island designed for beauty, storage, and performance. The new island cabinets were painted in an elegant gray-green finish, creating a refined contrast with the dark cherry perimeter cabinetry. Slender pullouts flanking the range keep spices and utensils organized within easy reach, while relocating the microwave below the island freed valuable counter space. On the seating side, tile was added beneath the island to protect the cabinetry from scuffs, creating a durable, thoughtful detail that supports everyday entertaining.
A major luxury kitchen upgrade was replacing the failing island downdraft ventilation with a powerful ceiling-mounted statement hood. Custom made in hammered aged copper with graceful lines and dark bronze detailing, the ventilation hood became the dramatic focal point of the kitchen while complementing the cherry cabinetry and enhancing the Old World Mediterranean aesthetic.
The homeowners had always disliked their double-bowl sink, so it was replaced with a large single workstation sink that dramatically improved prep, cleanup, and daily usability. The double wall ovens were upgraded to a steam oven and convection oven, while the lower drawer was replaced with a warming drawer that quickly became the client’s favorite and most-used appliance. These premium appliance upgrades brought modern performance into the timeless kitchen renovation.
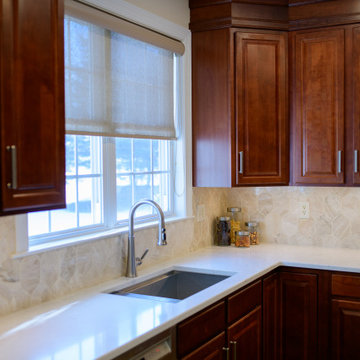
For the first time, the kitchen gained a backsplash, adding another layer of texture, polish, and luxury detail. A warm neutral polished marble tile in a large arabesque pattern offered a subtle nod to Mediterranean design while softening the transition between the dark cherry cabinetry, painted island, and updated appliances.
The final finishing touch was replacing the outdated hardware. The original small round knobs on the 48-inch-tall wall cabinets were swapped for antique pewter linear pulls with an aged, muted finish, reinforcing the Old World kitchen style while giving the cabinetry a more tailored, elevated look.
Every detail in this luxury kitchen remodel was chosen to refine the space, improve flow, and enhance functionality while making the new elements feel original to the home. The result is a warm, inviting, Old World Mediterranean kitchen that feels timeless, highly tailored, and beautifully suited to homeowners who love to cook and entertain.
 The Decorating Therapist
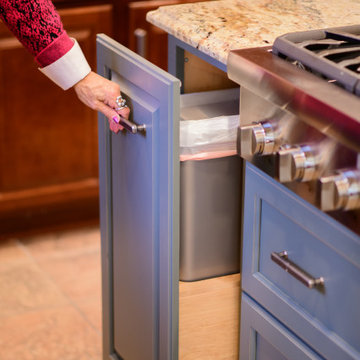
Because the original cabinetry did not include a built-in trash cabinet, this essential storage feature was thoughtfully integrated into the custom kitchen island. Its placement was carefully planned directly opposite the sink and dishwasher and beside the cooktop, creating a discreet waste-management solution that supports efficient kitchen workflow, everyday cooking, and a cleaner luxury kitchen design.

Sponsored
Fredericksburg, OH

High Point Cabinets
Columbus' Experienced Custom Cabinet Builder | 4x Best of Houzz Winner
 The Decorating Therapist
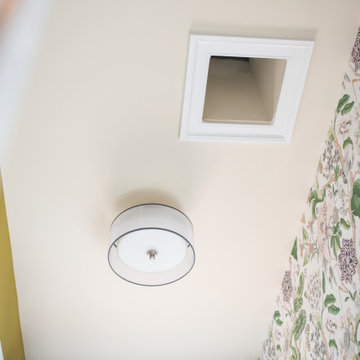
The new flush-mount ceiling fixture was selected to provide abundant, evenly distributed illumination while maintaining a clean, contemporary profile. Its refined gray trim subtly coordinates with the room's carefully curated palette, echoing the tones of the gray ceramic flooring, black stainless steel appliances, and aged pewter hardware to create a cohesive, layered aesthetic.
Designed to deliver exceptional light output, the fixture ensures the laundry room remains bright and functional during evening hours and on overcast days, supporting everyday tasks such as sorting, folding, and stain treatment. By combining high-performance lighting with understated design, the fixture demonstrates how thoughtfully selected finishes and layered illumination contribute to both the beauty and functionality of a well-designed luxury utility space.
 The Decorating Therapist
To reduce unnecessary trips across the kitchen to the pantry, a custom pull-out spice cabinet was integrated into the luxury kitchen island for organized oils, spices, and everyday cooking essentials. Because the client is right-handed, the pull-out was intentionally placed to the right of the cooktop, creating a tailored workflow that supports efficient meal preparation and refined kitchen functionality.
 The Decorating Therapist
Because the original kitchen had no backsplash, the new travertine marble backsplash became an important luxury design layer. The Arabesque pattern supports the quiet richness of Mediterranean materials, adding natural stone texture, warmth, and timeless detail that made the finished kitchen feel more refined and complete.
A work-station sink under the window offer accessories to maximize its functionality and is large enough for roasting pans.
1