
Search results for "Traditional loans" in Home Design Ideas
 Millbank Family Furniture & Custom Kitchens
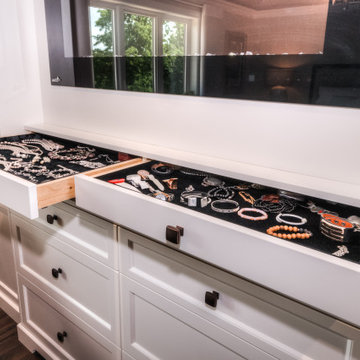
Elegant closet photo in Toronto with shaker cabinets and white cabinets


Find the right local pro for your project



Sponsored
Fredericksburg, OH

High Point Cabinets
Columbus' Experienced Custom Cabinet Builder | 4x Best of Houzz Winner
 Millbank Family Furniture & Custom Kitchens
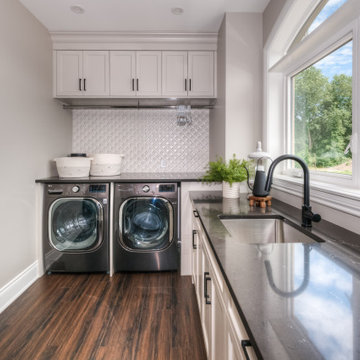
Elegant laundry room photo in Toronto with shaker cabinets, white cabinets, quartz countertops and black countertops

 Millbank Family Furniture & Custom Kitchens
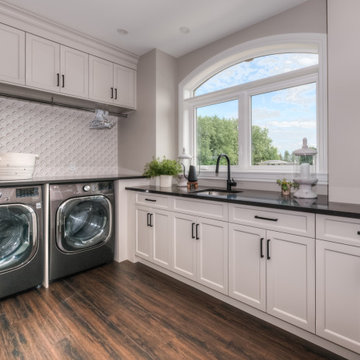
Inspiration for a timeless laundry room remodel in Toronto with shaker cabinets, white cabinets, quartz countertops and black countertops
 Millbank Family Furniture & Custom Kitchens
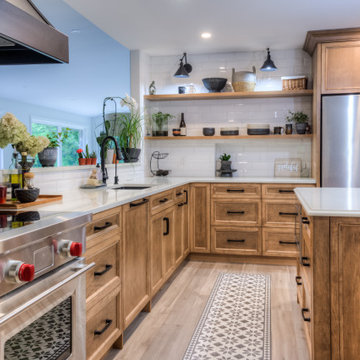
Inspiration for a timeless l-shaped kitchen remodel in Toronto with an undermount sink, shaker cabinets, light wood cabinets, white backsplash, stainless steel appliances, an island and white countertops
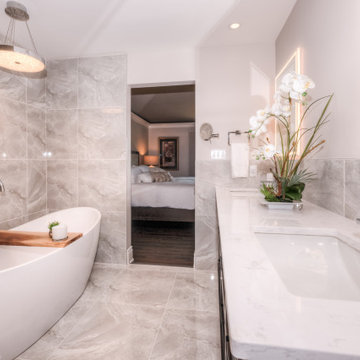 Millbank Family Furniture & Custom Kitchens
Bathroom - traditional master double-sink bathroom idea in Toronto with shaker cabinets, dark wood cabinets, quartz countertops, white countertops and a freestanding vanity
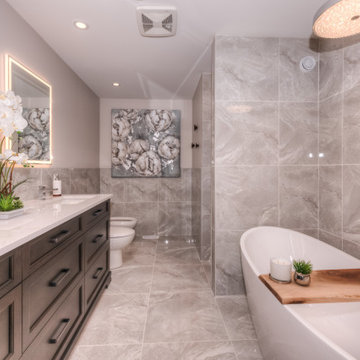 Millbank Family Furniture & Custom Kitchens
Example of a classic master double-sink bathroom design in Toronto with shaker cabinets, dark wood cabinets, quartz countertops, white countertops and a freestanding vanity



 Trueblood Design-Build
Custom home in Bucks County PA built by Trueblood. [exterior architecture: Rene Hoffman] [photo: Tom Grimes]
Elegant three-story stone gable roof photo in Philadelphia
Elegant three-story stone gable roof photo in Philadelphia
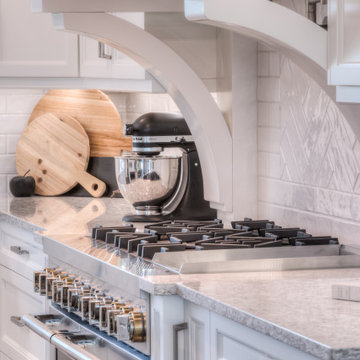 Millbank Family Furniture & Custom Kitchens
Eat-in kitchen - traditional u-shaped eat-in kitchen idea in Toronto with shaker cabinets, white cabinets, quartz countertops, white backsplash, stainless steel appliances, an island and brown countertops
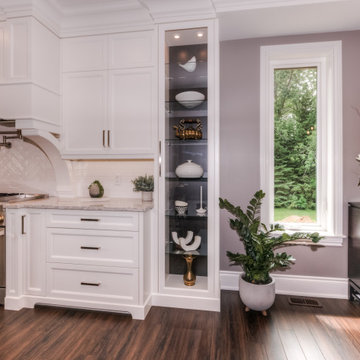 Millbank Family Furniture & Custom Kitchens
Example of a classic u-shaped eat-in kitchen design in Toronto with shaker cabinets, white cabinets, quartz countertops, white backsplash, stainless steel appliances, an island and brown countertops

 Classic Kitchens of Charleston
Photos by Patrick Brickman
Example of a country kitchen design in Charleston
Example of a country kitchen design in Charleston

Sponsored
Columbus, OH

Hope Restoration & General Contracting
Columbus Design-Build, Kitchen & Bath Remodeling, Historic Renovations

 Teakwood Enterprises, Inc.
Teakwood worked with this client to gut the existing house, add a master bedroom and bath to the 1st floor, add a bathroom to the 2nd floor, update the kitchen, 1/2 bath and all bedrooms in the home. This project was completed with builder financing (Single close for a traditional loan for the client at the end of the project)

 MILLER + MILLER Architectural Photography
Miller + Miller Real Estate
A must see luxury house less than 3 miles from Downtown Naperville. Private and secluded home on a spectacular wooded lot that borders a 14-acre forest preserve. The front patio features perennials, a mahogany stream bridge, 2 mahogany pond decks overlooking koi ponds, waterfalls and 40′ English Arbor. 40′ English Arbor with Wisteria, Clematis, & Akebia. More than 75 trees on the property, along driveway & several ornamentals. Woodland garden with abundant daffodils, scylla, redbuds, columbine, bleeding hearts & lily of the valley. Kitchen garden.

 Zelaya Properties LLC
Project Financed through a 203(k) Rehab loan. Zelaya Properties is one of the few 203(k) certified contractors in the DC Metro area.
Products we used:
Jeffrey Alexander Key Grande Collection industrial look bar cabinet pulls in satin nickel. Harmon pendant lighting in Satin Nickel by Restoration Hardware (#68010226SNCK). Mr. Direct Sinks & Faucets spring spout faucet (766-BN). Subway tile backsplash: Starting Line Ceramic Wall Tile in white gloss (3x6"). Countertops in premium granite in Colonial White.
Paint colors:
Sherwin Williams in Pediment SW-7634
1