
Search results for "Traffic neglect" in Home Design Ideas

 Mark DeJong Builders
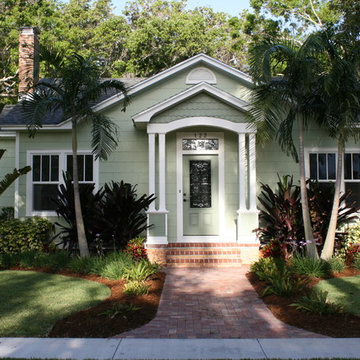
“The River District Cottage”, a neglected and run down 1930s home. Despite its unique challenges, our team created a beautifully renewed home and preserved its historic River District charm. As we studied the design of the cottage, we realized the need to start from the street inward, updating all of the utilities and mechanical systems in addition to preserving the original personality of this home. The interior traffic flow was considered, resulting in the decision to create additional square footage, as well as reorganize the existing space. Once the floor plan was set, the design details had to be worked through. A lot of attention was given to the exterior as well as the interior. We did not want to simply discard the old, but restore and complement it wherever possible.
The home had a hint of the classic Florida Art Deco feel and we continued that theme, from custom baseboard and casing, clean line Italian cabinetry, and the strategic use of glass tile. In order to match the existing wood floors, heart pine flooring was brought in from Georgia, resulting in a richness flowing throughout the home. Energy efficient Kitchen Aid and Bosch appliances in the kitchen were set off by the stylish granite tops. Careful attention was given to delivering efficient air quality throughout this renovated home. In keeping consistent with the original design, plenty of energy efficient windows and doors were used to allow the blending of indoor and outside space, making the home light and airy feeling.
We believe the unique challenges of giving new life to this classic home have been met, including “art walls” to encourage a new set of memories for the owner of this beautifully restored home.
 Jordan Vannini Next Gen Contractor
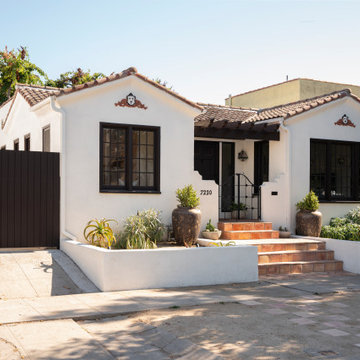
Years of neglect had worn away the edges but the bones of this home were solid. The framing was old-growth Douglas fir and we were able to repair foundation damage, earthquake bolt the structure, open up the kitchen and laundry areas, vault the breakfast room ceiling and install a generous master bedroom closet. The repositioning of the front door to center it on a reimagined entry patio flanked by raised planter beds created an entry foyer and eliminated foot traffic through the living room. The overall flow was improved and the new kitchen and bathroom were designed to meld the original architecture and finishes subtlety blending contemporary with traditional to elegant effect.
Find the right local pro for your project


 Gong Glass Works
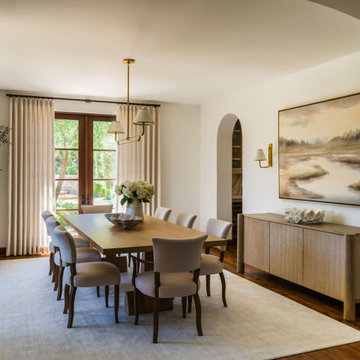
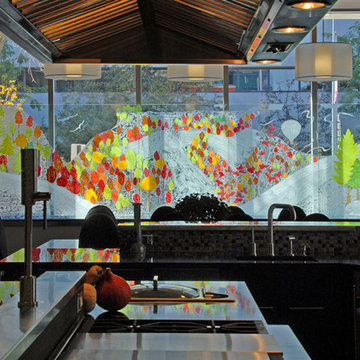
A neglected commercial building was transformed into a multi-level living space with the street level purposed for entertaining. "Our Special Place" is a creative solution to the need for privacy and desire for beauty in an urban domicile. This design maintains a visual connection to the outdoor environment and urban activity. The design provides a meaningful memory for the residents while providing a vision of nature and beauty for both owners and the public. In harmony with urban life, ever-changing daylight and artificial light bring a dynamic range of character to the design at all times of the day.
A twenty-five foot curtain wall divided pedestrian and vehicular traffic physically and visually from the large dining room of a new street level urban home. It was important not to close the residence off from city living, or to loose the daylight filtering through the curtain wall. The primary goal was to provide privacy from the public while still retaining a view of the sky, weather and activity on the street. It was also important to mantain the legibility of the design throughout the day and night. With a close up view from the inside, one can see through tiny untreated areas to see street activity. A close up view looking in from the outside is not possible due to buttresses from the street level. A clean frameless installation with low maintenance was also required.
 Preservation Tree Services
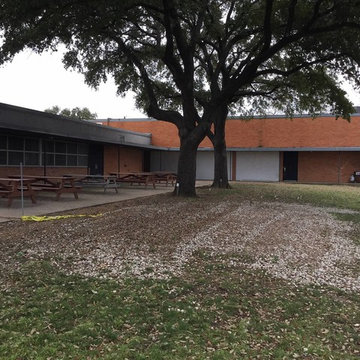
This past winter, PTS staff volunteered time at Mercy Street School in West Dallas. To create a safe environment in which to learn, our skilled climbers and tree care staff donated time and effort to take care of a lot of pruning and clean up so that their trees can be healthy and the property safe for all the staff and students. The property has many very large established trees that were much in need of proper pruning and care.
By cleaning up the property, we hope to not only help preserve their beautiful trees, but also give the kids a safe place to play and learn. When trees are neglected, especially on a property where there is a lot of traffic such as a school, it is important to properly prune and maintain trees so they don’t become a hazard. Falling limbs damage buildings and could harm passersby.
We love supporting our Dallas community and schools!
 Preservation Tree Services
This past winter, PTS staff volunteered time at Mercy Street School in West Dallas. To create a safe environment in which to learn, our skilled climbers and tree care staff donated time and effort to take care of a lot of pruning and clean up so that their trees can be healthy and the property safe for all the staff and students. The property has many very large established trees that were much in need of proper pruning and care.
By cleaning up the property, we hope to not only help preserve their beautiful trees, but also give the kids a safe place to play and learn. When trees are neglected, especially on a property where there is a lot of traffic such as a school, it is important to properly prune and maintain trees so they don’t become a hazard. Falling limbs damage buildings and could harm passersby.
We love supporting our Dallas community and schools!
 Gong Glass Works
A neglected commercial building was transformed into a multi-level living space with the street level purposed for entertaining. "Our Special Place" is a creative solution to the need for privacy and desire for beauty in an urban domicile. This design maintains a visual connection to the outdoor environment and urban activity. The design provides a meaningful memory for the residents while providing a vision of nature and beauty for both owners and the public. In harmony with urban life, ever-changing daylight and artificial light bring a dynamic range of character to the design at all times of the day.
A twenty-five foot curtain wall divided pedestrian and vehicular traffic physically and visually from the large dining room of a new street level urban home. It was important not to close the residence off from city living, or to loose the daylight filtering through the curtain wall. The primary goal was to provide privacy from the public while still retaining a view of the sky, weather and activity on the street. It was also important to mantain the legibility of the design throughout the day and night. With a close up view from the inside, one can see through tiny untreated areas to see street activity. A close up view looking in from the outside is not possible due to buttresses from the street level. A clean frameless installation with low maintenance was also required.
 UpperKey

Corridors and hallways are often neglected spaces in a building's design, but they can have a significant impact on the overall feel and usability of a space. From providing storage and display opportunities to improving traffic flow, a well-designed corridor or hallway can make all the difference in a building's functionality and aesthetic.

 Tile Doctor Ltd
I recently worked on the restoration of a Victorian tiled hallway in Cwmbran Wales which is six miles North of Newport. As you can see from the photographs the floor was in quite a neglected dirty state and many of the the black and white border tiles needed removing and replacing. The worst part was the area by the front door where most of the tiles had been removed and then backfilled with concrete. I can only assume at some point in the past it was deemed to difficult or expensive to restore the floor, so they simply covered it up.
After visiting to survey the floor I did offer to source replacements for the concreted section and restore that as part of the work however my client’s budget would not stretch to that at the time. My quote was therefore focused on the main section of flooring and included replacing border tiles, deep cleaning the whole floor and then sealing the tiles to add protection. Although I did need to check that I could indeed source the replacement tiles before being able to provide the quote which as it turned out would not be an issue.
They were happy to go ahead and we arranged a suitable time to carry out the work which would enable me to work in the property whilst minimising contact with the owners due to the Covid-19 situation.
I spend the first day sorting out the black and white border tiles which needed to be gently prised out of position without upsetting the main part of the floor. The exposed subfloor was then cleaned up to remove old adhesive and replacements were fitted where required and secured into place. The floor would need to be solid before cleaning so that was left for day two so the new adhesive could go off overnight.
On day two I gave the floor an initial clean using a combination of Tile Doctor Pro-Clean and Remove and Go diluted with water. This produces a strong cleaner/stripper that will tackle dirt and remove coatings such as previous sealers. The old tiles had accumulated years of ingrained dirt, so I needed this extra power to remove the years of dirt and contaminates from the tile. It was sprayed onto the tiles and then left to soak in for ten minutes before being actively scrubbed into the tile using a rotary machine fitted with a black scrubbing pad. The soil was then rinsed off with water and extracted with a wet vacuum. The floor was inspected, and the process repeated on the tough stains until I was satisfied all the dirt had been removed.
Next the floor was treated to an acid wash using Tile Doctor Acid Gel using a similar method as before. This is an important treatment for these old Victorian floors that have no damp proof course as it neutralises efflorescent salts trapped in the tile which can appear as white salt deposits later. Once I was happy with the condition of the floor it was given a final rinse and left to dry off. I use a wet vacuum to remove liquids from the floor and on this last extraction I spent extra time to remove as much moisture from the tiles as possible.
I came back a few days later and after checking the tiles were dry using a damp meter, I started the application of the sealer. For this floor I applied seven coats of Tile Doctor Seal and Go for a satin finish. Tile Doctor Seal and Go is a specially formulated water-based sealer that provides both stain resistance and a durable low-sheen finish. It is perfect on a floor of this age where it leaves a lovely finish and will remain durable in what is a essentially a high traffic area.
Although we didn’t manage to sort out the area by the front door the client managed to fit a made to measure coir door mat along with carpet bar which was quite practical and looked fine so they were able to resolve that problem without blowing their budget.
The client was over the moon with results, the floor had a lovely pattern and the colours now shone through. I suggested the use of Tile Doctor Neutral Tile Cleaner to keep the floor clean and in good condition. It is neutral in pH so will ensure that the newly applied sealer stays in place and will ensure maintenance is nice and easy for them.
Paul Wales
Monmouthshire Tile Doctor
1