
Search results for "Tranquil oasis" in Home Design Ideas
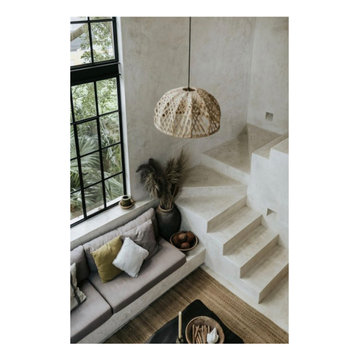
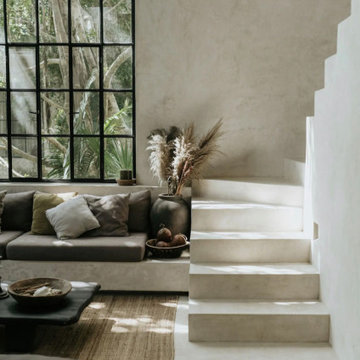

 Elisa Monique of Elite Edit Designs
A tranquil environment nestled in the heart of a Mexican jungle. A serene and calming bedroom.
Example of a large danish loft-style bedroom design in Mexico City with beige walls
Example of a large danish loft-style bedroom design in Mexico City with beige walls
Find the right local pro for your project
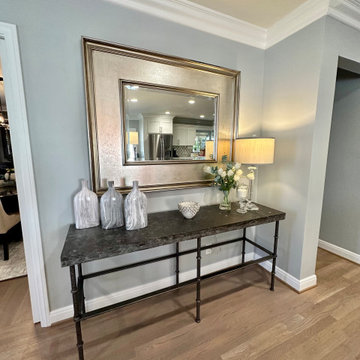
 RM Interior Design
Modern Elegance: A Tranquil Oasis of Comfort and Style
Transitional home design photo in Los Angeles
Transitional home design photo in Los Angeles
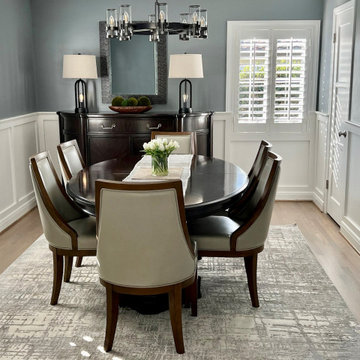 RM Interior Design
Modern Elegance: A Tranquil Oasis of Comfort and Style
Inspiration for a transitional dining room remodel in Los Angeles
Inspiration for a transitional dining room remodel in Los Angeles
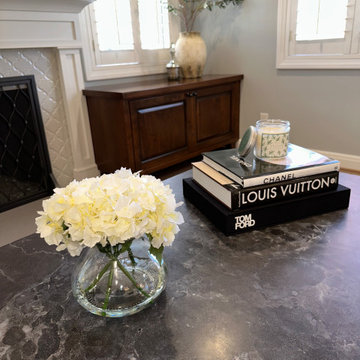 RM Interior Design
Modern Elegance: A Tranquil Oasis of Comfort and Style
Transitional living room photo in Los Angeles
Transitional living room photo in Los Angeles
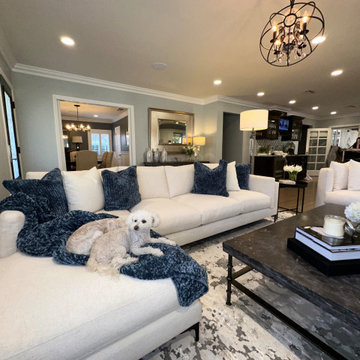 RM Interior Design
Modern Elegance: A Tranquil Oasis of Comfort and Style
Living room - transitional living room idea in Los Angeles
Living room - transitional living room idea in Los Angeles


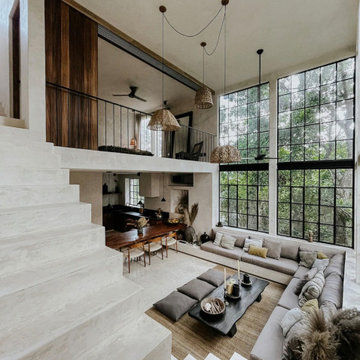 Elisa Monique of Elite Edit Designs
This design is a maximized-minimalistic one focused on proper space planning, natural tones, and mixed textures.
Large living room photo in Mexico City
Large living room photo in Mexico City
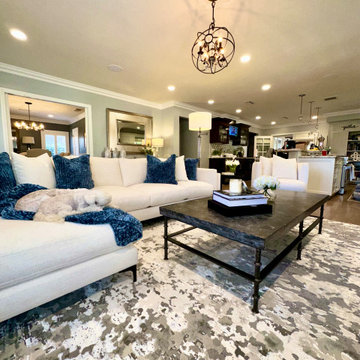 RM Interior Design
Modern Elegance: A Tranquil Oasis of Comfort and Style
Example of a transitional living room design in Los Angeles
Example of a transitional living room design in Los Angeles
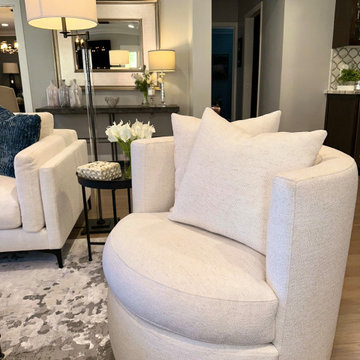 RM Interior Design
Modern Elegance: A Tranquil Oasis of Comfort and Style
Example of a transitional living room design in Los Angeles
Example of a transitional living room design in Los Angeles
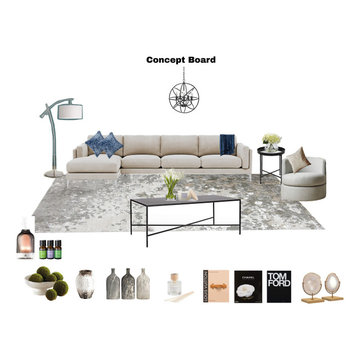 RM Interior Design
Modern Elegance: A Tranquil Oasis of Comfort and Style
Transitional living room photo in Los Angeles
Transitional living room photo in Los Angeles
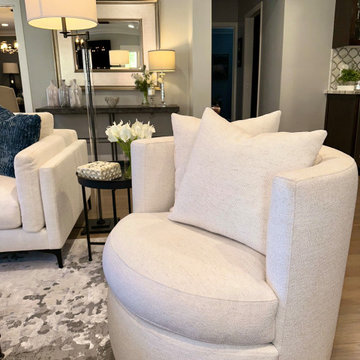 RM Interior Design
Modern Elegance: A Tranquil Oasis of Comfort and Style
Inspiration for a transitional living room remodel in Los Angeles
Inspiration for a transitional living room remodel in Los Angeles
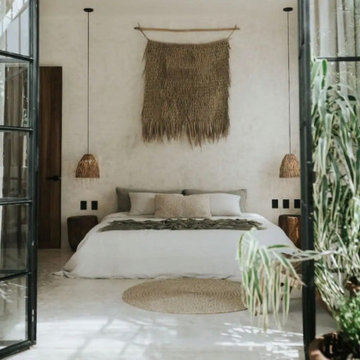 Elisa Monique of Elite Edit Designs
An enchanting Master to reset your energy and bring you peace. This design is a maximized-minimalistic one focused on proper space planning, natural tones, and mixed textures.

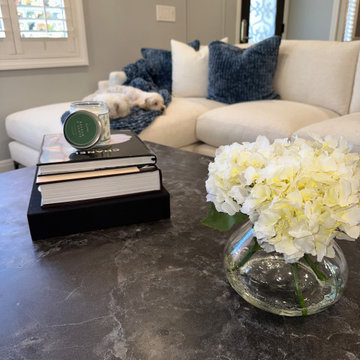 RM Interior Design
Modern Elegance: A Tranquil Oasis of Comfort and Style
Example of a mid-sized transitional formal and enclosed living room design in Los Angeles
Example of a mid-sized transitional formal and enclosed living room design in Los Angeles
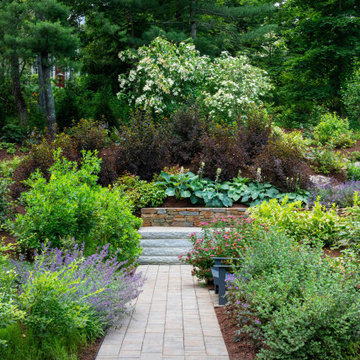
 Landscape Oasis LLC
Landscape Design, Landscape Construction, Project Management, Naturalized Plantings, Woodland Garden, Tranquil Oasis
Photo of a huge rustic backyard garden path.
Photo of a huge rustic backyard garden path.
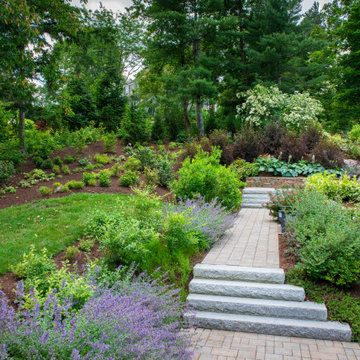 Landscape Oasis LLC
Landscape Design, Landscape Construction, Project Management, Naturalized Plantings, Woodland Garden, Tranquil Oasis
This is an example of a huge rustic backyard garden path.
This is an example of a huge rustic backyard garden path.
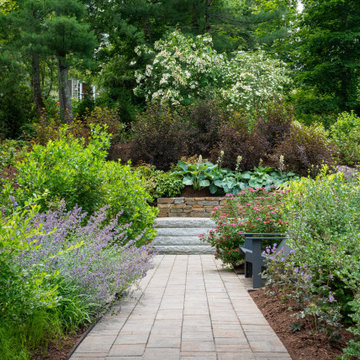 Landscape Oasis LLC
Landscape Design, Landscape Construction, Project Management, Naturalized Plantings, Woodland Garden, Tranquil Oasis
Photo of a huge rustic backyard garden path.
Photo of a huge rustic backyard garden path.

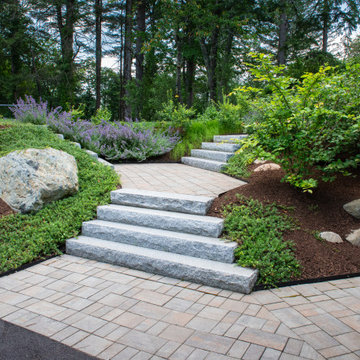 Landscape Oasis LLC
Landscape Design, Landscape Construction, Project Management, Naturalized Plantings, Woodland Garden, Tranquil Oasis
Photo of a huge rustic backyard garden path.
Photo of a huge rustic backyard garden path.
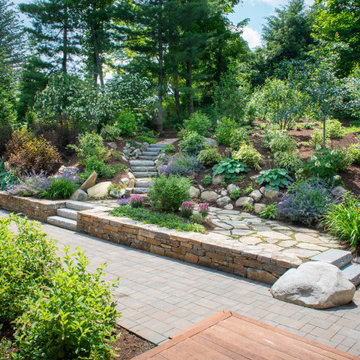 Landscape Oasis LLC
Landscape Design, Landscape Construction, Project Management, Naturalized Plantings, Woodland Garden, Tranquil Oasis
This is an example of a huge rustic backyard garden path.
This is an example of a huge rustic backyard garden path.
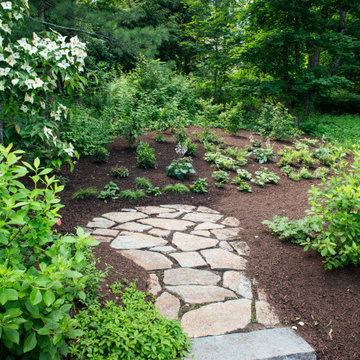 Landscape Oasis LLC
Landscape Design, Landscape Construction, Project Management, Naturalized Plantings, Woodland Garden, Tranquil Oasis
Photo of a huge rustic backyard garden path.
Photo of a huge rustic backyard garden path.
1