
Search results for "Treated patients" in Home Design Ideas

 Neil Kelly Company
The homeowners had a very specific vision for their large daylight basement. To begin, Neil Kelly's team, led by Portland Design Consultant Fabian Genovesi, took down numerous walls to completely open up the space, including the ceilings, and removed carpet to expose the concrete flooring. The concrete flooring was repaired, resurfaced and sealed with cracks in tact for authenticity. Beams and ductwork were left exposed, yet refined, with additional piping to conceal electrical and gas lines. Century-old reclaimed brick was hand-picked by the homeowner for the east interior wall, encasing stained glass windows which were are also reclaimed and more than 100 years old. Aluminum bar-top seating areas in two spaces. A media center with custom cabinetry and pistons repurposed as cabinet pulls. And the star of the show, a full 4-seat wet bar with custom glass shelving, more custom cabinetry, and an integrated television-- one of 3 TVs in the space. The new one-of-a-kind basement has room for a professional 10-person poker table, pool table, 14' shuffleboard table, and plush seating.
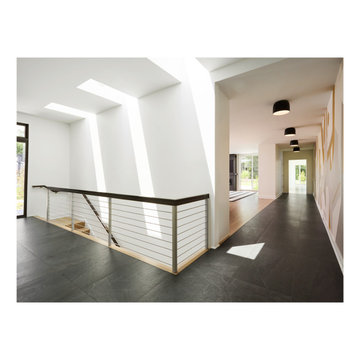
 Clawson Architects, LLC
This project emerged from a personal and urgent need: the owner, a physician treating immuno-compromised cancer patients during theCOVID-19 pandemic, required a safe environment that balanced strict health protocols with meaningful family connection. Isolation was not a luxury—it was essential. The purchase of a neighboring lot provided a rare chance to create a unified family compound that could support both physical health and emotional wellbeing. The goal was to design a flexible, light-filled space supporting guest rooms, work areas, a media zone, and an indoor basketball court—while maintaining privacy and promoting wellness. Skylights above the stair create a poetic sun dial marking the time.

 Amber Freda Garden Design
When we first saw this Brooklyn patio garden, it didn’t have a lot of room for plantings that were within arm’s reach. Our re-design included multi-level paver retaining walls that could hold a lush, varied assortment of new plantings. We really enjoyed personalizing the plantings for our client on this project. Since she is a doula, who assists women during childbirth, she specifically requested herbs that she could use to help the pregnant women she treats. We love the idea of her going out to the garden to take clippings to make teas and baths for her patients to help ease their bodies and minds. Read more about our projects at www.amberfreda.com.
Find the right local pro for your project

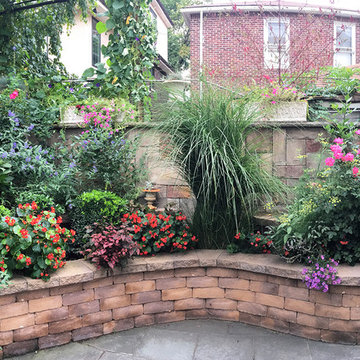 Amber Freda Garden Design
When we first saw this Brooklyn patio garden, it didn’t have a lot of room for plantings that were within arm’s reach. Our re-design included multi-level paver retaining walls that could hold a lush, varied assortment of new plantings. We really enjoyed personalizing the plantings for our client on this project. Since she is a doula, who assists women during childbirth, she specifically requested herbs that she could use to help the pregnant women she treats. We love the idea of her going out to the garden to take clippings to make teas and baths for her patients to help ease their bodies and minds. Read more about our projects at www.amberfreda.com.

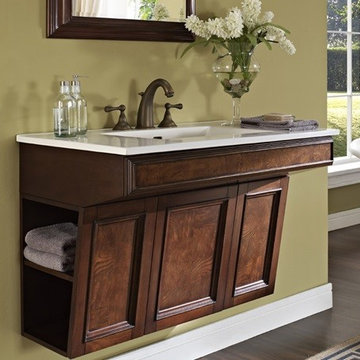
 Vanity World
FD Newhaven 36" Wall Mount Vanity
159-ADW3621
Overview
Specifications
Treat your bath to a facelift with Newhaven — a traditional collection that will enhance any décor…from penthouse…to country house. Highly figured olive ash burl veneers on door panels and top drawer front impart a sense of ancestral character and refinement — qualities heightened by antique brass finished hardware. For a more luxurious look, the vanity may be fitted with standard size marble, granite or ceramic top. A simple bracket foot lends tasteful elegance to the design.
Dimension: 36 x 21 x 24-1/4"
Finish: Nutmeg


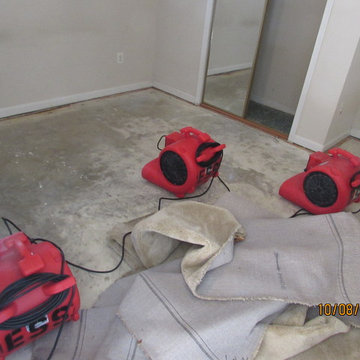
 Environmental Solutions Services(ESS)
These dryers are facing the most saturated area of the room.
Home design - traditional home design idea in DC Metro
Home design - traditional home design idea in DC Metro

![jasonstrodl [adapture]](https://st.hzcdn.com/fimgs/a7330d8b03961a98_4328-w32-h32-b0-p0--.jpg) jasonstrodl [adapture]
jasonstrodl [adapture]The original kitchen was a disaster. The work flow was broken. Sight lines didn't exist. The appliances were non-functioning. The existing staircase was dark and interrupted any chance for an open plan. Like a doctor treating a patient needing a prescriptive plan for rehabilitation, we went to work. We used white oak, green marble accents, straight lines, and modern details for this renovation. The enclosed stair was opened up with wood slats and floating treads. We added oversized pocket doors to access the backyard. The dark cherry wall unit was removed and replaced with am ethanol burning fireplace and wall-mounted tv.

 Old Saratoga Restorations Incorporated
When Menges & Curtis Pharmacy opened during the height of the Industrial Revolution on Saratoga Springs’ main street, its druggists mixed tinctures and remedies to their own formulas, examined and treated patients and even applied leeches if it was deemed appropriate.
By 2010, the family that had owned the Menges & Curtis for the past 50 years was struggling with the conventional pharmacist’s lot in modern life: handing out prepared medications for an increasingly lower insurance reimbursements, and trying to make up the difference by selling spa and personal care products. All the while, M&C’s traditional clientele was drifting away to chain drugstores, supermarkets and retailers such as Walmart stores, which were dispensing medications at low margins to lure shoppers into their aisles while they waited for their prescriptions.
The owner restructured his business plan, selling his traditional pharmacy assets to a chain and creating a partnership with a “compounding shop” in Latham to go back to time-honored methods of creating personally formulated nutritional and vitamin supplements, hormone balancers and natural wellness herbal extracts for preventative health maintenance, chronic illnesses, veterinary and pediatric care.
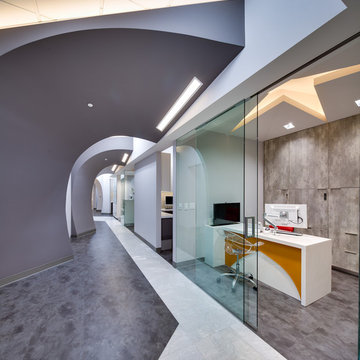
Now a new business with an old-school ethos, Fallon Wellness Pharmacy needed substantial renovations to its iconic storefront in the S.W. Ainsworth Building in Saratoga’s Broadway Historic District. The low ceilings made the space feel cramped, and storage was ineffective. The new partners called upon Old Saratoga Restorations to project manage a complete modernization of the space, adding graceful private consultation rooms and compounding labs to comply with health and safety codes, while respecting the integrity of the ornate High Victorian 1871 brick commercial block building.
 User
Userobserve bright blue light emission from this device after switching it on. mentions on its label that the product has gone under strict supervision of
Exoslimand could be used for all purpose teeth whitening since it doesn’t harms the teeth in any case. The technology this device is using is all based on gel and LED light combination, which is a genuine and non harming method to treat teeth yellowish. Today every top dental clinic is availing this device for the treatment of dental patients for their teeth whitening procedure. Even the price tag of this formula is so convenient that one could easily approach towards its use. The device has even created a buzz on various social media websites and often availing millions of followers and likes due to its exclusive features and performance.
http://drozforskolin.org/exoslim-reviews/
1