
Search results for "Tutor's mentor" in Home Design Ideas
 Clawson Architects, LLC

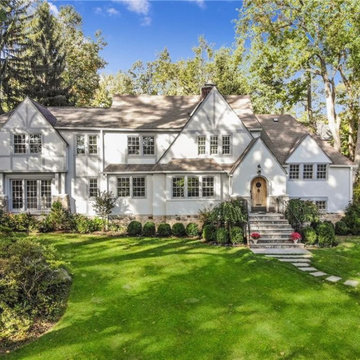
This storybook Tudor languished on the market due to the lack of bedrooms and their inequitable sizes. In a pre-purchase consultation, we assured the owners that we could yield a four-bedroom house - one primary suite and three additional rooms of near equal size - while maintaining the distinguishing details of the home such as the grand stair. Further, the owners were looking to improve the first-floor functionality of the existing home to support a young growing family. Strollers, shoes, and outerwear were visible and disorganized in the enclosed porch that had become a de facto mudroom. The home had evolved over time to include two forward facing doors; the homeowners primarily used the door into the porch/ mudroom, but consequently felt that the formal entrance for visitors was hierarchically unclear. The first floor’s only bathroom adjacent to the mudroom was dark and cramped.

Find the right local pro for your project
 Clawson Architects, LLC
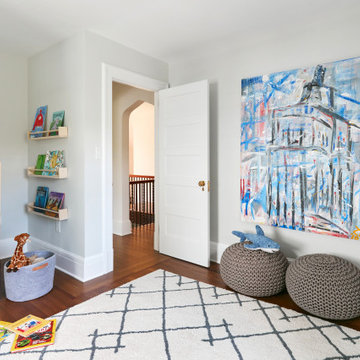
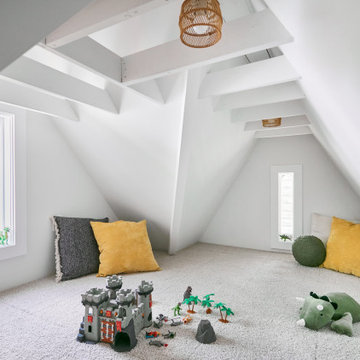
This storybook Tudor languished on the market due to the lack of bedrooms and their inequitable sizes. In a pre-purchase consultation, we assured the owners that we could yield a four-bedroom house - one primary suite and three additional rooms of near equal size - while maintaining the distinguishing details of the home such as the grand stair. The second floor, a bedroom suite – affectionately referred to as a “kid zone” – achieved equitable sizes and a bonus “kids only” attic loft space.
 Clawson Architects, LLC
Affectionately referred to as a “kid zone” – we achieved equitable sizes and a bonus “kids only” attic loft space.
Kids' room - small traditional kids' room idea in New York
Kids' room - small traditional kids' room idea in New York
 Hendel Homes
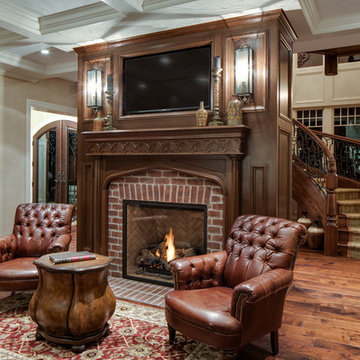
Elegant formal and enclosed dark wood floor living room photo in Minneapolis with beige walls, a standard fireplace, a brick fireplace and a wall-mounted tv
 General Shale
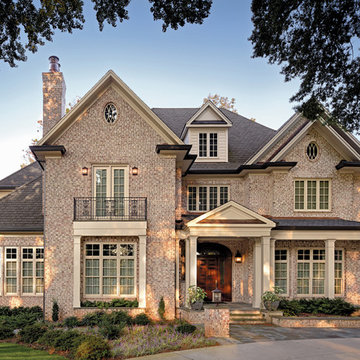
Traditional North Carolina home featuring "Natchez" brick.
Inspiration for a timeless brown brick exterior home remodel in Other
Inspiration for a timeless brown brick exterior home remodel in Other

Sponsored
Fredericksburg, OH

High Point Cabinets
Columbus' Experienced Custom Cabinet Builder | 4x Best of Houzz Winner

 Brent Gibson Classic Home Design
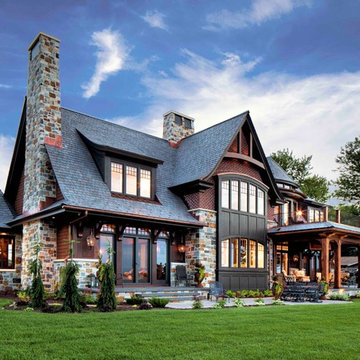
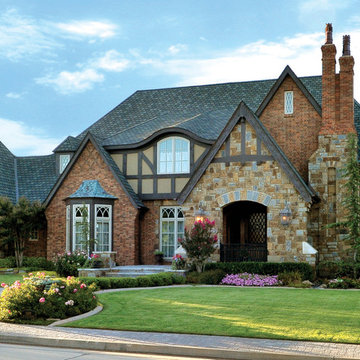
English Manor Front Elevation
Large traditional two-story mixed siding exterior home idea in Oklahoma City with a hip roof
Large traditional two-story mixed siding exterior home idea in Oklahoma City with a hip roof
 Clawson Architects, LLC

This storybook Tudor languished on the market due to the lack of bedrooms and their inequitable sizes. In a pre-purchase consultation, we assured the owners that we could yield a four-bedroom house - one primary suite and three additional rooms of near equal size - while maintaining the distinguishing details of the home such as the grand stair. Further, the owners were looking to improve the first-floor functionality of the existing home to support a young growing family. Strollers, shoes, and outerwear were visible and disorganized in the enclosed porch that had become a de facto mudroom. The home had evolved over time to include two forward facing doors; the homeowners primarily used the door into the porch/ mudroom, but consequently felt that the formal entrance for visitors was hierarchically unclear. The first floor’s only bathroom adjacent to the mudroom was dark and cramped.
The realized design maximized the footprint with a modest first and second floor addition while maintaining the home’s distinctive Tudor forms to create more interior space. The entry to the reconfigured mudroom was relocated to the driveway side for easy homeowner access. This also restored the home’s original historic entry door as the public point of welcome. The mudroom was designed with increased options for storage and a large closet. A new compact, yet efficient powder room includes a custom marble sink and a window to the exterior for natural light. On the second floor, a bedroom suite – affectionately referred to as a “kid zone” – achieved equitable sizes and a bonus “kids only” attic loft space.
New architectural features such as the box bay, door canopy, and interior Gothic arched entry to the “kid zone” compliment the original Tudor architectural language, while the massing of the addition appears harmonious. The result achieved the space and lifestyle goals of the homeowners while sensitively maintaining the scale and style of the home and its neighbors.

Sponsored
Westerville, OH

Custom Home Works
Franklin County's Award-Winning Design, Build and Remodeling Expert
 Oakwood Custom Homes
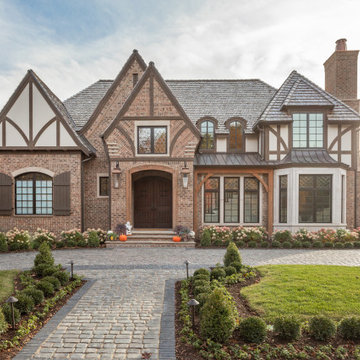
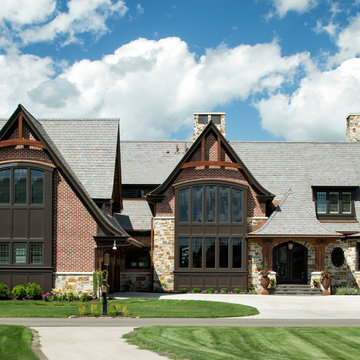
Example of a huge classic beige two-story brick house exterior design in Detroit with a hip roof and a shingle roof
 Oakwood Custom Homes
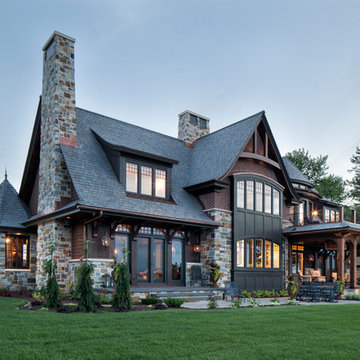
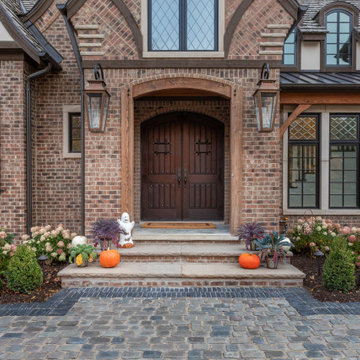
Inspiration for a huge timeless beige two-story brick house exterior remodel in Detroit with a hip roof and a shingle roof
 Oakwood Custom Homes
Example of a huge classic beige two-story brick house exterior design in Detroit with a hip roof and a shingle roof




1