
Search results for "Utilizing financial" in Home Design Ideas
 Anima Architects
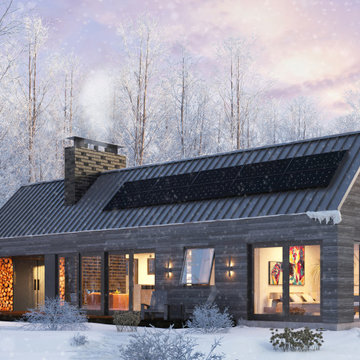
After having spent several years living in a trailer getting to know their rural property in La Pine Oregon, our clients made the decision to build a small off-the-grid modern cabin that they can retire in and use as a hub for entertaining family and friends. Keeping the cabin modest in scale and construction cost was critical to this couple since they planned to build the cabin themselves and didn’t want to overextend themselves financially so they can continue pursuing their love for international travel and maximize time spent with their loved ones.
Set amongst a grove of lodge pole pines, the cabin was designed with simplicity in mind and utilizes materials that help it fit in seamlessly with the surrounding high desert environment while being low maintenance and fire resistant. Although the cabin is compact in footprint, the interior spaces are all designed to open out onto a large outdoor deck, effectively doubling the usable living space, while a covered breezeway provides protected access to the main entry and houses an outdoor kitchen for entertaining in warmer weather and wood storage for use in the indoor/ outdoor fireplace during the winter months. The compact 600 square foot interior footprint also has a 200 square foot flexible loft space which can be used to work from and house guests alike. The exterior breezeway, main living space and loft was designed to be open to the vaulted wood rafters, steel collar ties and skylights above, creating a seamless transition between the interior and exterior and a sense of openness and lightness unusual for such a compact footprint.

 Merits Design Group, Inc.
Inspiration for a transitional open concept dark wood floor family room remodel in Atlanta with white walls and a tv stand
 Chicagoland Home Products
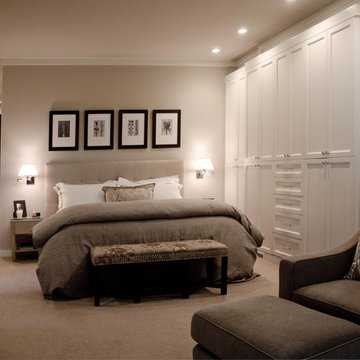
The average cost per square foot of a house in Highland Park, Illinois, is $221 (per Trulia), so utilizing this formerly unused space helps increase the return on investment in the home. This, not only, makes sense financially, but also, is very practical when space used for nothing turns into the “something” of 13 additional feet of usable hanging, shelving and drawers.
The clean white impact of the melamine framing is carried, effectively, on to the high quality solid wood maple doors and drawer fronts. The honesty and simplicity of the shaker styling enhances the dignity of the efficient repurposing of space in this bedroom.
This 24” deep structure keeps the feel crisp by allowing you to close and hide all of the hanging areas behind doors. Chrome hardware on the doors and drawers completes the look while the wood crown unites the structure giving the feeling that a skilled architect had this in mind from the beginning.
Find the right local pro for your project
 Anima Architects
After having spent several years living in a trailer getting to know their rural property in La Pine Oregon, our clients made the decision to build a small off-the-grid modern cabin that they can retire in and use as a hub for entertaining family and friends. Keeping the cabin modest in scale and construction cost was critical to this couple since they planned to build the cabin themselves and didn’t want to overextend themselves financially so they can continue pursuing their love for international travel and maximize time spent with their loved ones.
Set amongst a grove of lodge pole pines, the cabin was designed with simplicity in mind and utilizes materials that help it fit in seamlessly with the surrounding high desert environment while being low maintenance and fire resistant. Although the cabin is compact in footprint, the interior spaces are all designed to open out onto a large outdoor deck, effectively doubling the usable living space, while a covered breezeway provides protected access to the main entry and houses an outdoor kitchen for entertaining in warmer weather and wood storage for use in the indoor/ outdoor fireplace during the winter months. The compact 600 square foot interior footprint also has a 200 square foot flexible loft space which can be used to work from and house guests alike. The exterior breezeway, main living space and loft was designed to be open to the vaulted wood rafters, steel collar ties and skylights above, creating a seamless transition between the interior and exterior and a sense of openness and lightness unusual for such a compact footprint.
 Jaegger Interior Design
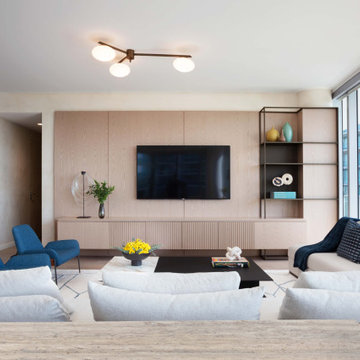
This beautifully customized Miami penthouse apartment was enhanced through custom designed millwork adding a contemporary appeal. Our team was hired to design the interiors to feel curated but at the same time warm and inviting. Utilizing the existing layout, we focused on custom millwork design across various spaces where paneling is a protagonist in the aesthetic. The foyer features a sculptural entrance console designed with layers of stone and wood balancing two marble surfaces. Adding decorative lighting throughout we created moments of interest from the living room to the dining room and bedroom. As our client is in the financial industry, a request for workspace was accommodated by partially enclosing the den adjacent to the dining room with custom paneling allowing natural light to come through. An L-Shaped desk and custom shelving set the space for a functional and sophisticated home office. The living room is well-appointed with a custom entertainment center. A casual setting, the plush sofas are accented with shades of blue in the side chairs. Surrounded by epic views, the dining room has a modern organic feel with warm wood tones. The primary bedroom features a custom designed headboard and dresser in light wood with pops of accent color. For the outdoor area on the second floor, we opted to create a fire pit and outdoor dining space that they could enjoy year-round.
 Rycenga Building Center
Designer: Amanda Leslie
Contractor: Paul Twa
Photography: Alea Paul
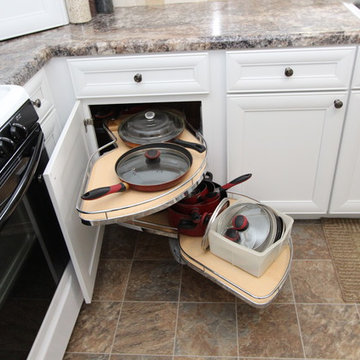
Inspiration for a mid-sized timeless l-shaped linoleum floor enclosed kitchen remodel in Grand Rapids with a drop-in sink, recessed-panel cabinets, white cabinets, laminate countertops, beige backsplash, stone tile backsplash, white appliances and no island
Inspiration for a mid-sized timeless l-shaped linoleum floor enclosed kitchen remodel in Grand Rapids with a drop-in sink, recessed-panel cabinets, white cabinets, laminate countertops, beige backsplash, stone tile backsplash, white appliances and no island
 Anima Architects
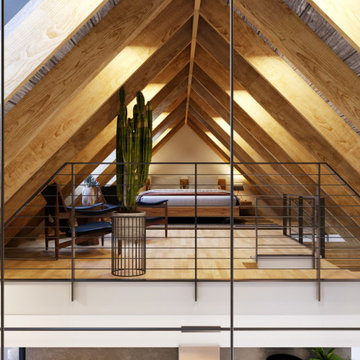
After having spent several years living in a trailer getting to know their rural property in La Pine Oregon, our clients made the decision to build a small off-the-grid modern cabin that they can retire in and use as a hub for entertaining family and friends. Keeping the cabin modest in scale and construction cost was critical to this couple since they planned to build the cabin themselves and didn’t want to overextend themselves financially so they can continue pursuing their love for international travel and maximize time spent with their loved ones.
Set amongst a grove of lodge pole pines, the cabin was designed with simplicity in mind and utilizes materials that help it fit in seamlessly with the surrounding high desert environment while being low maintenance and fire resistant. Although the cabin is compact in footprint, the interior spaces are all designed to open out onto a large outdoor deck, effectively doubling the usable living space, while a covered breezeway provides protected access to the main entry and houses an outdoor kitchen for entertaining in warmer weather and wood storage for use in the indoor/ outdoor fireplace during the winter months. The compact 600 square foot interior footprint also has a 200 square foot flexible loft space which can be used to work from and house guests alike. The exterior breezeway, main living space and loft was designed to be open to the vaulted wood rafters, steel collar ties and skylights above, creating a seamless transition between the interior and exterior and a sense of openness and lightness unusual for such a compact footprint.

Sponsored
Sunbury, OH

J.Holderby - Renovations
Franklin County's Leading General Contractors - 2X Best of Houzz!
 Jaegger Interior Design
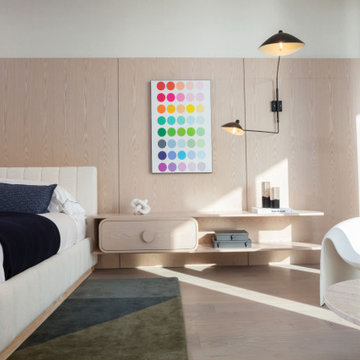
This beautifully customized Miami penthouse apartment was enhanced through custom designed millwork adding a contemporary appeal. Our team was hired to design the interiors to feel curated but at the same time warm and inviting. Utilizing the existing layout, we focused on custom millwork design across various spaces where paneling is a protagonist in the aesthetic. The foyer features a sculptural entrance console designed with layers of stone and wood balancing two marble surfaces. Adding decorative lighting throughout we created moments of interest from the living room to the dining room and bedroom. As our client is in the financial industry, a request for workspace was accommodated by partially enclosing the den adjacent to the dining room with custom paneling allowing natural light to come through. An L-Shaped desk and custom shelving set the space for a functional and sophisticated home office. The living room is well-appointed with a custom entertainment center. A casual setting, the plush sofas are accented with shades of blue in the side chairs. Surrounded by epic views, the dining room has a modern organic feel with warm wood tones. The primary bedroom features a custom designed headboard and dresser in light wood with pops of accent color. For the outdoor area on the second floor, we opted to create a fire pit and outdoor dining space that they could enjoy year-round.
 Anima Architects
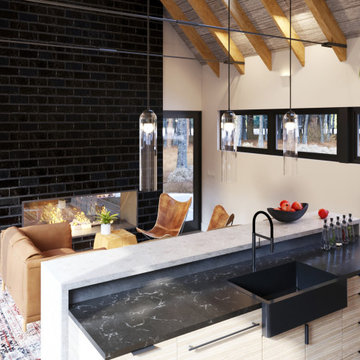
After having spent several years living in a trailer getting to know their rural property in La Pine Oregon, our clients made the decision to build a small off-the-grid modern cabin that they can retire in and use as a hub for entertaining family and friends. Keeping the cabin modest in scale and construction cost was critical to this couple since they planned to build the cabin themselves and didn’t want to overextend themselves financially so they can continue pursuing their love for international travel and maximize time spent with their loved ones.
Set amongst a grove of lodge pole pines, the cabin was designed with simplicity in mind and utilizes materials that help it fit in seamlessly with the surrounding high desert environment while being low maintenance and fire resistant. Although the cabin is compact in footprint, the interior spaces are all designed to open out onto a large outdoor deck, effectively doubling the usable living space, while a covered breezeway provides protected access to the main entry and houses an outdoor kitchen for entertaining in warmer weather and wood storage for use in the indoor/ outdoor fireplace during the winter months. The compact 600 square foot interior footprint also has a 200 square foot flexible loft space which can be used to work from and house guests alike. The exterior breezeway, main living space and loft was designed to be open to the vaulted wood rafters, steel collar ties and skylights above, creating a seamless transition between the interior and exterior and a sense of openness and lightness unusual for such a compact footprint.
 Jaegger Interior Design
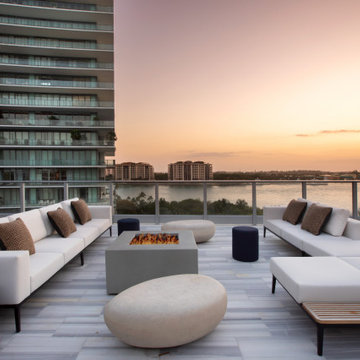
This beautifully customized Miami penthouse apartment was enhanced through custom designed millwork adding a contemporary appeal. Our team was hired to design the interiors to feel curated but at the same time warm and inviting. Utilizing the existing layout, we focused on custom millwork design across various spaces where paneling is a protagonist in the aesthetic. The foyer features a sculptural entrance console designed with layers of stone and wood balancing two marble surfaces. Adding decorative lighting throughout we created moments of interest from the living room to the dining room and bedroom. As our client is in the financial industry, a request for workspace was accommodated by partially enclosing the den adjacent to the dining room with custom paneling allowing natural light to come through. An L-Shaped desk and custom shelving set the space for a functional and sophisticated home office. The living room is well-appointed with a custom entertainment center. A casual setting, the plush sofas are accented with shades of blue in the side chairs. Surrounded by epic views, the dining room has a modern organic feel with warm wood tones. The primary bedroom features a custom designed headboard and dresser in light wood with pops of accent color. For the outdoor area on the second floor, we opted to create a fire pit and outdoor dining space that they could enjoy year-round.
 Jaegger Interior Design
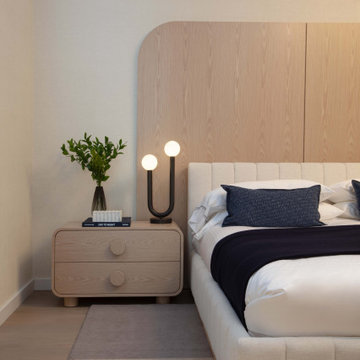
This beautifully customized Miami penthouse apartment was enhanced through custom designed millwork adding a contemporary appeal. Our team was hired to design the interiors to feel curated but at the same time warm and inviting. Utilizing the existing layout, we focused on custom millwork design across various spaces where paneling is a protagonist in the aesthetic. The foyer features a sculptural entrance console designed with layers of stone and wood balancing two marble surfaces. Adding decorative lighting throughout we created moments of interest from the living room to the dining room and bedroom. As our client is in the financial industry, a request for workspace was accommodated by partially enclosing the den adjacent to the dining room with custom paneling allowing natural light to come through. An L-Shaped desk and custom shelving set the space for a functional and sophisticated home office. The living room is well-appointed with a custom entertainment center. A casual setting, the plush sofas are accented with shades of blue in the side chairs. Surrounded by epic views, the dining room has a modern organic feel with warm wood tones. The primary bedroom features a custom designed headboard and dresser in light wood with pops of accent color. For the outdoor area on the second floor, we opted to create a fire pit and outdoor dining space that they could enjoy year-round.

 Cording Landscape Design
Giant Hyssop and lilies surround this copper mailbox.
Alan & Linda Detrick Photography
Inspiration for a mid-sized traditional full sun front yard driveway in New York for summer.
Inspiration for a mid-sized traditional full sun front yard driveway in New York for summer.
 Jaegger Interior Design
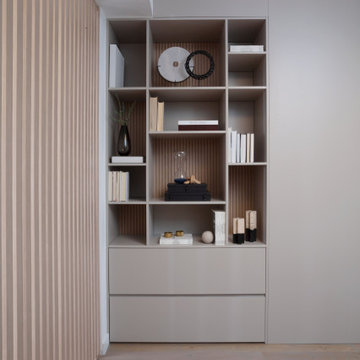
This beautifully customized Miami penthouse apartment was enhanced through custom designed millwork adding a contemporary appeal. Our team was hired to design the interiors to feel curated but at the same time warm and inviting. Utilizing the existing layout, we focused on custom millwork design across various spaces where paneling is a protagonist in the aesthetic. The foyer features a sculptural entrance console designed with layers of stone and wood balancing two marble surfaces. Adding decorative lighting throughout we created moments of interest from the living room to the dining room and bedroom. As our client is in the financial industry, a request for workspace was accommodated by partially enclosing the den adjacent to the dining room with custom paneling allowing natural light to come through. An L-Shaped desk and custom shelving set the space for a functional and sophisticated home office. The living room is well-appointed with a custom entertainment center. A casual setting, the plush sofas are accented with shades of blue in the side chairs. Surrounded by epic views, the dining room has a modern organic feel with warm wood tones. The primary bedroom features a custom designed headboard and dresser in light wood with pops of accent color. For the outdoor area on the second floor, we opted to create a fire pit and outdoor dining space that they could enjoy year-round.
Sponsored
Sunbury, OH
J.Holderby - Renovations
Franklin County's Leading General Contractors - 2X Best of Houzz!

 Drury Design
THE SETUP
Originally an empty front living room, this space offered a blank canvas for transformation. Alicia’s client — a financial wealth management professional facing a career shift towards more home-based work — was excited to make it her new office. Capitalizing on the space’s abundant natural light, perfect for on-camera meetings, Alicia helped convert the area into a primary workspace.
Design Objectives:
- Create a functional and professional home office
Cultivate an aesthetic that is both comfortable and feminine
- Optimize the office for the space’s ideal lighting and provide an appealing background for virtual meetings
Design Challenges:
- Transforming a large, undefined space into a structured, functional office
- Selecting a color palette that enhances focus and professionalism, balanced with a feminine touch
- Strategically placing the desk to maximize functionality and aesthetics within the large area
Incorporating solutions for effective real-time stock trade tracking and analog task management
THE RENEWED SPACE
Design Solutions:
Workspace Configuration: Centered the desk to utilize indirect light, ideal for video calls, while providing a commanding view of the office, the outdoors and the entrance. A floor-installed power outlet under the desk ensures a clean, cord-free setup.
Aesthetic and Palette: Anchored by a striking wallpaper chosen by the client, Alicia developed a soft, neutral color scheme that complements the room’s black window frames and maintains a feminine touch.
Digital Integration: Included a screen dedicated to monitoring daily stock trends, positioned for easy viewing. The energy efficient monitor doubles as artwork when not in use, seamlessly blending functionality with style.
Organizational Features: Implemented dual large bulletin boards for task and project tracking, integrating them aesthetically with custom cabinetry and interesting, yet subdued, fabric backing.
Our client is thrilled with her new home office, which not only meets her professional needs but also adds comfort and style to her daily work routine. The space is highly functional for both solo work and client appointments, providing a perfect blend of business professionalism and personal comfort. It embodies the essence of a #girlboss, combining a professional atmosphere with feminine elegance, making every workday enjoyable and productive.

 Kathryn J. LeMaster Art & Design
Rett Peek
Inspiration for a mid-sized transitional built-in desk dark wood floor craft room remodel in Little Rock with blue walls and no fireplace
Inspiration for a mid-sized transitional built-in desk dark wood floor craft room remodel in Little Rock with blue walls and no fireplace
 Drury Design
THE SETUP
Originally an empty front living room, this space offered a blank canvas for transformation. Alicia’s client — a financial wealth management professional facing a career shift towards more home-based work — was excited to make it her new office. Capitalizing on the space’s abundant natural light, perfect for on-camera meetings, Alicia helped convert the area into a primary workspace.
Design Objectives:
- Create a functional and professional home office
Cultivate an aesthetic that is both comfortable and feminine
- Optimize the office for the space’s ideal lighting and provide an appealing background for virtual meetings
Design Challenges:
- Transforming a large, undefined space into a structured, functional office
- Selecting a color palette that enhances focus and professionalism, balanced with a feminine touch
- Strategically placing the desk to maximize functionality and aesthetics within the large area
Incorporating solutions for effective real-time stock trade tracking and analog task management
THE RENEWED SPACE
Design Solutions:
Workspace Configuration: Centered the desk to utilize indirect light, ideal for video calls, while providing a commanding view of the office, the outdoors and the entrance. A floor-installed power outlet under the desk ensures a clean, cord-free setup.
Aesthetic and Palette: Anchored by a striking wallpaper chosen by the client, Alicia developed a soft, neutral color scheme that complements the room’s black window frames and maintains a feminine touch.
Digital Integration: Included a screen dedicated to monitoring daily stock trends, positioned for easy viewing. The energy efficient monitor doubles as artwork when not in use, seamlessly blending functionality with style.
Organizational Features: Implemented dual large bulletin boards for task and project tracking, integrating them aesthetically with custom cabinetry and interesting, yet subdued, fabric backing.
Our client is thrilled with her new home office, which not only meets her professional needs but also adds comfort and style to her daily work routine. The space is highly functional for both solo work and client appointments, providing a perfect blend of business professionalism and personal comfort. It embodies the essence of a #girlboss, combining a professional atmosphere with feminine elegance, making every workday enjoyable and productive.

 outlooksupport
Innumerable individuals use Microsoft Outlook everywhere throughout the world. It is of awesome utilize and advantages to oversee messages, regardless of whether they are close to home or identified with work. Despite what number of email records the utilization has, it can be coordinated in such a way, to the point that the sends can be generally welcomed on Outlook and the client can experience it at his/her relaxation time notwithstanding when he or she is disconnected from the net. All things run pleasantly, on the off chance that it runs easily. However, in the event that Outlook declines to work legitimately, work gets introduced and that at last hit the profitability seriously. For this situation, deciding on the Outlook specialized backing is most likely an adroit move.
At the point when Outlook gets to be out-of-request, it begins giving its hints. The client begins encountering a scope of issues, for example, start up issues, Outlook sign in issues, setup issues, regular hanging issue, and loads of comparative issues. The clients of viewpoint are not inexorably proficient, fairly the vast majority of them just know how to utilize it and not more. What's more, this is the motivation behind why even a little issue makes them feel bothered. Microsoft viewpoint bolster turns out to be of incredible help and advantage for each one of the individuals who don't know how to settle the issues. With little exertion they get to be ready to settle the issues and begin working uninterruptedly.
The idea of viewpoint backing is not new. The organizations giving this kind of administration are in this field for significant number of years. What's more, along these lines, the professionals of this organization are additionally not new. Indeed, they are the genuine main thrust of the organizations. The very talented, qualified, affirmed, learned and capable experts guarantee their clients that they get appropriate redressal of their Problem of PC and that too without wastage of time. They think seriously about various things, for example, moment bolster, savvy strategy, sensible value, inventive devices and strategies, and so forth. A large portion of the clients now are picking this sort of administration as they feel the time has come saver and financially savvy.
Fortunately, there are various outsider organizations that give microsoft standpoint technical support with the assistance of proficient professionals. These organizations have accompany the new idea and have disposed of the inadequacies of the customary help. In this framework, the disturbed clients don't have to go from one spot to the next and request help. They no more need to take leave from their office and waste whole day for taking care of their issues. An organization of notoriety has first class specialists who increase remote access to the PCs, in the wake of picking up consent from the clients. After the consent is truly, the professionals take care of the issue with his skill, information, fitness utilizing most recent devices and procedures.
The author is an Outlook Support specialist at Microsoft Outlook Customer Service and also helps people with all kinds of Outlook Support issues.
 Anima Architects
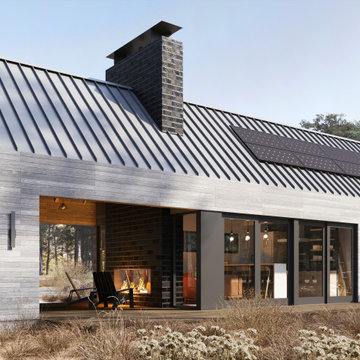
After having spent several years living in a trailer getting to know their rural property in La Pine Oregon, our clients made the decision to build a small off-the-grid modern cabin that they can retire in and use as a hub for entertaining family and friends. Keeping the cabin modest in scale and construction cost was critical to this couple since they planned to build the cabin themselves and didn’t want to overextend themselves financially so they can continue pursuing their love for international travel and maximize time spent with their loved ones.
Set amongst a grove of lodge pole pines, the cabin was designed with simplicity in mind and utilizes materials that help it fit in seamlessly with the surrounding high desert environment while being low maintenance and fire resistant. Although the cabin is compact in footprint, the interior spaces are all designed to open out onto a large outdoor deck, effectively doubling the usable living space, while a covered breezeway provides protected access to the main entry and houses an outdoor kitchen for entertaining in warmer weather and wood storage for use in the indoor/ outdoor fireplace during the winter months. The compact 600 square foot interior footprint also has a 200 square foot flexible loft space which can be used to work from and house guests alike. The exterior breezeway, main living space and loft was designed to be open to the vaulted wood rafters, steel collar ties and skylights above, creating a seamless transition between the interior and exterior and a sense of openness and lightness unusual for such a compact footprint.
 Anima Architects

After having spent several years living in a trailer getting to know their rural property in La Pine Oregon, our clients made the decision to build a small off-the-grid modern cabin that they can retire in and use as a hub for entertaining family and friends. Keeping the cabin modest in scale and construction cost was critical to this couple since they planned to build the cabin themselves and didn’t want to overextend themselves financially so they can continue pursuing their love for international travel and maximize time spent with their loved ones.
Set amongst a grove of lodge pole pines, the cabin was designed with simplicity in mind and utilizes materials that help it fit in seamlessly with the surrounding high desert environment while being low maintenance and fire resistant. Although the cabin is compact in footprint, the interior spaces are all designed to open out onto a large outdoor deck, effectively doubling the usable living space, while a covered breezeway provides protected access to the main entry and houses an outdoor kitchen for entertaining in warmer weather and wood storage for use in the indoor/ outdoor fireplace during the winter months. The compact 600 square foot interior footprint also has a 200 square foot flexible loft space which can be used to work from and house guests alike. The exterior breezeway, main living space and loft was designed to be open to the vaulted wood rafters, steel collar ties and skylights above, creating a seamless transition between the interior and exterior and a sense of openness and lightness unusual for such a compact footprint.

 User
UserExquisite Worktops and High-end Kitchen Guide
Homeowners
The fuel to every person's happiness: food; is stored in a kitchen. We gotta agree that even if life is created in a bedroom, it is certainly lived in a kitchen. Hence, It is undeniable that every homeowner would want to invest mindfully in creating a proper outlook of a place that nourishes the heart of both its family and its guests. While designing a kitchen unlike other spaces of a home one must pay attention to the choice of materials for worktops, floors, sinks, etc that suit the hygiene purposes alongside the aesthetic point of view, which might usually result in a very high budget plan. So this is where practicality hits a common man as no matter what one`s wishlist is, execution ultimately depends on their capability of expenditure.
However, with sufficient guidance on kitchen design planning, one can drastically minimise the expenses without necessarily having to purchase cheap worktops. The choice of the right materials is just as important as the ability to financially invest in the same, if not more. This means if a person has enough knowledge of what they are looking for, they can cleverly create an exquisite look under a much lesser budget-friendly scheme.
Key Points to Consider When on a Mission to Create a High-end Kitchen Under Restrained Pockets
Estimating a Budget Plan:
Setting a realistic budget before the investment is a very important aspect which shouldn't be overlooked. According to NKBA, a proper guide to setting one`s kitchen budget while planning a new one should look like- 29% cabinets and hardware, 17% installation, 14% appliances and ventilation, 10% countertops, 7% flooring, 5% walls and ceilings, 5% lighting, 5% faucets and plumbing, 4% doors and windows, 4% design fees and 1% miscellaneous.
Pick Your Beautiful Stone for Work-top:
As we all know, beauty is not just conventional, so natural stones, as well as engineered stones, are beautiful in their own way. Engineered countertops are still impressively resistant to scratch and stains. They can almost replicate the intrinsic character and sparkle of granite and marbles. The manufacturing technique of engineered stones has made it so that, wherever they are incorporated, they add a sense of style and class. And with minimal maintenance, they can last for a very long time in a household. One can even go for the mix and matching technique where one can use both expensive and inexpensive buys in such a way that the former occupies the areas on display while the latter covers up for other units.
Being on a budget, though, must not mean hiring inexperienced fabricators to compromise on cost. The short-term result might be tempting but doing so will only increase the future risk thus being more of a loss than an advantage. However, if one is confident enough in their skills, DIY-ing the fittings will drastically reduce the cost of expenditure.
Reusing and Recycling Off Cuts:
While extending or renovating one always has the option to think about how some materials from the previous space can be given a second life. Worktops can be altered to fit a new plan, cupboard doors can be fitted to the kitchen and given a fresh look by repainting, and old appliances can be sold on to help contribute towards pitching in some money for purchasing new ones. The stone remnants and offcuts can always be utilised for smaller projects. Check out these Remnants that are available within your region.
Flooring:
Renovating a floor on a tight budget doesn't necessarily mean that one doesn't care about durability or looks. Ideally, one will still want a decent lifespan and great finish even if it's the most affordable kitchen floor out there. To avail this best possible combination of durability, style, and affordability, consider laminate and vinyl flooring designs. They mimic wood and tile flooring convincingly enough.
Work-top Lights:
Light fixtures are easy and impactful and one of the easiest ways to upgrade a room's look. Impeccable lighting not only makes the room look stunning but also provides effective task lighting to make the space easier and more enjoyable to use. If the plan is to introduce new lighting to an existing kitchen, one can try using battery-operated LED spotlights and strips that don’t need wiring in. Installing them over worktops, under cabinets and inside open or glass-fronted cupboards can create an expensive appearance.
Colour Details:
Choosing the right colour of paint has the potential to drastically change the outlook. For example, just visualise a completely white kitchen worktop. Done? Now similarly, a completely black kitchen. You can't deny that both would bring out completely different aesthetic values. Colour is one of the best ways to inject personality into a space but it's important to get the proportions right. For a guaranteed unregretted approach, you can choose neutral tones for the structural elements that are more costly and difficult to replace, including cabinets, floors, worktops, kitchen countertops, and appliances. Then introduce colour with less-expensive updates to the walls, backsplash, window treatments, lighting, and other accents. With this strategy, you can easily and affordably swap out your colour scheme as your tastes and popular trends change.
Creating Interest:
Worktops
One unique way to enhance the design is by introducing an interesting element to catch the eye and provide a focal point.
Decorating Walls:
Attractive wallpapers add a sense of style to the kitchen. It is a great way to freshen up a room without needing to do a lot of work or spending much money. In a rental property, one can try vinyl wall decals or temporary wallpaper. However, overdoing the work in the hype of excitement will make it worse than doing good.
Open Shelf:
One can utilize an empty wall for open shelves. It adds more storage and creates a display area. Go for a decorative or contrasting shelf to add character. Keeping the shelves clear of clutter and using them as a design piece to show off styled arrangements of recipe books, beautiful objects and interesting pieces is always recommended.
Upgrading Cabinet Doors:
Replacing the cabinet doors is a simple way to give the appearance a brand-new look. As long as the units are standard size and the main framework is in good condition, one can just swap the doors without having to worry about the worktop, splashback, plumbing or electrics. Another simple way to upgrade the units is to replace the handles. Vintage cabinets can be given a modification to look contemporary or vice versa with this simple trick. Similarly, cheap, basic-looking handles can be replaced with beautiful handmade ceramic knobs or adding a stylish leather door pull can upgrade the kitchen’s chic factor.
With all these points and our collection of stones, you will have an exquisite kitchen right in front of you. Our service charges are minimum to make kitchen renovation an achievable dream for all homeowners. Email info@work-tops.com for free quotes and to know about our special offers.
1