
Search results for "Voyeurism" in Home Design Ideas
 Grabill Windows & Doors
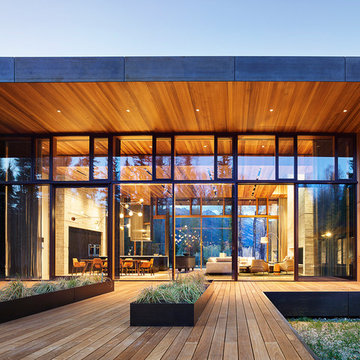
Grabill's custom window solutions are the perfect choice for this sprawling Wyoming retreat. With large expanse glass and monumental openings throughout, this house is all about welcoming the surroundings in. Floor to ceiling window walls, feature a variety of window and door configurations including multi-panel sliding doors, motorized awning windows, casements, and adjoining transoms.
 Urban Purpose Design
Agreeable Gray SW 7029
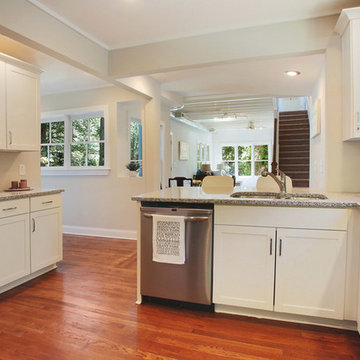
Inspiration for a small transitional l-shaped dark wood floor enclosed kitchen remodel in Atlanta with a drop-in sink, shaker cabinets, white cabinets, granite countertops, gray backsplash, glass tile backsplash, stainless steel appliances and a peninsula
Inspiration for a small transitional l-shaped dark wood floor enclosed kitchen remodel in Atlanta with a drop-in sink, shaker cabinets, white cabinets, granite countertops, gray backsplash, glass tile backsplash, stainless steel appliances and a peninsula
 Equity Residences

Equity Residences' 3 BR Kapalua Maui Golf Villa lanai. photo: Travis Rowan styling: Jaclyn Kaahui
Entryway - coastal entryway idea in Hawaii
Entryway - coastal entryway idea in Hawaii
Find the right local pro for your project
 Strong Studio Designs
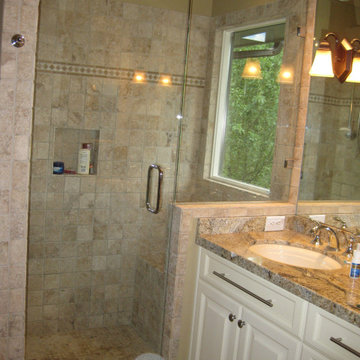
We reconfigured the master bedroom to allow for the addition of a fireplace and a double sink bathroom, removing the tub feature and adding a shower bench. As it was at the rear of the house and enclosed, we added the window in the shower to get natural light. At night, there is a light in the eaves outside to prevent "voyeurism".
 Marcus Anthony Construction LLC
Barbara Lussier

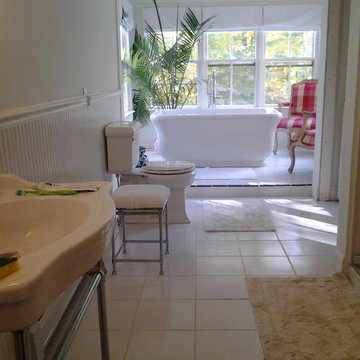
Designed by artist Barbara Lussier, the bathtub is freestanding, perfect for a voyeur, surrounded by 5 windows.
Bathroom - large cottage master white tile and ceramic tile ceramic tile bathroom idea in New York with a console sink, a one-piece toilet and white walls
Bathroom - large cottage master white tile and ceramic tile ceramic tile bathroom idea in New York with a console sink, a one-piece toilet and white walls
 Elica Americas Range Hoods
Photo by Alexandre Kühl Oliveira
The rehabilitation project of the apartment is located in Lisbon, at Pascoal de Melo street, part of a mid-twentieth century building, in reasonable condition.
The goal was to be able to feel the spaces always differently, in the way of use (cooking, sleeping, relaxing) and their interaction. The entire apartment has been designed taking into account the many sensorial appreciations. A set of points of view and volumes were established from the same space, reinforced by the chosen materials.
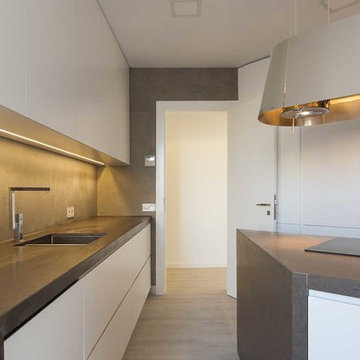
On the kitchen, the project takes advantage of natural lighting, replacing the existing furniture for higher span, brighter and higher furniture and light-colored finishes that are great reflectors. In addition, the functional kitchen organization was re-designed in order to concentrate tall furniture at the entrance, freeing the area by the window to allow more light involvement. Three separate areas have been established: the cooking set with two countertops drawn from the wall to the floor, the kitchen sink closely resembles the high furniture of the kitchen and the dinning area by the window, which is more sheltered. The space once again aims to different points of view and the concept of voyeur is implicit.
1