
Search results for "Web address" in Home Design Ideas
 Shelley Starr Interior Design
Photo Credit: Jeri Kroegel
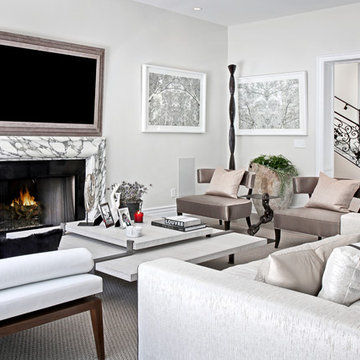
Inspiration for a large transitional open concept light wood floor family room remodel in Los Angeles with a bar, white walls, a wall-mounted tv, a standard fireplace and a stone fireplace
Inspiration for a large transitional open concept light wood floor family room remodel in Los Angeles with a bar, white walls, a wall-mounted tv, a standard fireplace and a stone fireplace
 Shelley Starr Interior Design
Photo Credit: Jeri Kroegel
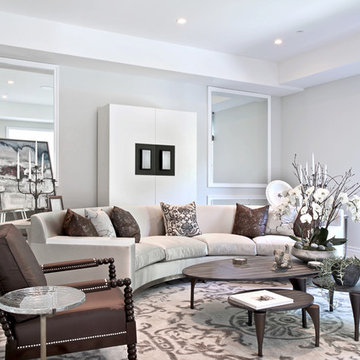
Example of a mid-sized transitional enclosed light wood floor living room design in Los Angeles with a music area, gray walls, no fireplace and no tv
Example of a mid-sized transitional enclosed light wood floor living room design in Los Angeles with a music area, gray walls, no fireplace and no tv
 Shelley Starr Interior Design
Entertainment room, Living room
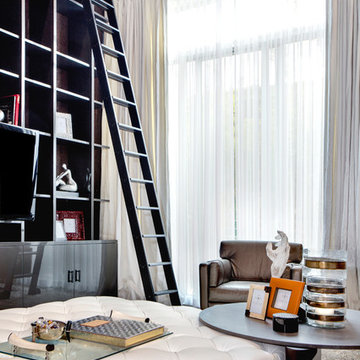
Example of a mid-sized minimalist loft-style light wood floor living room library design in Los Angeles with white walls and a media wall
Example of a mid-sized minimalist loft-style light wood floor living room library design in Los Angeles with white walls and a media wall
Find the right local pro for your project
 Shelley Starr Interior Design
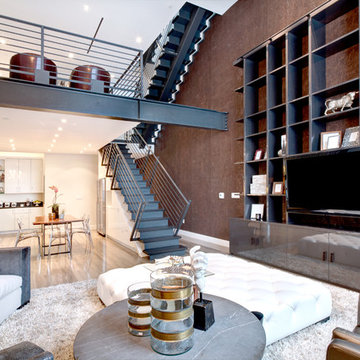
Living room, Entertainment room, custom wall cabinetry, bar
Inspiration for a mid-sized modern open concept light wood floor living room library remodel in Los Angeles with white walls and a media wall
Inspiration for a mid-sized modern open concept light wood floor living room library remodel in Los Angeles with white walls and a media wall
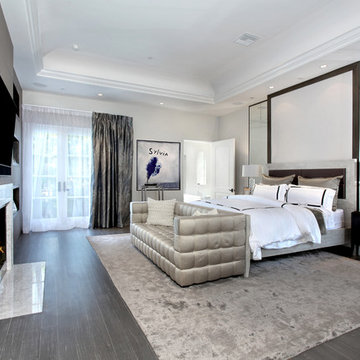 Shelley Starr Interior Design
Photo Credit: Jeri Kroegel
Bedroom - large transitional master light wood floor bedroom idea in Los Angeles with white walls, a standard fireplace and a stone fireplace
Bedroom - large transitional master light wood floor bedroom idea in Los Angeles with white walls, a standard fireplace and a stone fireplace
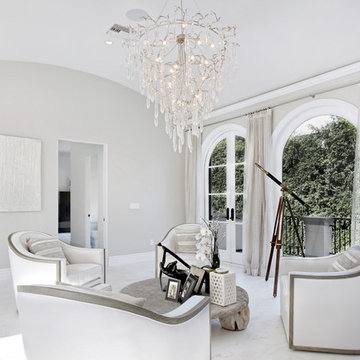 Shelley Starr Interior Design
Photo Credit: Jeri Kroegel
Family room - large transitional open concept marble floor family room idea in Los Angeles with gray walls, no fireplace and no tv
Family room - large transitional open concept marble floor family room idea in Los Angeles with gray walls, no fireplace and no tv
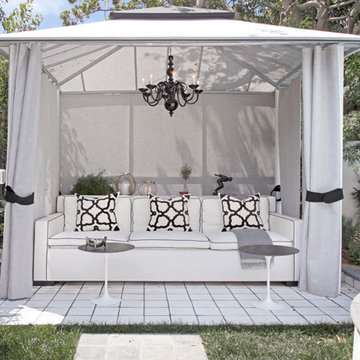 Shelley Starr Interior Design
Bright and cozy cabana by the pool.
Photo Credit: Jeri Kroegel
Inspiration for a mid-sized transitional side yard concrete paver and rectangular hot tub remodel in Los Angeles
Inspiration for a mid-sized transitional side yard concrete paver and rectangular hot tub remodel in Los Angeles
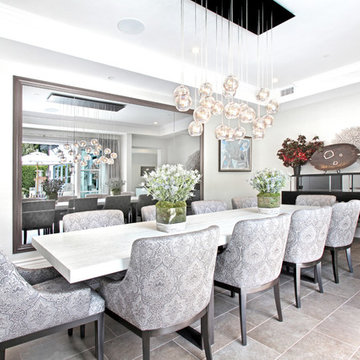 Shelley Starr Interior Design
Photo Credit: Jeri Kroegel
Inspiration for a mid-sized transitional kitchen/dining room combo remodel in Los Angeles with white walls and no fireplace
Inspiration for a mid-sized transitional kitchen/dining room combo remodel in Los Angeles with white walls and no fireplace
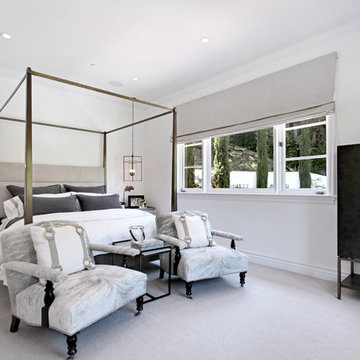 Shelley Starr Interior Design
An inviting and elegant guest bedroom.
Photo Credit: Jeri Kroegel
Mid-sized transitional guest carpeted bedroom photo in Los Angeles with white walls and no fireplace
Mid-sized transitional guest carpeted bedroom photo in Los Angeles with white walls and no fireplace
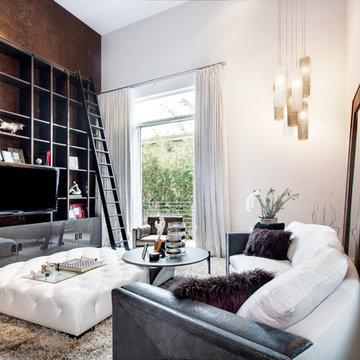 Shelley Starr Interior Design
A cozy and sophisticated living room.
Living room library - mid-sized contemporary loft-style light wood floor living room library idea in Los Angeles with white walls and a media wall
Living room library - mid-sized contemporary loft-style light wood floor living room library idea in Los Angeles with white walls and a media wall
 Shelley Starr Interior Design
Photo Credit: Jeri Kroegel
Inspiration for a large transitional master light wood floor bedroom remodel in Los Angeles with gray walls, a standard fireplace and a stone fireplace
Inspiration for a large transitional master light wood floor bedroom remodel in Los Angeles with gray walls, a standard fireplace and a stone fireplace
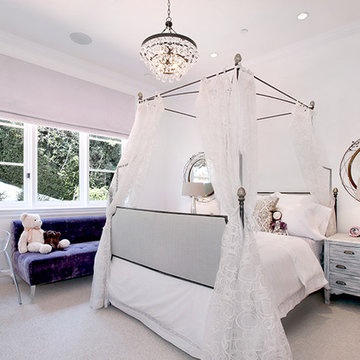 Shelley Starr Interior Design
Photo Credit: Jeri Kroegel
Example of a mid-sized transitional carpeted bedroom design in Los Angeles with white walls
Example of a mid-sized transitional carpeted bedroom design in Los Angeles with white walls
 Shelley Starr Interior Design
Photo Credit: Jeri Kroegel
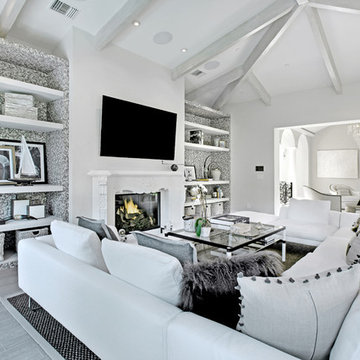
Large transitional open concept light wood floor family room photo in Los Angeles with white walls, a standard fireplace, a plaster fireplace and a wall-mounted tv
Large transitional open concept light wood floor family room photo in Los Angeles with white walls, a standard fireplace, a plaster fireplace and a wall-mounted tv
 Shelley Starr Interior Design
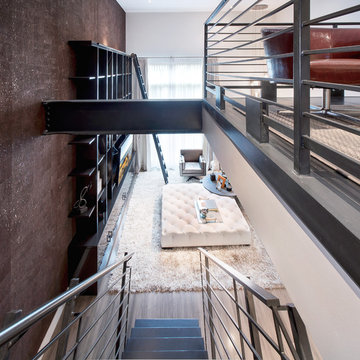
Inspiration for a mid-sized modern loft-style light wood floor living room remodel in Los Angeles with white walls and a media wall
 Shelley Starr Interior Design
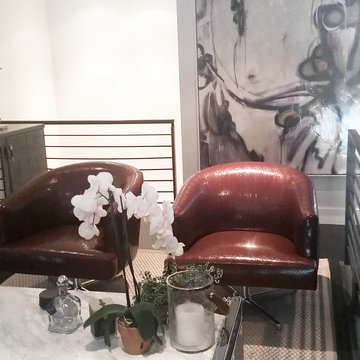
Custom designed bar by Shelley Starr, glass shelving, upholstered swivel chairs.
Mid-sized minimalist single-wall dark wood floor seated home bar photo in Los Angeles with glass-front cabinets
Mid-sized minimalist single-wall dark wood floor seated home bar photo in Los Angeles with glass-front cabinets

 Adrienne DeRosa
With respect to the notion of old-meets-new, the kitchen strikes a comfortable balance between materials. For the center island, Franklin repurposed original barn siding into cladding for the unit, painting it grey. The Corian counter top and stainless steel backsplash provide a cool contrast.
A set of antique barstools was a fortunate find for the homeowner. Sourced from a local bar that had closed, all they needed was a little elbow grease to realize their full potential. It took days to remove years worth of nicotine stains from them, but as Franklin exclaims, "It was worth it because the old stools found a new home in an old barn!"
The partial wall was designed to address a number of functional and aesthetic concerns. Dividing the workspace from the storage space, it keeps the pantry area out of view, and allows light to carry through this area of the home. Franklin also uses the wall as a means to display his growing teapot collection. "It’s funny," he confesses, "but I think they can entice people to sit down, have a cup of tea and converse (Imagine that in this world of technology!)"
Adrienne DeRosa Photography
 Shelley Starr Interior Design
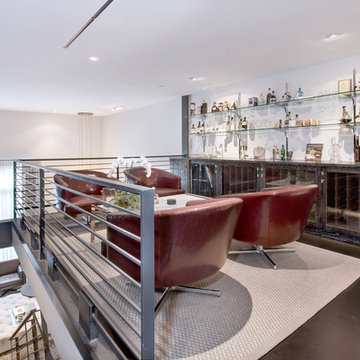
Custom designed bar by Shelley Starr, glass shelving, upholstered swivel chairs.
Mid-sized minimalist single-wall dark wood floor seated home bar photo in Los Angeles with glass-front cabinets
Mid-sized minimalist single-wall dark wood floor seated home bar photo in Los Angeles with glass-front cabinets
 Shelley Starr Interior Design
Photo Credit: Jeri Kroegel
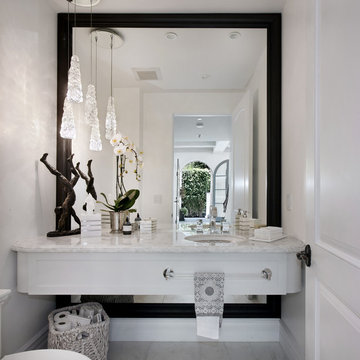
Transitional powder room photo in Los Angeles
Transitional powder room photo in Los Angeles
 Shelley Starr Interior Design
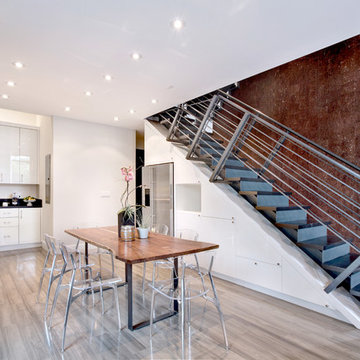
Modern Kitchen for a condo
Inspiration for a mid-sized modern l-shaped light wood floor eat-in kitchen remodel in Los Angeles with an undermount sink, flat-panel cabinets, white cabinets, granite countertops, stainless steel appliances and no island
Inspiration for a mid-sized modern l-shaped light wood floor eat-in kitchen remodel in Los Angeles with an undermount sink, flat-panel cabinets, white cabinets, granite countertops, stainless steel appliances and no island
 Shelley Starr Interior Design
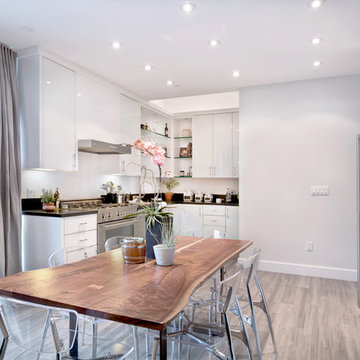
A bright and functional kitchen.
Mid-sized minimalist l-shaped light wood floor eat-in kitchen photo in Los Angeles with an undermount sink, flat-panel cabinets, white cabinets, granite countertops, stainless steel appliances and no island
Mid-sized minimalist l-shaped light wood floor eat-in kitchen photo in Los Angeles with an undermount sink, flat-panel cabinets, white cabinets, granite countertops, stainless steel appliances and no island
1