
Search results for "Winding highway" in Home Design Ideas
 2fORM Architecture
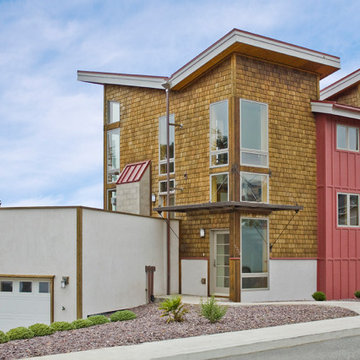
Located on the inland side of Highway 101, the Brookings Beach House is a single-family residence in the idyllic city of Brookings in southern Oregon. Since the house is adjacent to a major highway and less than 1000 feet from the ocean, insulated concrete forms were used to construct the walls. These walls serve to minimize the sound from the highway as well as to provide maximum strength to withstand the Pacific winds.
 2fORM Architecture
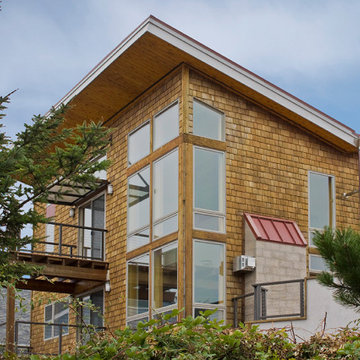
Located on the inland side of Highway 101, the Brookings Beach House is a single-family residence in the idyllic city of Brookings in southern Oregon. Since the house is adjacent to a major highway and less than 1000 feet from the ocean, insulated concrete forms were used to construct the walls. These walls serve to minimize the sound from the highway as well as to provide maximum strength to withstand the Pacific winds.
 2fORM Architecture
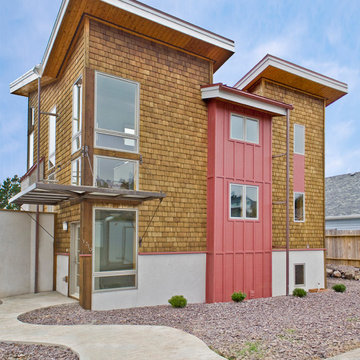
Located on the inland side of Highway 101, the Brookings Beach House is a single-family residence in the idyllic city of Brookings in southern Oregon. Since the house is adjacent to a major highway and less than 1000 feet from the ocean, insulated concrete forms were used to construct the walls. These walls serve to minimize the sound from the highway as well as to provide maximum strength to withstand the Pacific winds.
Find the right local pro for your project
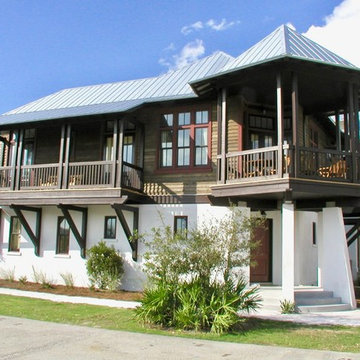
 BURWELL ASSOCIATES

The primary elevation as seen from the public greenway along Scenic Highway 30-A.
Photo by Gerald Burwell
Mid-sized tropical multicolored two-story wood house exterior idea with a hip roof and a metal roof
Mid-sized tropical multicolored two-story wood house exterior idea with a hip roof and a metal roof
 BURWELL ASSOCIATES
The primary elevation as seen from the public greenway along Scenic Highway 30-A.
Photo by Gerald Burwell
Mid-sized island style multicolored two-story wood house exterior photo with a hip roof and a metal roof
Mid-sized island style multicolored two-story wood house exterior photo with a hip roof and a metal roof

 Eric Miller Architects, Inc.
Photo by: Russell Abraham
Example of a large trendy concrete floor sunroom design in San Francisco with a standard ceiling
Example of a large trendy concrete floor sunroom design in San Francisco with a standard ceiling
 BURWELL ASSOCIATES
The primary elevation as seen from the public greenway along Scenic Highway 30-A.
Photo by Gerald Burwell
Mid-sized tropical multicolored two-story wood house exterior idea with a hip roof and a metal roof
Mid-sized tropical multicolored two-story wood house exterior idea with a hip roof and a metal roof

 Prime 1 Builders
This project won in the 2013 Builders Association of Metropolitan Pittsburgh Housing Excellence Award for Best Urban Renewal Renovation Project. The glass bowl was made in the glass studio owned by the owner which is adjacent to the residence. The mirror is a repurposed window. The door is repurposed from a boarding house.
George Mendel








 Stone Art By SKL
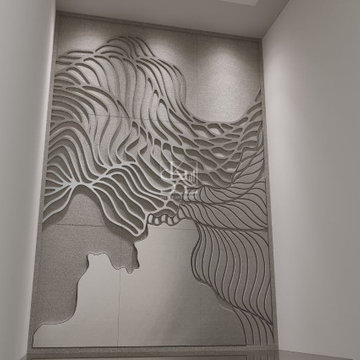
Revamp your space with the Grey Wave Design, a modern wall cladding featuring a smooth wave texture. This unique design creates a flowing, organic look, adding dimension and style to any setting. The neutral grey tones make it adaptable to different aesthetics, making it an excellent choice for both indoor and outdoor applications.
 Mike Russell Designs Ltd
Photos by Saffron Russell
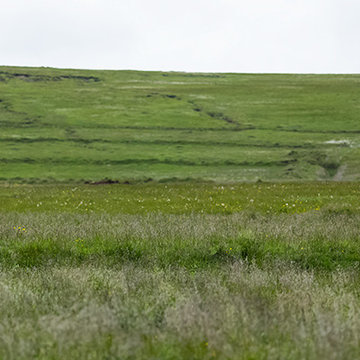
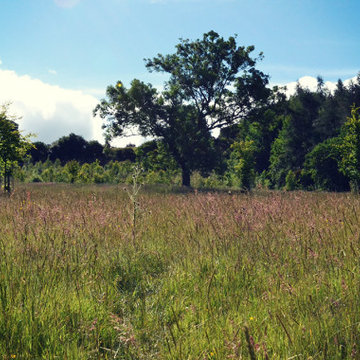
Design ideas for a huge rustic hillside formal garden in West Midlands.
Design ideas for a huge rustic hillside formal garden in West Midlands.




1