
Search results for "Xhamster yeh" in Home Design Ideas

 Prentiss Balance Wickline Architects
ye-h photography
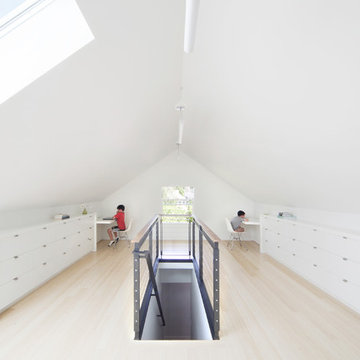
Inspiration for a mid-sized contemporary wooden u-shaped staircase remodel in Seattle with wooden risers
Inspiration for a mid-sized contemporary wooden u-shaped staircase remodel in Seattle with wooden risers

 Ainslie-Davis Construction
ye-h photography
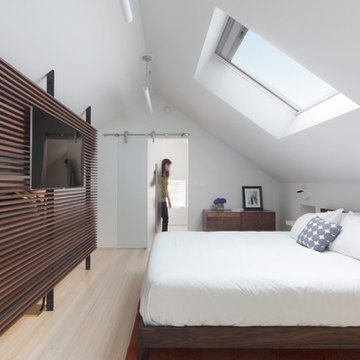
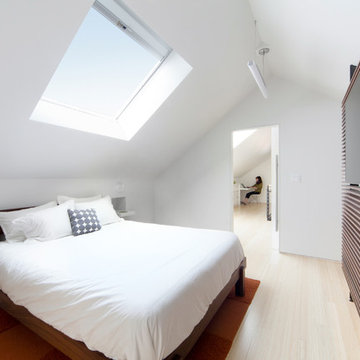
Example of a trendy light wood floor bedroom design in Seattle with white walls
Example of a trendy light wood floor bedroom design in Seattle with white walls
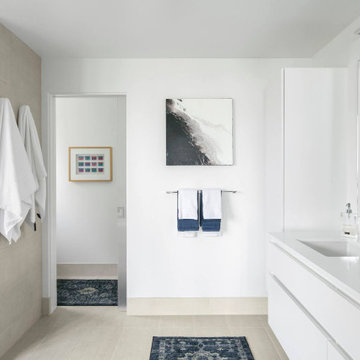
 YE-H PHOTOGRAPHY
Example of a minimalist beige floor and double-sink toilet room design in Seattle with flat-panel cabinets, white cabinets, white walls, an undermount sink, white countertops and a floating vanity
Find the right local pro for your project
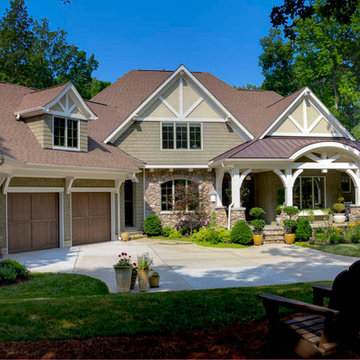
 Elite Design Group
This elegant Craftsman style house plan features plenty of space for the whole family to do their own thing with no interruptions … but there’s space where everyone can get together for movie night or other family activities. The downstairs features a well-designed open floor plan highlighted by a vaulted gathering room, gourmet kitchen with breakfast area, formal dining space and a home office. The downstairs master suite opens onto a covered loggia, and also features a large dressing room/walk-in closet area. Upstairs you’ll find three suites, each opening onto a bathroom, making any of them a perfect mother-in-law suite. Oh, there’s also one of the largest bonus rooms you’ll find anywhere. The garage with 3-car dimensions is perfect for adding workshop space — or the ultimate man cave.
First Floor Heated: 2,976
Master Suite: Down
Second Floor Heated: 2,376
Baths: 6.5
Third Floor Heated:
Main Floor Ceiling: 10'
Total Heated Area: 5,352
Specialty Rooms: Outdoor Living, Office/Media Room, Exercise, Game Room
Garages: Three
Garage: 1,126
Bedrooms: Five
Footprint: 90'-8" x 93'-1"
www.edgplancollection.com
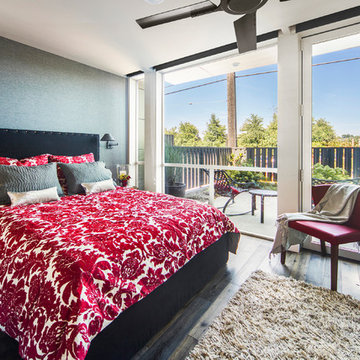
 P31 Collaborative
YE-H Photography
Example of a transitional master dark wood floor and brown floor bedroom design in Seattle with gray walls
Example of a transitional master dark wood floor and brown floor bedroom design in Seattle with gray walls
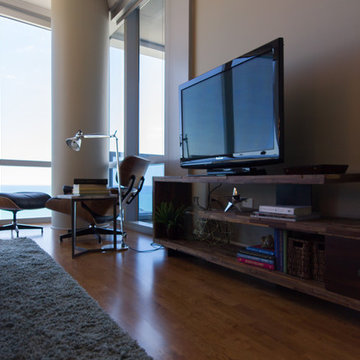
 Design Inside - Chicago
Asymmetrical rustic modern AV cabinet with Eames Chair in the background.
Mid-sized minimalist master medium tone wood floor bedroom photo in Chicago with beige walls and no fireplace
Mid-sized minimalist master medium tone wood floor bedroom photo in Chicago with beige walls and no fireplace

Sponsored
Sunbury, OH

J.Holderby - Renovations
Franklin County's Leading General Contractors - 2X Best of Houzz!
 Ainslie-Davis Construction
ye-h photography
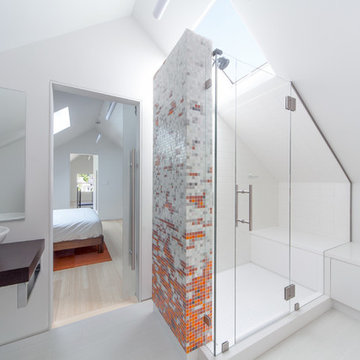
Inspiration for a contemporary bathroom remodel in Seattle
Inspiration for a contemporary bathroom remodel in Seattle
 Kristina Lawrence Interior Design

Example of a mid-sized trendy master gray tile and stone tile laminate floor and brown floor alcove shower design in Salt Lake City with dark wood cabinets, an undermount tub, white walls, an undermount sink, flat-panel cabinets, quartzite countertops, a hinged shower door and beige countertops
 Yeh for Art!
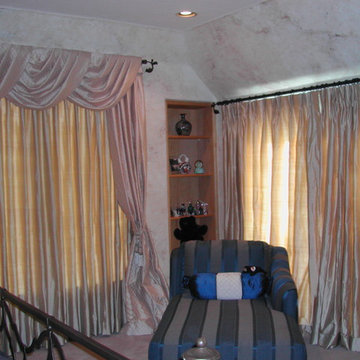
The Master Suite received a French Scumble faux finish.
Inspiration for a contemporary bedroom remodel in Denver
Inspiration for a contemporary bedroom remodel in Denver


 The Lighting Warehouse

Inspiration for a mid-sized timeless master marble tile marble floor and white floor corner shower remodel in Vancouver with shaker cabinets, white cabinets, an undermount tub, beige walls, an undermount sink, marble countertops and a hinged shower door
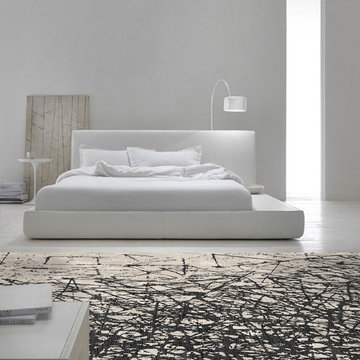
 Weavers Art
Sgraffito hand-knotted carpet from Weavers Art.
Image courtesy of Robin Gray.
Bedroom - large modern master carpeted bedroom idea in Toronto with white walls and no fireplace
Bedroom - large modern master carpeted bedroom idea in Toronto with white walls and no fireplace

1