
Search results for "Xhamster duo" in Home Design Ideas

 Whitten Architects
photography by Jonathan Reece
Bedroom - large coastal master light wood floor bedroom idea in Portland Maine with white walls
Bedroom - large coastal master light wood floor bedroom idea in Portland Maine with white walls

 Aquatica Plumbing Group
True Ofuro Duo is a very deep and luxurious Japanese style freestanding soaking tub that was designed specifically for a relaxing full body soaking experience.
This traditional ofuro style bathtub with a modern twist is a perfect choice for those who take great pleasure in the benefits of soaking in hot water. Featuring a sculptured built-in headrest, Aquatica's True Ofuro Duo allows you to exfoliate the day's worries with your significant other providing you with deep, aromatic and luxurious comfort.
Soaking in hot water in True Ofuro Duo might sound enjoyable on its own, but at Aquatica, we have the options to enhance your soaking experience with additional equipment and accessories: - add our Tranquility water heating and circulation system, matching floor mat, step cabinet and side table for accessories with towel hanger.
Made of light-weight state of the art DurateX™ glass-carbon composite, True Ofuro Duo provides a luxury of an intimate indoor-outdoor bathing experience for couples.
 Aquatica Plumbing Group
One of the most attractive features of the Aquatica True Ofuro Wooden Freestanding Japanese Soaking Bathtub is that you can choose from a variety of wooden materials. For a natural look, select any of the six warm natural wood species. Maybe it's the smart, the contemporary look of the marple or ash, or sophisticated walnut or padouk you are looking for. Perhaps you prefer the rich golden timber hues of oak or sapele.
Find the right local pro for your project
 Aquatica Plumbing Group
There is nothing else quite like our True Ofuro Duo. This unique, modern take on the traditional Japanese-style bathtub is made for seated soaking of two bathers. So the design incorporates two built-in seats and the depth of the tub has been extended to 27.75” (70.5 cm) to ensure full body immersion for even 6ft (180 cm) plus bathers. The interior ergonomics of this bathtub is all directed to providing effortless comfort and support.
True Ofuro Duo is a very deep and luxurious Japanese style freestanding soaking tub that was designed specifically for a relaxing full body soaking experience.
This traditional ofuro style bathtub with a modern twist is a perfect choice for those who take great pleasure in the benefits of soaking in hot water. Featuring a sculptured built-in headrest, Aquatica's True Ofuro Duo allows you to exfoliate the day's worries with your significant other providing you with deep, aromatic and luxurious comfort.
Soaking in hot water in True Ofuro Duo might sound enjoyable on its own, but at Aquatica, we have the options to enhance your soaking experience with additional equipment and accessories: - add our Tranquility water heating and circulation system, matching floor mat, step cabinet and side table for accessories with towel hanger.
Made of light-weight state of the art DurateX™ glass-carbon composite, True Ofuro Duo provides a luxury of an intimate indoor-outdoor bathing experience for couples.

 Duo Designs
 http://karmaphoto.ca/
Inspiration for a mid-sized contemporary master carpeted bedroom remodel in Ottawa with multicolored walls
Inspiration for a mid-sized contemporary master carpeted bedroom remodel in Ottawa with multicolored walls
 Duo Designs
 http://karmaphoto.ca/
Inspiration for a mid-sized contemporary master carpeted bedroom remodel in Ottawa with multicolored walls
Inspiration for a mid-sized contemporary master carpeted bedroom remodel in Ottawa with multicolored walls
 Duo Designs
 http://karmaphoto.ca/
Example of a mid-sized trendy master carpeted bedroom design in Ottawa with multicolored walls
Example of a mid-sized trendy master carpeted bedroom design in Ottawa with multicolored walls

Sponsored
Columbus, OH

Snider & Metcalf Interior Design, LTD
Leading Interior Designers in Columbus, Ohio & Ponte Vedra, Florida
 Duo Designs
 http://karmaphoto.ca/
Inspiration for a mid-sized contemporary master carpeted bedroom remodel in Ottawa with multicolored walls
Inspiration for a mid-sized contemporary master carpeted bedroom remodel in Ottawa with multicolored walls
 Duo Designs
 http://karmaphoto.ca/
Mid-sized trendy master carpeted bedroom photo in Ottawa with multicolored walls
Mid-sized trendy master carpeted bedroom photo in Ottawa with multicolored walls

 Roomscapes Cabinetry and Design Center
MTI free-standing bathtub.
Example of a beach style master mosaic tile and white tile freestanding bathtub design in Boston with blue walls
Example of a beach style master mosaic tile and white tile freestanding bathtub design in Boston with blue walls

 Wyrick Residential Design
Master Bedroom; photo courtesy of Vera Matson
Example of a classic master dark wood floor bedroom design in Houston with beige walls and no fireplace
Example of a classic master dark wood floor bedroom design in Houston with beige walls and no fireplace

 At Home Design LLC
Luxurious master bath done in neutral tones and natural textures. Zen like harmony between tile,glass and stone make this an enviable retreat.
2010 A-List Award for Best Home Remodel

 The Rinfret Group
Example of a mid-sized transitional freestanding desk dark wood floor and brown floor study room design in New York with beige walls and no fireplace

Sponsored
Delaware, OH

Buckeye Basements, Inc.
Central Ohio's Basement Finishing ExpertsBest Of Houzz '13-'21


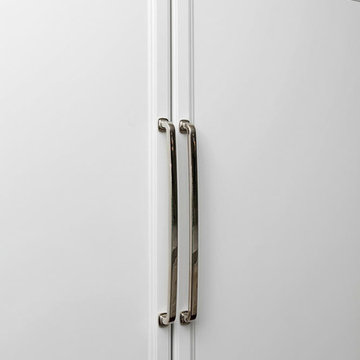
 Design Line Kitchens
Kitchen Designed by Brittany Rizzolo
Photography by Nettie Einhorn
Transitional home design photo in New York
Transitional home design photo in New York





1