
Search results for "Xhamster introduce" in Home Design Ideas

 DHD Architecture and Interior Design
Located in stylish Chelsea, this updated five-floor townhouse incorporates both a bold, modern aesthetic and sophisticated, polished taste. Palettes range from vibrant and playful colors in the family and kids’ spaces to softer, rich tones in the master bedroom and formal dining room. DHD interiors embraced the client’s adventurous taste, incorporating dynamic prints and striking wallpaper into each room, and a stunning floor-to-floor stair runner. Lighting became one of the most crucial elements as well, as ornate vintage fixtures and eye-catching sconces are featured throughout the home.
Photography: Emily Andrews
Architect: Robert Young Architecture
3 Bedrooms / 4,000 Square Feet

 Studio Revolution
Designed by: Studio Revolution Photography by: Thomas Kuoh
Southwest open concept and formal living room photo in San Francisco
Southwest open concept and formal living room photo in San Francisco

 Lux Design Builds
Beach style master blue tile and subway tile dark wood floor and brown floor bathroom photo in Seattle with shaker cabinets, turquoise cabinets, white walls, an undermount sink and white countertops
Find the right local pro for your project

 Cantoni Irvine
Design by Blue Heron in Partnership with Cantoni. Photos By: Stephen Morgan
For many, Las Vegas is a destination that transports you away from reality. The same can be said of the thirty-nine modern homes built in The Bluffs Community by luxury design/build firm, Blue Heron. Perched on a hillside in Southern Highlands, The Bluffs is a private gated community overlooking the Las Vegas Valley with unparalleled views of the mountains and the Las Vegas Strip. Indoor-outdoor living concepts, sustainable designs and distinctive floorplans create a modern lifestyle that makes coming home feel like a getaway.
To give potential residents a sense for what their custom home could look like at The Bluffs, Blue Heron partnered with Cantoni to furnish a model home and create interiors that would complement the Vegas Modern™ architectural style. “We were really trying to introduce something that hadn’t been seen before in our area. Our homes are so innovative, so personal and unique that it takes truly spectacular furnishings to complete their stories as well as speak to the emotions of everyone who visits our homes,” shares Kathy May, director of interior design at Blue Heron. “Cantoni has been the perfect partner in this endeavor in that, like Blue Heron, Cantoni is innovative and pushes boundaries.”
Utilizing Cantoni’s extensive portfolio, the Blue Heron Interior Design team was able to customize nearly every piece in the home to create a thoughtful and curated look for each space. “Having access to so many high-quality and diverse furnishing lines enables us to think outside the box and create unique turnkey designs for our clients with confidence,” says Kathy May, adding that the quality and one-of-a-kind feel of the pieces are unmatched.
rom the perfectly situated sectional in the downstairs family room to the unique blue velvet dining chairs, the home breathes modern elegance. “I particularly love the master bed,” says Kathy. “We had created a concept design of what we wanted it to be and worked with one of Cantoni’s longtime partners, to bring it to life. It turned out amazing and really speaks to the character of the room.”
The combination of Cantoni’s soft contemporary touch and Blue Heron’s distinctive designs are what made this project a unified experience. “The partnership really showcases Cantoni’s capabilities to manage projects like this from presentation to execution,” shares Luca Mazzolani, vice president of sales at Cantoni. “We work directly with the client to produce custom pieces like you see in this home and ensure a seamless and successful result.”
And what a stunning result it is. There was no Las Vegas luck involved in this project, just a sureness of style and service that brought together Blue Heron and Cantoni to create one well-designed home.
To learn more about Blue Heron Design Build, visit www.blueheron.com.

 Raashi Design
Inspiration for a large transitional master carpeted and tray ceiling bedroom remodel in San Francisco with beige walls

 Jessica Lagrange Interiors
Lincoln Park Home, Jessica Lagrange Interiors LLC, Photo by Kathleen Virginia Page
Large transitional master dark wood floor and brown floor bedroom photo in Chicago with white walls
Large transitional master dark wood floor and brown floor bedroom photo in Chicago with white walls

 Janiczek Homes
Angle Eye Photography
Freestanding bathtub - transitional master freestanding bathtub idea in Philadelphia with shaker cabinets, gray cabinets, gray walls and an undermount sink
Freestanding bathtub - transitional master freestanding bathtub idea in Philadelphia with shaker cabinets, gray cabinets, gray walls and an undermount sink

Sponsored
Sunbury, OH

J.Holderby - Renovations
Franklin County's Leading General Contractors - 2X Best of Houzz!

 Nathan Taylor for Obelisk Home
Bedroom - large transitional master medium tone wood floor, brown floor, vaulted ceiling and wallpaper bedroom idea in Other with brown walls, a standard fireplace and a stone fireplace

 Signature Designs Kitchen | Bath | Interiors
The original primary bathroom, while spacious enough to be impressive, unfortunately fell short in terms of functionality. The shower was so cramped that no adult could use it comfortably. The odd angles, combined with the dark and outdated finishes, along with a massive built-in tub that consumed excessive space, made it clear that a complete transformation was needed.
In our redesign, we introduced elegant walnut cabinetry and created a stunning centerpiece in the shower, featuring dual shower heads and dual handheld options.
This transformation turned the client’s bathroom into a perfect morning oasis. The clients are absolutely thrilled with their revamped space, which offers a complete escape from their daily routines. We are so excited that we got to impact our clients’ lives in a positive way.
?️ Prestige Home Renovations
Bathroom Design and Cabinetry @signaturedesigns.kbi
? @martin.photography__

 Kathy Kuo Designs Inc
Clean lines and cozy details complete the look of this bedroom design.
Example of a mid-sized transitional master dark wood floor, brown floor and exposed beam bedroom design in Nashville with gray walls
Example of a mid-sized transitional master dark wood floor, brown floor and exposed beam bedroom design in Nashville with gray walls

 Northside Design Collective
Guest Master Suite with French Doors to deck overlooking the lake and mountains. Light wood tones and accents of color in the rug, bedding and artwork. Swivel chair, ottoman and bench seating.
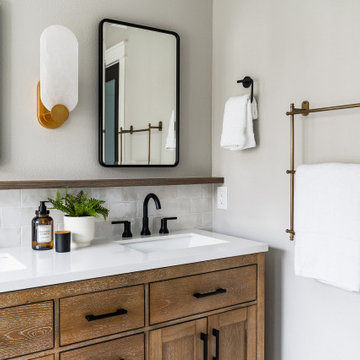
 Designed Smart - Laila Ferri Johnson
This modern farmhouse–style master bathroom became a bright, airy retreat defined by bold black metal fixtures, a warm wood vanity, and soft neutral tones. Subtle white tile keeps the space calm and refined while balancing the striking contrasts, turning a once-generic development bathroom into a serene, one-of-a-kind master escape that blends rustic charm with modern sophistication.

 Legacy Construction Northeast LLC
Peter Krupenye Photography
Bedroom - large contemporary master dark wood floor bedroom idea in New York with black walls and no fireplace
Bedroom - large contemporary master dark wood floor bedroom idea in New York with black walls and no fireplace



 Chelsea Building Group
Midnight royal blue is a bold color choice for a master bedroom. The color at once grounds the space and adds a calming tone to an otherwise light color palette. Contemporary pendant lights are suspended from the ceiling and serve to further frame the king-sized bed.
With ReAlta, we are introducing for the first time in Charlotte a fully solar community.
Each beautifully detailed home will incorporate low profile solar panels that will collect the sun’s rays to significantly offset the home’s energy usage. Combined with our industry-leading Home Efficiency Ratings (HERS), these solar systems will save a ReAlta homeowner thousands over the life of the home.
Credit: Brendan Kahm

 Simplifying Luxury - Rocha Group
Transitional u-shaped dark wood floor and brown floor kitchen photo in Dallas with an undermount sink, shaker cabinets, white cabinets, gray backsplash, stainless steel appliances, an island and black countertops
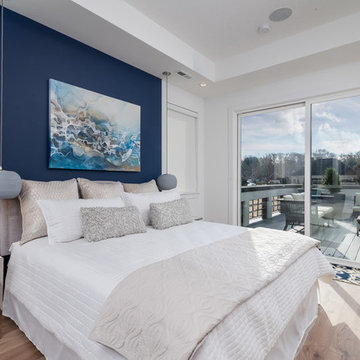 Chelsea Building Group
Midnight royal blue is a bold color choice for a master bedroom. The color at once grounds the space and adds a calming tone to an otherwise light color palette. Contemporary pendant lights are suspended from the ceiling and serve to further frame the king-sized bed.
With ReAlta, we are introducing for the first time in Charlotte a fully solar community.
Each beautifully detailed home will incorporate low profile solar panels that will collect the sun’s rays to significantly offset the home’s energy usage. Combined with our industry-leading Home Efficiency Ratings (HERS), these solar systems will save a ReAlta homeowner thousands over the life of the home.
Credit: Brendan Kahm

 Shea Homes Charlotte
Introducing the Courtyard Collection at Sonoma, located near Ballantyne in Charlotte. These 51 single-family homes are situated with a unique twist, and are ideal for people looking for the lifestyle of a townhouse or condo, without shared walls. Lawn maintenance is included! All homes include kitchens with granite counters and stainless steel appliances, plus attached 2-car garages. Our 3 model homes are open daily! Schools are Elon Park Elementary, Community House Middle, Ardrey Kell High. The Hanna is a 2-story home which has everything you need on the first floor, including a Kitchen with an island and separate pantry, open Family/Dining room with an optional Fireplace, and the laundry room tucked away. Upstairs is a spacious Owner's Suite with large walk-in closet, double sinks, garden tub and separate large shower. You may change this to include a large tiled walk-in shower with bench seat and separate linen closet. There are also 3 secondary bedrooms with a full bath with double sinks.

Sponsored
Columbus, OH
Free consultation for landscape design!

Peabody Landscape Group
Franklin County's Reliable Landscape Design & Contracting

 Lugbill Designs
Transitional bedroom with bold navy accents, textural paneling, plush upholstery, sleek lighting, and layered fabrics for an elegant, harmonious layout.
 Highland Builders LLC
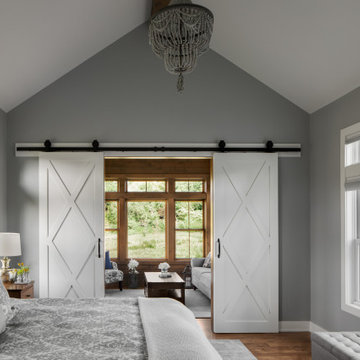
This custom farmhouse-style master bedroom is a serene retreat, thoughtfully layered with architectural detail and soft, balanced tones. Vaulted ceilings soaring nearly 15 feet high create an airy, expansive feel, naturally drawing the eye upward to a stunning beaded chandelier in an Ocean Mist finish—a subtle blue-gray that introduces both texture and a calming, cool-toned elegance. Walls painted in Sherwin Williams Argos provide the perfect neutral backdrop, offering a balanced gray that enhances the room’s light and openness. Adding to the charm, a pair of barn doors with a diamond molding design lead to an adjoining sitting room, bringing character and a touch of craftsmanship to the space. To soften the overall palette, the interior windows and barn doors are finished in Sherwin Williams Alabaster, creating a crisp yet inviting contrast. The windows themselves feature a single vertical grid in each unit—a thoughtful detail that blends modern simplicity with traditional charm, adding visual interest without overwhelming the design. Grounding the entire space, rustic medium-stained hardwood floors bring warmth and richness, anchoring the light and airy elements above. The result is a beautifully cohesive master suite that feels both elevated and effortlessly comfortable.
 Lena Lalvani, Custom Closet Designer

Custom Designed King Bed Frame
Bedroom - large eclectic master dark wood floor bedroom idea in New York
Bedroom - large eclectic master dark wood floor bedroom idea in New York
1