
Search results for "Xhamster sidekick" in Home Design Ideas
 Kitchens By Terrie
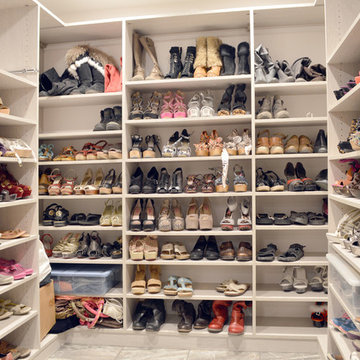
"Her" shoe closet to make Oprah envy. The color does match the other closets. All by California Closets.
Photo by Daniel Biggs, Jr.
Example of a mountain style closet design in Boise
Example of a mountain style closet design in Boise
 Quick Sidekick Handyman & Contracting

Full renovation of a bathroom in Weehawken NJ. We created marble flooring along with marble walls.
Example of a large ornate master gray tile and marble tile marble floor, gray floor and double-sink bathroom design in New York with beaded inset cabinets, white cabinets, a one-piece toilet, gray walls, a drop-in sink, granite countertops, gray countertops and a freestanding vanity
Example of a large ornate master gray tile and marble tile marble floor, gray floor and double-sink bathroom design in New York with beaded inset cabinets, white cabinets, a one-piece toilet, gray walls, a drop-in sink, granite countertops, gray countertops and a freestanding vanity
 Kitchens By Terrie
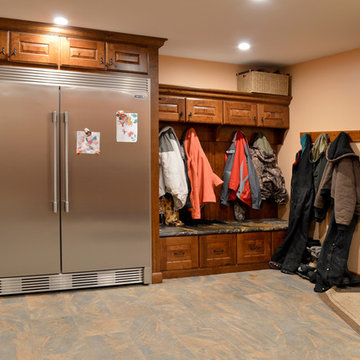
This mud room has four "stations". All the cabinets are Dura Supreme Bella door style in rustic cherry with mission stain. The coat rack/boot bench area has a lovely bead-board back. The Electrolux refrigerator/freezer add to the food storage.
Photo by Daniel Biggs, Jr.
Find the right local pro for your project
 Quick Sidekick Handyman & Contracting

Full renovation of a bathroom in Weehawken NJ. We created marble flooring along with marble walls.
Inspiration for a large victorian master gray tile and marble tile marble floor, gray floor and double-sink bathroom remodel in New York with beaded inset cabinets, white cabinets, a one-piece toilet, gray walls, a drop-in sink, granite countertops, gray countertops and a freestanding vanity
Inspiration for a large victorian master gray tile and marble tile marble floor, gray floor and double-sink bathroom remodel in New York with beaded inset cabinets, white cabinets, a one-piece toilet, gray walls, a drop-in sink, granite countertops, gray countertops and a freestanding vanity
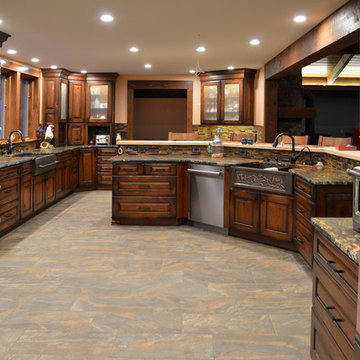 Kitchens By Terrie
The raised bar at the island has storage behind the left end, leaving seating for many quests. The island with the farmhouse sink is the clean up sink. Immediate right is a Wolf microwave drawer and steam oven.
Photos by Daniel Biggs, Jr.
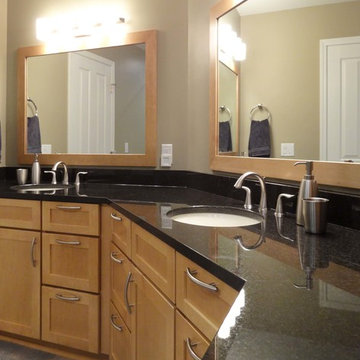
 DreamMaker Bath & Kitchen
Dark granite countertops, medium wood cabinetry and light latte colored walls are the perfect sidekick to faux Ayers Rock porcelain tile.
Mid-sized mountain style master blue tile and porcelain tile porcelain tile walk-in shower photo in Detroit with recessed-panel cabinets, medium tone wood cabinets, granite countertops, a two-piece toilet and beige walls
Mid-sized mountain style master blue tile and porcelain tile porcelain tile walk-in shower photo in Detroit with recessed-panel cabinets, medium tone wood cabinets, granite countertops, a two-piece toilet and beige walls
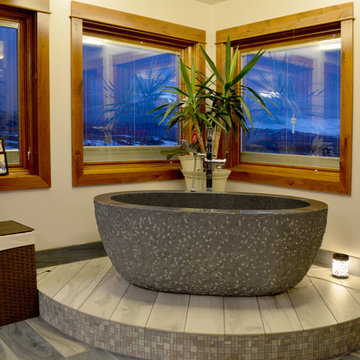 Kitchens By Terrie
What a view! What a magnificent granite soaking tub in "her" bathroom.
Photo by Daniel Biggs, Jr.
Inspiration for a rustic bathroom remodel in Boise
Inspiration for a rustic bathroom remodel in Boise

Sponsored
Columbus, OH
Free consultation for landscape design!

Peabody Landscape Group
Franklin County's Reliable Landscape Design & Contracting
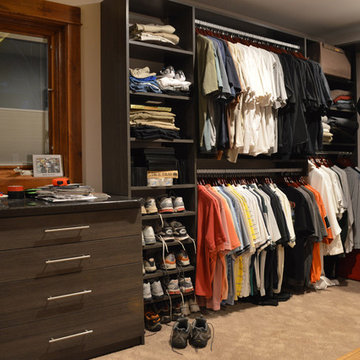 Kitchens By Terrie
The other side of "his" closet.
Photo by Daniel Biggs, Jr.
Mountain style closet photo in Boise
Mountain style closet photo in Boise
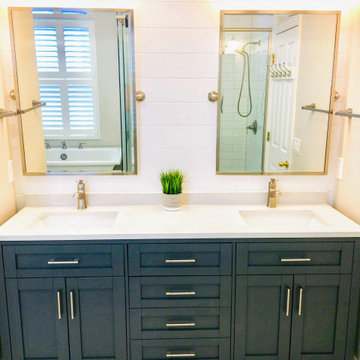
 Sidekick Designs
We took this dark and dated bathroom up a notch! the shower niches add great storage and function. The plantation shutter allows for light up top and privacy below. The shiplap walls add architectural details and make an subtle statement wall.
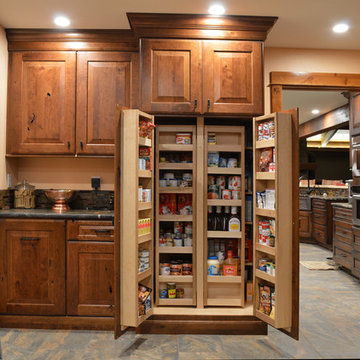 Kitchens By Terrie
The pantry area is convenient to the kitchen. The far left base cabinet is a pull out and is used for dry dog food.
Photo by Daniel Biggs, Jr.
Home design - rustic home design idea in Boise
Home design - rustic home design idea in Boise
 Quick Sidekick Handyman & Contracting
Full renovation of a bathroom in Weehawken NJ. We created marble flooring along with marble walls.
Large ornate master gray tile and marble tile marble floor, gray floor and double-sink bathroom photo in Newark with beaded inset cabinets, white cabinets, a one-piece toilet, gray walls, a drop-in sink, granite countertops, gray countertops and a freestanding vanity
Large ornate master gray tile and marble tile marble floor, gray floor and double-sink bathroom photo in Newark with beaded inset cabinets, white cabinets, a one-piece toilet, gray walls, a drop-in sink, granite countertops, gray countertops and a freestanding vanity
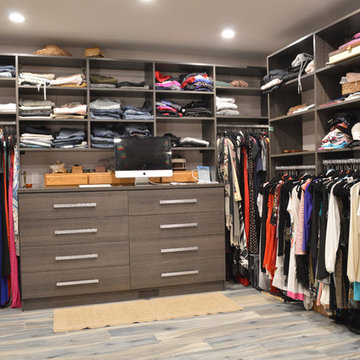 Kitchens By Terrie
I initially began the design of the closets, however, California Closets put the package together with a new design and did their own installation. The bling on the drawer pulls really set the drawer units off.
Photo by Daniel Biggs, Jr.
 Kitchens By Terrie
My son took these photos in the evening, capturing the lovely view of the valley in front of the house, looking like a lake because of the wet winter. The drawers to the right of the sink hold dishes and the to the left is a baking center cabinet with a cutting board, knife block and cutlery divider. The raised bar will have a copper "skin" soon.
Photos by Daniel Biggs, Jr.

Sponsored
Columbus, OH

Wannemacher Interiors
Customized Award-Winning Interior Design Solutions in Franklin Cnty OH
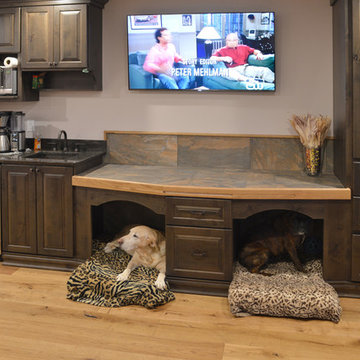 Kitchens By Terrie
The master bedroom has a coffee bar and entertain center cabinet. We added the cubbies for the dog beds from Dura Supreme Kendall door style, knotty alder in poppy seed stain.
Photo by Daniel Biggs, Jr.
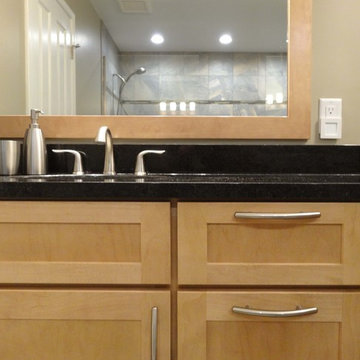 DreamMaker Bath & Kitchen
Dark granite countertops, medium wood cabinetry and light latte colored walls are the perfect sidekick to faux Ayers Rock porcelain tile.
Walk-in shower - mid-sized rustic master blue tile and porcelain tile porcelain tile walk-in shower idea in Detroit with recessed-panel cabinets, medium tone wood cabinets, granite countertops, a two-piece toilet and beige walls
Walk-in shower - mid-sized rustic master blue tile and porcelain tile porcelain tile walk-in shower idea in Detroit with recessed-panel cabinets, medium tone wood cabinets, granite countertops, a two-piece toilet and beige walls
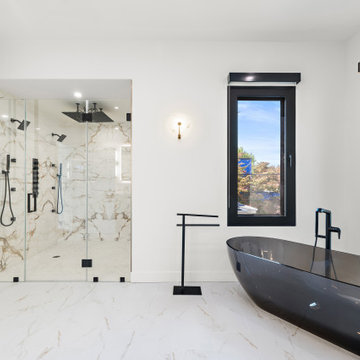 Quick Sidekick Handyman & Contracting
This master bathroom showcases a luxurious walk-in shower with a spacious glass door that highlights the elegant design within. Featuring two shower heads and a large rain drop shower overhead, this shower offers a spa-like experience right at home. The walls are adorned with the same stunning white tile with brown veining as the vanity, creating a cohesive and sophisticated look throughout the space. The seamless blend of textures and tones enhances the bathroom’s serene and modern aesthetic, making it a perfect retreat for relaxation and rejuvenation.
 Kitchens By Terrie
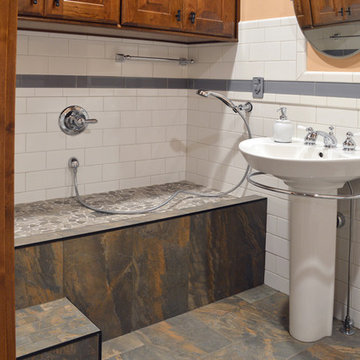
Their dogs love the step up to their dog wash in the mud room area, which also houses a toilet and sink for people.
Photo by Daniel Biggs, Jr.
Bathroom - rustic bathroom idea in Boise
Bathroom - rustic bathroom idea in Boise

Sponsored
Sunbury, OH

J.Holderby - Renovations
Franklin County's Leading General Contractors - 2X Best of Houzz!
 Quick Sidekick Handyman & Contracting
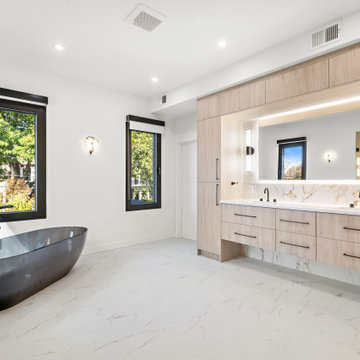
This spacious master bathroom combines modern luxury with natural warmth, featuring a stunning clear black freestanding bathtub that serves as a striking focal point. The elegant marble flooring, with its subtle veins of brown, perfectly complements the light wood cabinets and adds a touch of sophistication to the space. The cabinetry, extending across both sides and beneath the double sinks, offers ample storage for all your essentials while maintaining a sleek and uncluttered look. The large mirror enhances the room’s openness and reflects light beautifully, creating a bright and airy atmosphere. The carefully chosen backsplash, with its delicate brown hues, ties the entire design together, making this master bathroom a serene and luxurious retreat that balances style and functionality.
 Kitchens By Terrie
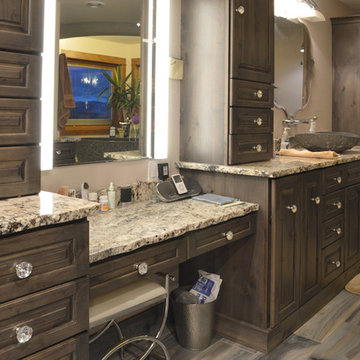
In the master suite, "her" bathroom has a sit-down vanity with two pull out storage for blow dryer with electrical outlet inside. Dura Supreme's Kendall door in knotty alder with Caraway stain is gorgeous.
Photo by Daniel Biggs, Jr.
 Kitchens By Terrie
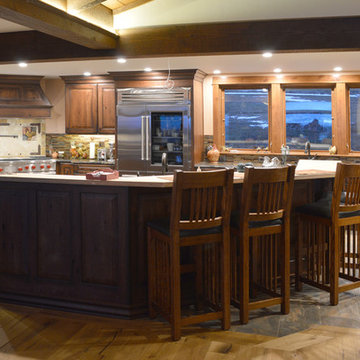
The original kitchen area was divided four ways: bathroom, pantry, kitchen, and informal dining. We removed the wall between the living room and kitchen and added the island.
Photo by Daniel Biggs, Jr.
1