
Search results for "Zda ruka" in Home Design Ideas
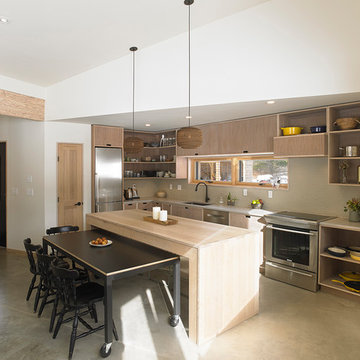
 in.site:architecture
Architect: In. Site: Architecture.
Photo: Tim Wilkes Photography
Open concept kitchen - small contemporary l-shaped open concept kitchen idea in New York with flat-panel cabinets and an island
Open concept kitchen - small contemporary l-shaped open concept kitchen idea in New York with flat-panel cabinets and an island
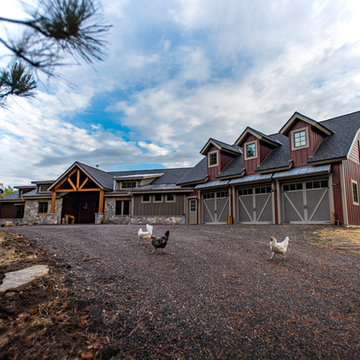
 Dawn Koenitzer
Dawn Koenitzer
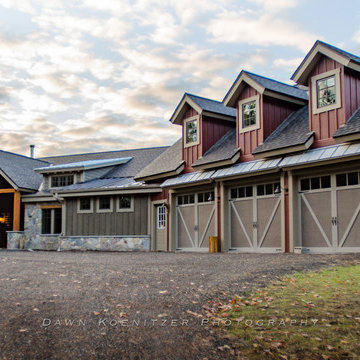
Example of a mountain style multicolored one-story concrete fiberboard exterior home design in Milwaukee with a shingle roof
Example of a mountain style multicolored one-story concrete fiberboard exterior home design in Milwaukee with a shingle roof
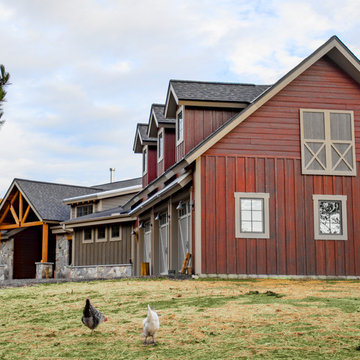 Dawn Koenitzer
Dawn Koenitzer
Example of a mountain style multicolored one-story concrete fiberboard exterior home design in Milwaukee with a shingle roof
Example of a mountain style multicolored one-story concrete fiberboard exterior home design in Milwaukee with a shingle roof
Find the right local pro for your project

 Penny Lane Home Builders, LLC
Photo by Bozeman Daily Chronicle - Adrian Sanchez-Gonzales
*Renovated barn with Montana Ghostwood and corrugated steel siding
* Bunkhouse and workshop space plus a bath
 Pierce Flooring & Cabinet Design Center
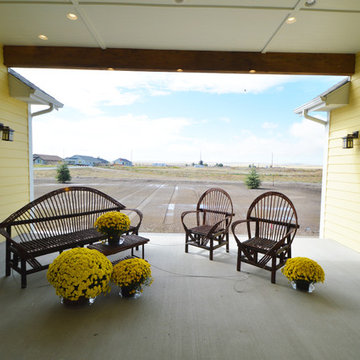
Patio - mid-sized transitional backyard concrete patio idea in Other with a roof extension
 Pierce Flooring & Cabinet Design Center
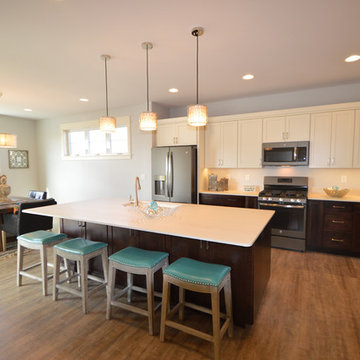
Open concept kitchen - mid-sized transitional single-wall medium tone wood floor open concept kitchen idea in Other with an undermount sink, shaker cabinets, white cabinets, solid surface countertops, blue backsplash, stainless steel appliances and an island
 Pierce Flooring & Cabinet Design Center
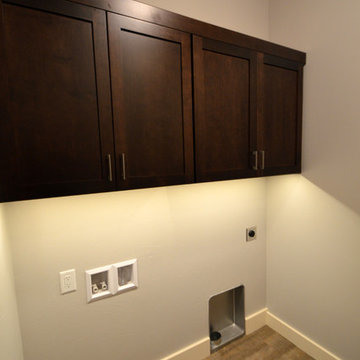
Example of a mid-sized transitional single-wall medium tone wood floor dedicated laundry room design in Other with shaker cabinets, dark wood cabinets, gray walls and a side-by-side washer/dryer
 Pierce Flooring & Cabinet Design Center
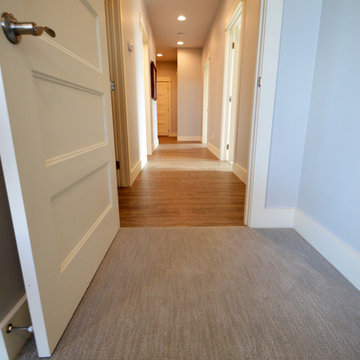
Inspiration for a mid-sized transitional medium tone wood floor hallway remodel in Other with gray walls
 Pierce Flooring & Cabinet Design Center
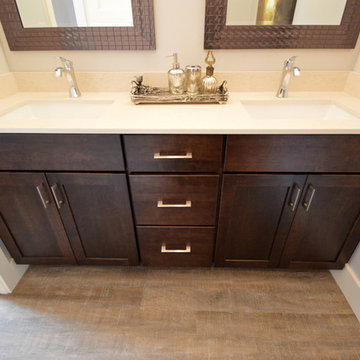
Inspiration for a mid-sized transitional master medium tone wood floor bathroom remodel in Other with shaker cabinets, dark wood cabinets, gray walls, an undermount sink and solid surface countertops
 Pierce Flooring & Cabinet Design Center
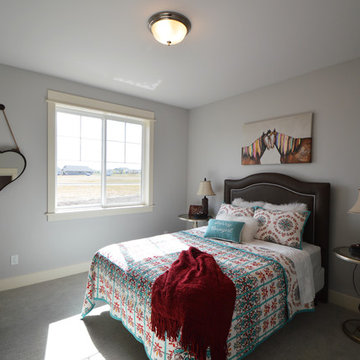
Example of a mid-sized transitional guest carpeted bedroom design in Other with gray walls and no fireplace
 Pierce Flooring & Cabinet Design Center
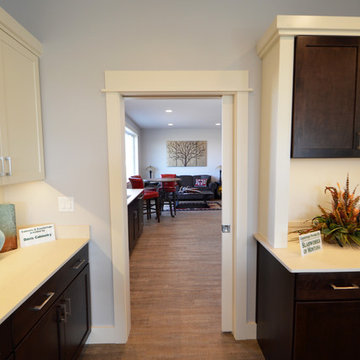
Example of a mid-sized transitional single-wall medium tone wood floor open concept kitchen design in Other with an undermount sink, shaker cabinets, white cabinets, solid surface countertops, blue backsplash, stainless steel appliances and an island
 Pierce Flooring & Cabinet Design Center
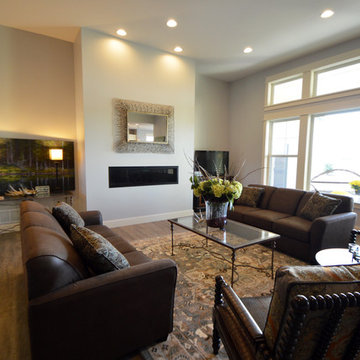
Example of a mid-sized transitional formal and open concept dark wood floor living room design in Other with blue walls, a ribbon fireplace, a plaster fireplace and no tv
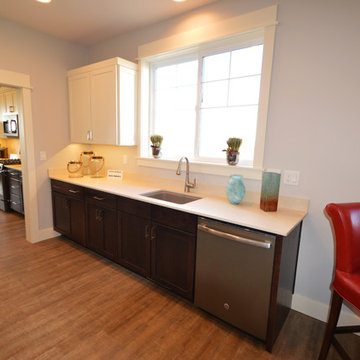 Pierce Flooring & Cabinet Design Center
Inspiration for a mid-sized transitional galley medium tone wood floor enclosed kitchen remodel in Other with an undermount sink, shaker cabinets, dark wood cabinets, solid surface countertops, stainless steel appliances and no island
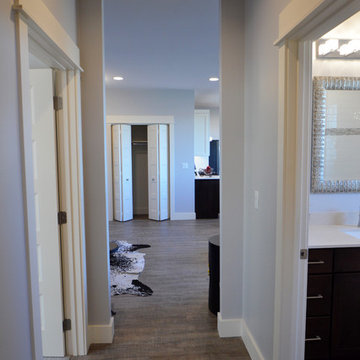 Pierce Flooring & Cabinet Design Center
Example of a mid-sized transitional medium tone wood floor hallway design in Other with gray walls
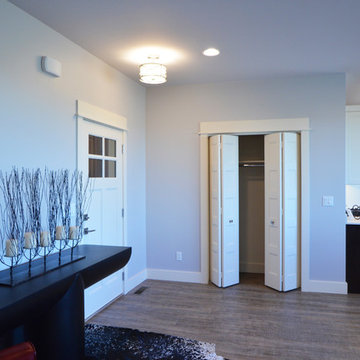 Pierce Flooring & Cabinet Design Center
Inspiration for a mid-sized transitional formal and open concept medium tone wood floor living room remodel in Other with gray walls, no fireplace and no tv
 Pierce Flooring & Cabinet Design Center

Example of a mid-sized transitional single-wall medium tone wood floor dedicated laundry room design in Other with shaker cabinets, dark wood cabinets, gray walls and a side-by-side washer/dryer
 Pierce Flooring & Cabinet Design Center
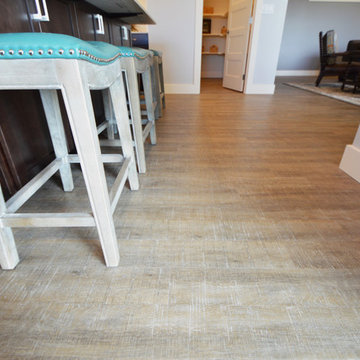
Mid-sized transitional single-wall medium tone wood floor open concept kitchen photo in Other with an undermount sink, shaker cabinets, white cabinets, solid surface countertops, blue backsplash, stainless steel appliances and an island
 Pierce Flooring & Cabinet Design Center
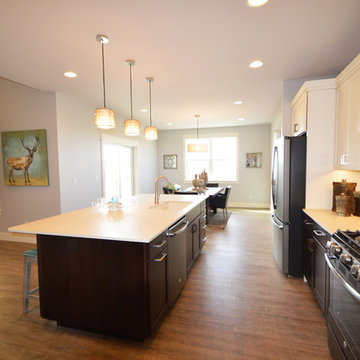
Inspiration for a mid-sized transitional single-wall medium tone wood floor open concept kitchen remodel in Other with an undermount sink, shaker cabinets, white cabinets, solid surface countertops, blue backsplash, stainless steel appliances and an island
 Pierce Flooring & Cabinet Design Center
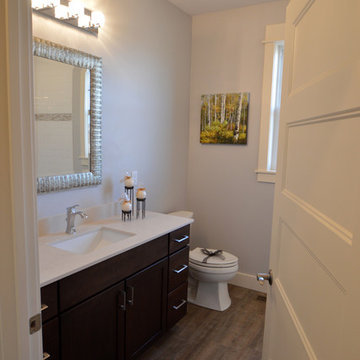
Inspiration for a mid-sized transitional master medium tone wood floor bathroom remodel in Other with flat-panel cabinets, dark wood cabinets, a two-piece toilet, gray walls, an undermount sink and solid surface countertops
1