
Search results for "Railing post ideas" in Home Design Ideas

 Demax Staircase&Railing
metal stringer and post with black powder coating
Great job!
Staircase - mid-sized modern wooden straight open and metal railing staircase idea
Staircase - mid-sized modern wooden straight open and metal railing staircase idea
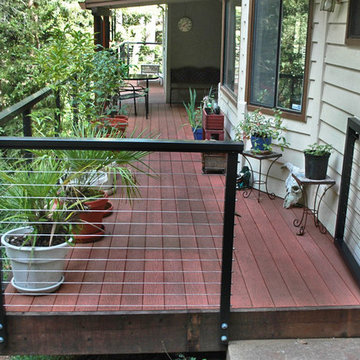
 Cable Railing Direct
Surrounded by wood in all directions, this homeowner chose a bronze aluminum rail to match the forest behind it. The end result blends with nature, as the color matches forest shadows and the cable infill can hardly be seen amid the noise of branches and leaves.

 San Diego Cable Railings
IPE hardwood top rail with SDCR "Ultra Slim" intermediate post
Deck - mid-sized modern rooftop deck idea in San Diego with a fire pit and a pergola
Deck - mid-sized modern rooftop deck idea in San Diego with a fire pit and a pergola
Find the right local pro for your project

 Homefront Farmers
Split rail or post and rail fencing is a great option when you want to add a touch of rustic charm to your yard. We have a system that incorporates long-lasting cedar fencing, durable, attractive galvanized "cage mesh," below ground pest barrier, and raised beds filled with balanced organic soil. Beautiful, protected, and productive--that's our idea of a great garden.

 Cummings Architecture + Interiors
When Cummings Architects first met with the owners of this understated country farmhouse, the building’s layout and design was an incoherent jumble. The original bones of the building were almost unrecognizable. All of the original windows, doors, flooring, and trims – even the country kitchen – had been removed. Mathew and his team began a thorough design discovery process to find the design solution that would enable them to breathe life back into the old farmhouse in a way that acknowledged the building’s venerable history while also providing for a modern living by a growing family.
The redesign included the addition of a new eat-in kitchen, bedrooms, bathrooms, wrap around porch, and stone fireplaces. To begin the transforming restoration, the team designed a generous, twenty-four square foot kitchen addition with custom, farmers-style cabinetry and timber framing. The team walked the homeowners through each detail the cabinetry layout, materials, and finishes. Salvaged materials were used and authentic craftsmanship lent a sense of place and history to the fabric of the space.
The new master suite included a cathedral ceiling showcasing beautifully worn salvaged timbers. The team continued with the farm theme, using sliding barn doors to separate the custom-designed master bath and closet. The new second-floor hallway features a bold, red floor while new transoms in each bedroom let in plenty of light. A summer stair, detailed and crafted with authentic details, was added for additional access and charm.
Finally, a welcoming farmer’s porch wraps around the side entry, connecting to the rear yard via a gracefully engineered grade. This large outdoor space provides seating for large groups of people to visit and dine next to the beautiful outdoor landscape and the new exterior stone fireplace.
Though it had temporarily lost its identity, with the help of the team at Cummings Architects, this lovely farmhouse has regained not only its former charm but also a new life through beautifully integrated modern features designed for today’s family.
Photo by Eric Roth
 Decks & Patio Covers
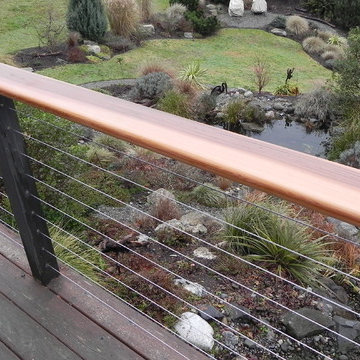
A Northwest classic rail system that really takes advantage of the view. Clear cedar and stainless steel cables were incorporated into the existing structural deck post to complete this project.

 Feeney Inc.
DesignRail® with LED under rail lighting.
Nat Rea Photography and Don A. Johnson Builder
Large trendy backyard deck photo in Baltimore with no cover
Large trendy backyard deck photo in Baltimore with no cover


 Miracle Contractors, LLC

Section of trex stairs with lights off and viinyl railings with solar post caps
Inspiration for a large contemporary backyard wood railing deck remodel in Baltimore with a roof extension
Inspiration for a large contemporary backyard wood railing deck remodel in Baltimore with a roof extension
 San Diego Cable Railings

Steel Cable Railing Kit installed by the owner of this beautiful mountain home. Black railing posts provide contrast with redwood decking, and stainless steel cable infill provides a safe and transparent barrier for safety on this raised hillside deck.
www.sandiegocablerailings.com
Photo--Christophe Interiors Inc.
 Viewrail

This urban home in New York achieves an open feel with several flights of floating stairs accompanied by cable railing. The surface mount posts were manufactured from Aluminum and finished with our popular black powder coat. The system is topped off with our 6000 mission-style handrail. The floating stairs are accented by 3 1/2″ treads made from White Oak. Altogether, the system further’s the home’s contemporary design.

 Titan Stairs, Utah!
Titan Architectural Products, LLC dba Titan Stairs of Utah

Inspiration for a mid-sized timeless u-shaped staircase remodel in Salt Lake City
Inspiration for a mid-sized timeless u-shaped staircase remodel in Salt Lake City
 Illusions Vinyl Fence
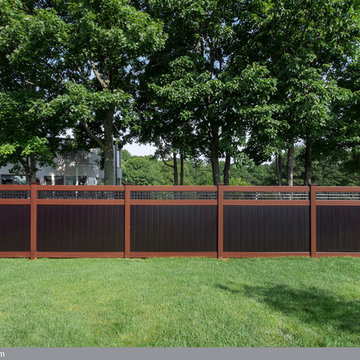
V3215SQ-6 6' Vinyl Privacy fence with Tongue and Groove panels and Square Lattice toppers. Shown with posts and rails in Grand Illusions Vinyl Woodbond Rosewood (W104) and panels and lattice in Grand Illusions Color Spectrum Black (L105). What a great backyard fence idea for your dream home.

Sponsored
Delaware, OH

Buckeye Basements, Inc.
Central Ohio's Basement Finishing ExpertsBest Of Houzz '13-'21
 Care Free Homes, Inc.

AZEK decking in the color, Slate Gray, AZEK Post in the color, White. Atlantis Cable Rail System, AZEK Universal Gate. Photo Credit: Care Free Homes, Inc.

 Keuka Studios, Inc
Cable Railing posts embedded into Brazilian Walnut (IPE) decking.
Inspiration for a modern balcony remodel in New York with a roof extension
Inspiration for a modern balcony remodel in New York with a roof extension

 Feeney Inc.
Photo by Thomas J. Story
Copyright 2016 Sunset Publishing Corporation

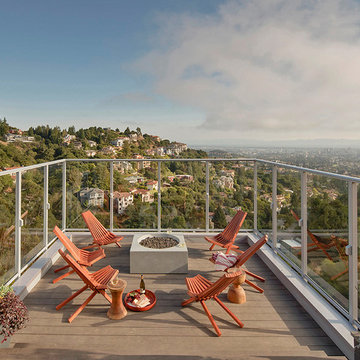
Extended height DesignRail® glass infill railing with LED post accent lights on showcase home.

Sponsored
Delaware, OH
Buckeye Basements, Inc.
Central Ohio's Basement Finishing ExpertsBest Of Houzz '13-'21

 New Outlooks Construction
Why pay for a vacation when you have a backyard that looks like this? You don't need to leave the comfort of your own home when you have a backyard like this one. The deck was beautifully designed to comfort all who visit this home. Want to stay out of the sun for a little while? No problem! Step into the covered patio to relax outdoors without having to be burdened by direct sunlight.
Photos by: Robert Woolley , Wolf
 Keuka Studios, Inc

Interior stairs with glass walls, solid aluminum posts and white oak wood top rail.
Fabrication of railings by Keuka Studios
Staircase - mid-sized modern wooden l-shaped cable railing staircase idea in New York with wooden risers
Staircase - mid-sized modern wooden l-shaped cable railing staircase idea in New York with wooden risers

 Building Arts Sustainable Architecture
The kitchen spills out onto the deck and the sliding glass door that was added in the master suite opens up into an exposed structure screen porch. Over all the exterior space extends the traffic flow of the interior and makes the home feel larger without adding actual square footage.
Troy Thies Photography
1