
Search results for "Raised cast limestone" in Home Design Ideas
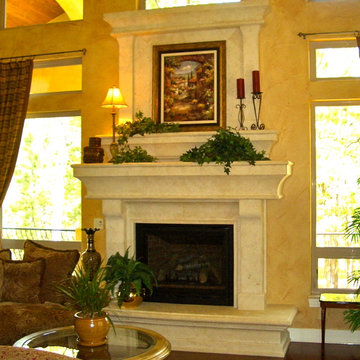
 Aria Custom Design
The Vicenza II with raised hearth.
Living room photo in Denver with a stone fireplace
Living room photo in Denver with a stone fireplace
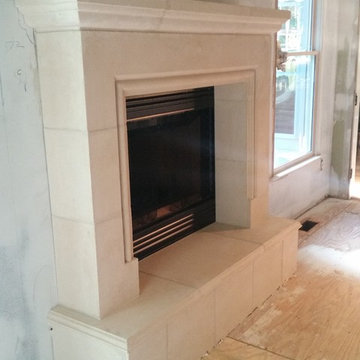
Find the right local pro for your project

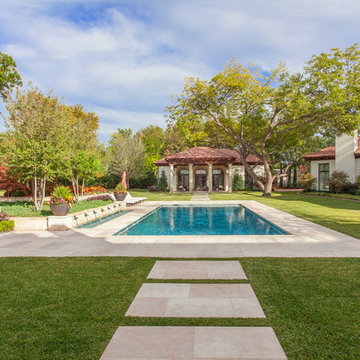
Inspiration for a huge mediterranean tile back porch remodel in Dallas with a fire pit and a roof extension

 West Designs - Full Service K+B Designer/Builder

Super functional & extra deep Kohler cast iron sink coordinates with monochromatic color scheme.
Mid-sized transitional u-shaped medium tone wood floor and brown floor eat-in kitchen photo in Sacramento with an undermount sink, raised-panel cabinets, white cabinets, quartzite countertops, beige backsplash, limestone backsplash, stainless steel appliances and beige countertops
Mid-sized transitional u-shaped medium tone wood floor and brown floor eat-in kitchen photo in Sacramento with an undermount sink, raised-panel cabinets, white cabinets, quartzite countertops, beige backsplash, limestone backsplash, stainless steel appliances and beige countertops

Sponsored
Delaware, OH

Buckeye Basements, Inc.
Central Ohio's Basement Finishing ExpertsBest Of Houzz '13-'21

 Luster Custom Homes & Remodeling
Baxter Imaging
Example of a transitional l-shaped kitchen design in Phoenix with raised-panel cabinets, beige cabinets, paneled appliances and limestone backsplash
Example of a transitional l-shaped kitchen design in Phoenix with raised-panel cabinets, beige cabinets, paneled appliances and limestone backsplash
 Aria Custom Design
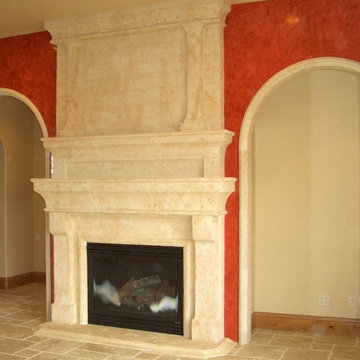
The Vicenza I with floor hearth and large overmantel.
Living room photo in Denver with a stone fireplace
Living room photo in Denver with a stone fireplace

 Orren Pickell Building Group
Photography by Linda Oyama Bryan. http://www.pickellbuilders.com. Master Bath Vanities in Grand Tour Raised Square door style in Oak with a Flourentine finish. Lagos blue slab countertops. Kohler Caxton sinks in Roussillon Red with Newport Brass faucets in Satin Nickel. Vintage Double Slipper free standing cast iron soaker tub with Newport Brass faucet and hand shower.
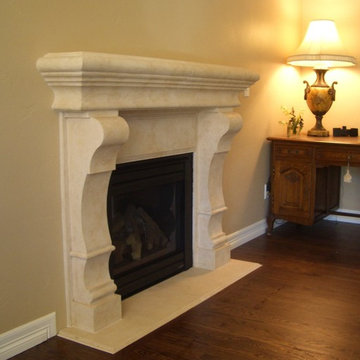 Aria Custom Design
The Siena mantelpiece. With floor hearth.
Living room - living room idea in Denver with a stone fireplace
Living room - living room idea in Denver with a stone fireplace
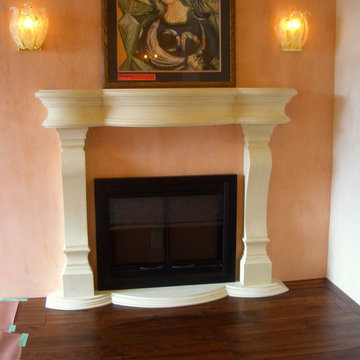 Aria Custom Design
The St Cecilia mantelpiece on display in our showroom. With Soft Edge floor hearth.
Living room photo in Denver with a stone fireplace
Living room photo in Denver with a stone fireplace
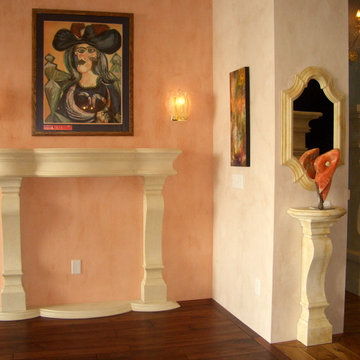 Aria Custom Design
The St Cecilia mantelpiece on display in our showroom. Also; the Salzburg display table and stone frame mirror.
Living room photo in Denver with a stone fireplace
Living room photo in Denver with a stone fireplace

Sponsored
Fredericksburg, OH

High Point Cabinets
Columbus' Experienced Custom Cabinet Builder | 4x Best of Houzz Winner

 Techo-Bloc
This backyard landscape design is inspired by our Blu Grande Smooth patio slab. Perfect paving slab for modern poolsides and backyard design, Blu Grande Smooth is a large concrete patio stone available in multiple colors. It's smooth texture is sleek to the eye but rougher to the touch which avoids it from getting slippery when wet. The large rectangular shape works as an easy add-on into Blu 60 regular modular patterns but can also work as a stand-alone to create a very linear look. Check out the HD2 Blu Grande Smooth which is all about seamless looks with a tighter/poreless texture and anti-aging technology. Check out our website to shop the look! https://www.techo-bloc.com/shop/slabs/blu-grande-smooth/
 Odenwald Construction Company

Painted and glazed raised panel French cabinets with stained alder sink cabinet. Limestone countertops with handmade subway tiles. Flooring is grey stranded bamboo. Built in dog bed and cookbook shelf. GE Monogram appliances. Cast iron door behind cooktop is from an old French stove. Restoration Hardware pulls and knobs. Large 2 level sink. Cabinet front dishwasher.

 Innovate Building Solutions
Glass counters steal the show in this modern kitchen remodel (images from Mike Llewelen courtesy of Kitchen Studio of Monterey)
Inspiration for a large contemporary u-shaped light wood floor kitchen remodel in Los Angeles with flat-panel cabinets, glass countertops, stainless steel appliances, an undermount sink, gray cabinets, gray backsplash, an island and turquoise countertops
Inspiration for a large contemporary u-shaped light wood floor kitchen remodel in Los Angeles with flat-panel cabinets, glass countertops, stainless steel appliances, an undermount sink, gray cabinets, gray backsplash, an island and turquoise countertops
 Your Mantel Company Inc.
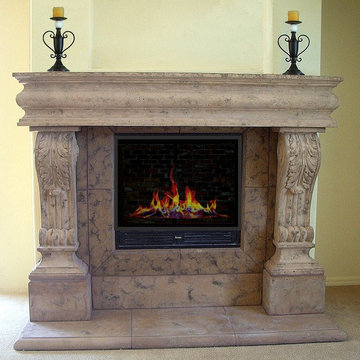
Concrete cast stone fireplace mantel. Cast in antiqued sable with a heavy texture. Mantel legs are raised on pilasters to clear top of firebox.
Example of a tuscan home design design in Los Angeles
Example of a tuscan home design design in Los Angeles


 Omega Stone Mantels
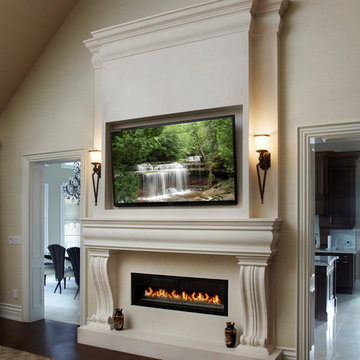
Mid-sized elegant dark wood floor and brown floor living room photo with a stone fireplace, beige walls, a ribbon fireplace and a wall-mounted tv
 Odenwald Construction Company

Painted and glazed raised panel French cabinets with stained alder sink cabinet. Limestone countertops with handmade subway tiles. Flooring is grey stranded bamboo. Built in dog bed and cookbook shelf. GE Monogram appliances. Cast iron door behind cooktop is from an old French stove. Restoration Hardware pulls and knobs. Large 2 level sink. Cabinet front dishwasher.
 Odenwald Construction Company

Painted and glazed raised panel French cabinets with stained alder sink cabinet. Limestone countertops with handmade subway tiles. Flooring is grey stranded bamboo. Built in dog bed and cookbook shelf. GE Monogram appliances. Cast iron door behind cooktop is from an old French stove. Restoration Hardware pulls and knobs. Large 2 level sink. Cabinet front dishwasher.
1