
Search results for "River rock backsplash" in Home Design Ideas
 Zweig Decorating Ideas
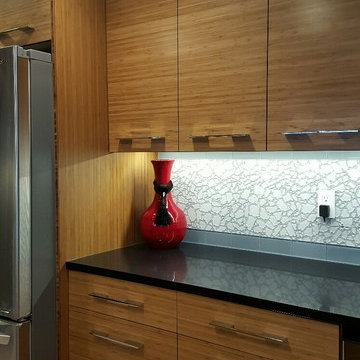
GOAL: Maximize storage, low maintenance, larger visual appearance, Zen ambience.
Caramelized bamboo cabinets with horizontal grain are
embellished with polished chrome handles.
Pullout doors are used under sink for trash & recycle bins. Base cabinets consists of drawers and a corner bi-fold door for Lazy Susan storage. Extra deep upper cabinets are 15"d (includes door) with 13"d interior shelves for better storage.
The Island design has one side with all drawers. The other side of Island has all doors that conceal shallow shelves.
The pantry: upper doors open to interior pullout shelves, and lower exterior pantry has drawers.
Backsplash: polished glass, center is a mosaic river rock design and brick style glass for the border. The stove backsplash is one glass sheet. Entire backsplash is designed for easy cleaning. Subtle sparkle grout glistens throughout the backsplash. The Counter tops are black engineered quartz. All materials used are Low maintenance.
Under cabinet and recessed lighting are dimmable LED.
Flooring is porcelain tile.
 Flores Artscape, Inc.
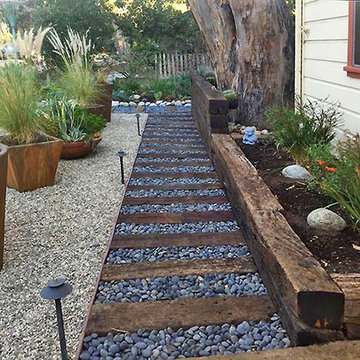
A railroad tie and river rock walkway is bordered by a gravel with over-sized clay pots containing low-water plants. On the other side is long railroad tie planter with various drought-tolerant plants.
 Flores Artscape, Inc.

A concrete paver walkway with river rocks bordered by DG--decomposed granite, gravel and succulents.
Find the right local pro for your project

 KS Designs LLC

This guest bath has a light and airy feel with an organic element and pop of color. The custom vanity is in a midtown jade aqua-green PPG paint Holy Glen. It provides ample storage while giving contrast to the white and brass elements. A playful use of mixed metal finishes gives the bathroom an up-dated look. The 3 light sconce is gold and black with glass globes that tie the gold cross handle plumbing fixtures and matte black hardware and bathroom accessories together. The quartz countertop has gold veining that adds additional warmth to the space. The acacia wood framed mirror with a natural interior edge gives the bathroom an organic warm feel that carries into the curb-less shower through the use of warn toned river rock. White subway tile in an offset pattern is used on all three walls in the shower and carried over to the vanity backsplash. The shower has a tall niche with quartz shelves providing lots of space for storing shower necessities. The river rock from the shower floor is carried to the back of the niche to add visual interest to the white subway shower wall as well as a black Schluter edge detail. The shower has a frameless glass rolling shower door with matte black hardware to give the this smaller bathroom an open feel and allow the natural light in. There is a gold handheld shower fixture with a cross handle detail that looks amazing against the white subway tile wall. The white Sherwin Williams Snowbound walls are the perfect backdrop to showcase the design elements of the bathroom.
Photography by LifeCreated.
 Flores Artscape, Inc.
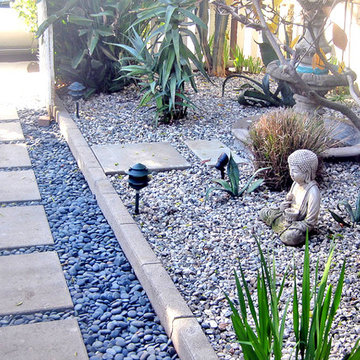
A concrete paver walkway with dark river rocks. Alongside is a drought-tolerant bed with a concrete paver bricks as a border and gravel & drought-tolerant plants along with a fountain and small Buddha statue.

 Rock Kauffman Design
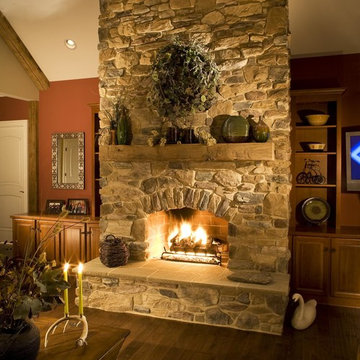
2014 Fall Parade Cascade Springs I Chad Gould Architecture I BDR Custom Homes I Rock Kauffman Design I M-Buck Studios
Large transitional open concept medium tone wood floor living room photo in Grand Rapids with beige walls and a stone fireplace
Large transitional open concept medium tone wood floor living room photo in Grand Rapids with beige walls and a stone fireplace

Sponsored
Fredericksburg, OH

High Point Cabinets
Columbus' Experienced Custom Cabinet Builder | 4x Best of Houzz Winner
 Stone Garden

This creative homeowner designed a stunning dry creek bed to serve as a border between a whimsical garden and the plush lawn. She selected an impressive sandstone bridge which leads to a cozy seating area, guarded by her cherished giraffe, Gigi. Come by to see our range of river rock and boulders at 5726 Market Street in Wilmington, NC.

 ODS Architecture
Atherton has many large substantial homes - our clients purchased an existing home on a one acre flag-shaped lot and asked us to design a new dream home for them. The result is a new 7,000 square foot four-building complex consisting of the main house, six-car garage with two car lifts, pool house with a full one bedroom residence inside, and a separate home office /work out gym studio building. A fifty-foot swimming pool was also created with fully landscaped yards.
Given the rectangular shape of the lot, it was decided to angle the house to incoming visitors slightly so as to more dramatically present itself. The house became a classic u-shaped home but Feng Shui design principals were employed directing the placement of the pool house to better contain the energy flow on the site. The main house entry door is then aligned with a special Japanese red maple at the end of a long visual axis at the rear of the site. These angles and alignments set up everything else about the house design and layout, and views from various rooms allow you to see into virtually every space tracking movements of others in the home.
The residence is simply divided into two wings of public use, kitchen and family room, and the other wing of bedrooms, connected by the living and dining great room. Function drove the exterior form of windows and solid walls with a line of clerestory windows which bring light into the middle of the large home. Extensive sun shadow studies with 3D tree modeling led to the unorthodox placement of the pool to the north of the home, but tree shadow tracking showed this to be the sunniest area during the entire year.
Sustainable measures included a full 7.1kW solar photovoltaic array technically making the house off the grid, and arranged so that no panels are visible from the property. A large 16,000 gallon rainwater catchment system consisting of tanks buried below grade was installed. The home is California GreenPoint rated and also features sealed roof soffits and a sealed crawlspace without the usual venting. A whole house computer automation system with server room was installed as well. Heating and cooling utilize hot water radiant heated concrete and wood floors supplemented by heat pump generated heating and cooling.
A compound of buildings created to form balanced relationships between each other, this home is about circulation, light and a balance of form and function.
Photo by John Sutton Photography.
 YardDoc
YardDoc designed and created multiple rock landscapes for customers in Austin, TX. These drought resistant landscapes liven up your yard with unique designs and individual beauty. While we craft every landscape to the yard and customer, we present examples here to inspire you.

Working with the existing trees and plants, we built this landscape to match the wrought iron fence.
First, we placed a limestone barrier in a design reminiscent of a lake emptying into a river. Outside the retainer stone, we laid larger, red river rocks. On the inside we placed smaller, black rocks to highlight the rest of our modifications.
We built a stone fire pit in the center then crafted stone benches for seating around the campfire. We built a path our of large, flat stones that bring the different colors and textures together. Finally, we placed one last stone that, while decorative, can also be used as an end table, if necessary.
 Landscapes by Terra

A mixture of hard edges with the river rock and soft accents with the greenery and mulch makes this landscape the best of both worlds.
This is an example of a large traditional drought-tolerant and full sun backyard river rock lawn edging in Columbus.
This is an example of a large traditional drought-tolerant and full sun backyard river rock lawn edging in Columbus.
 Laura Vlaming | Arkiteriors
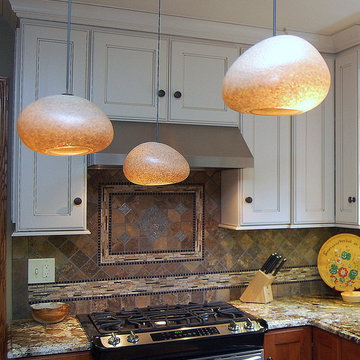
A palette from nature, combined with oodles of storage and cook-inspired features, completes this dream kitchen.
Mid-sized transitional u-shaped light wood floor and brown floor eat-in kitchen photo in Milwaukee with an undermount sink, flat-panel cabinets, white cabinets, granite countertops, porcelain backsplash, stainless steel appliances, an island and multicolored backsplash
Mid-sized transitional u-shaped light wood floor and brown floor eat-in kitchen photo in Milwaukee with an undermount sink, flat-panel cabinets, white cabinets, granite countertops, porcelain backsplash, stainless steel appliances, an island and multicolored backsplash
 ApexStone
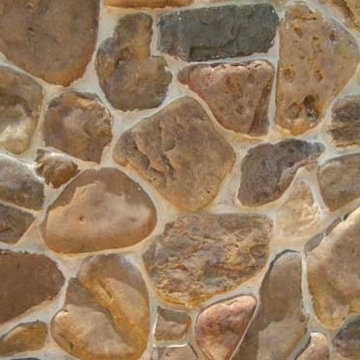
Our Cobble Collection includes both river rock and cobble stones which are irregular in nature. This collection consists of the largest range of sizes and shapes to suit the customer who is looking for a truely unique stone pattern.
River Rock is hand-picked from dry creek beds and rivers and will have smooth surfaces with rounded edges that are naturally tumbled by Mother Nature. River Rock typically has random sizes available from 3 inches to 12 inches in diameter (Heights).
Cobble stone refers to material that is more random in size. Most cobble stone is not smooth like River Rock; however, it can present with some smooth edges.
Both Cobble and River Rock is typically more measurable in diameter than a length-width-height measurement.


 Custom Building and Design

Custom Wood Grain tile shower with river rock pebbles on the floor and custom River Rock band
Example of a mid-sized classic master beige tile, brown tile, gray tile and porcelain tile pebble tile floor and multicolored floor corner shower design in Other with a two-piece toilet, multicolored walls and a hinged shower door
Example of a mid-sized classic master beige tile, brown tile, gray tile and porcelain tile pebble tile floor and multicolored floor corner shower design in Other with a two-piece toilet, multicolored walls and a hinged shower door

 Banyan Tree Landscape Construction LLC
Rock garden featuring Applegate river rocks bordered by Rogue river 3/4" round rock. Landscape steel edging separates between rock garden and bark mulch.

 LuxeMark Company
Valance under range adds a furniture feel. Soffit over hood creates a termination for the tile backsplash in this kitchen with 10' ceilings.
Enclosed kitchen - mid-sized traditional medium tone wood floor enclosed kitchen idea in Raleigh with a farmhouse sink, shaker cabinets, white cabinets, granite countertops, gray backsplash, stone tile backsplash, stainless steel appliances and an island
Enclosed kitchen - mid-sized traditional medium tone wood floor enclosed kitchen idea in Raleigh with a farmhouse sink, shaker cabinets, white cabinets, granite countertops, gray backsplash, stone tile backsplash, stainless steel appliances and an island
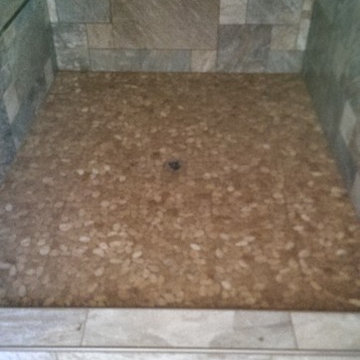
 Ensotile - Atlanta Bathroom Remodeling
www.ensotile.com
Bathroom - traditional bathroom idea in Atlanta
Bathroom - traditional bathroom idea in Atlanta
River Rock Backsplash – Search Results in Home Design



 Kim Kendall Interiors
To create a focal point in the kitchen, Kim Kendall designed a custom hood range to highlight the beautiful inlaid tile backsplash.
Mary Parker Architectural Photography

 Amy Malter Landscape Design
This dry river bed not only add interest to the back yard, it helps retain the grade. Lots of four season planting interest make this fun to look at form the window any time of the year.
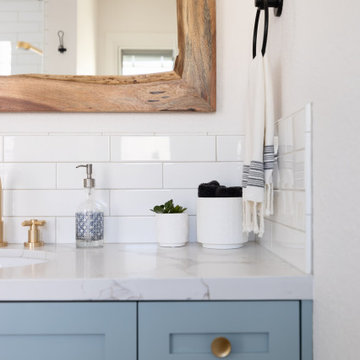 KS Designs LLC
This guest bath has a light and airy feel with an organic element and pop of color. The custom vanity is in a midtown jade aqua-green PPG paint Holy Glen. It provides ample storage while giving contrast to the white and brass elements. A playful use of mixed metal finishes gives the bathroom an up-dated look. The 3 light sconce is gold and black with glass globes that tie the gold cross handle plumbing fixtures and matte black hardware and bathroom accessories together. The quartz countertop has gold veining that adds additional warmth to the space. The acacia wood framed mirror with a natural interior edge gives the bathroom an organic warm feel that carries into the curb-less shower through the use of warn toned river rock. White subway tile in an offset pattern is used on all three walls in the shower and carried over to the vanity backsplash. The shower has a tall niche with quartz shelves providing lots of space for storing shower necessities. The river rock from the shower floor is carried to the back of the niche to add visual interest to the white subway shower wall as well as a black Schluter edge detail. The shower has a frameless glass rolling shower door with matte black hardware to give the this smaller bathroom an open feel and allow the natural light in. There is a gold handheld shower fixture with a cross handle detail that looks amazing against the white subway tile wall. The white Sherwin Williams Snowbound walls are the perfect backdrop to showcase the design elements of the bathroom.
Photography by LifeCreated.
1