
Search results for "Rooftop seating" in Home Design Ideas
 ARCHI-TEXTUAL, PLLC
www.Bryanapito.com

Inspiration for a small contemporary rooftop rooftop outdoor kitchen deck remodel in DC Metro with a pergola
Inspiration for a small contemporary rooftop rooftop outdoor kitchen deck remodel in DC Metro with a pergola


Find the right local pro for your project
 Peter Pawlak Design Studio LLC
Asha Fuller Photography Studio
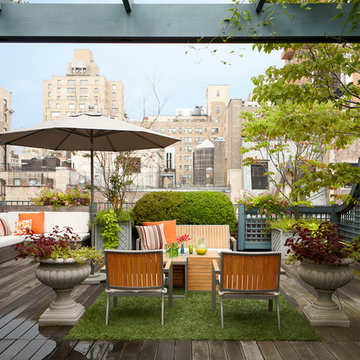
Example of a classic rooftop rooftop deck container garden design in New York with no cover
Example of a classic rooftop rooftop deck container garden design in New York with no cover

 Amber Freda Garden Design
This custom roof deck in Manhattan's Chelsea neighborhood features lightweight aluminum decking, ipe planters, an ipe and metal pergola, and ipe benches with built-in storage under the seats. Few woods can match the natural beauty of ipe (pronounced ee-pey), a hardwood with a 30-year life expectancy. These pictures were taken in early spring, before the leaves have filled out on the trees. Plantings include coralbark maples, hornbeams, pink cherry trees, crape myrtles, and feather grasses. The planters include LED up-lighting and automated drip irrigation lines. Read more about our projects on my blog, www.amberfreda.com.

 Diamond Spas
Stainless steel spa with a bucket seat, lounger seats and multiple depth seating.
84" x 96" x 36"
Photographer: Eric Laignel
Deck - mid-sized contemporary rooftop rooftop deck idea in New York
Deck - mid-sized contemporary rooftop rooftop deck idea in New York

Deck container garden - contemporary rooftop rooftop deck container garden idea in Seattle with no cover

Sponsored
Columbus, OH

Wannemacher Interiors
Customized Award-Winning Interior Design Solutions in Franklin Cnty OH
 NICOLEHOLLIS
Photography by Ben Mayorga

Trendy rooftop rooftop deck photo in San Francisco with no cover
Trendy rooftop rooftop deck photo in San Francisco with no cover
 Brandon Architects, Inc.

Mid-sized elegant rooftop rooftop deck photo in Orange County with a fire pit and a pergola
 Smart Roof NYC


Here you can see the cohesive design of this space; the solar awning provides essential shade to the outdoor kitchen while eliminating the electric bill. Parties with guests can flow freely!

 Lee Edwards - residential design

Situated on the west slope of Mt. Baker Ridge, this remodel takes a contemporary view on traditional elements to maximize space, lightness and spectacular views of downtown Seattle and Puget Sound. We were approached by Vertical Construction Group to help a client bring their 1906 craftsman into the 21st century. The original home had many redeeming qualities that were unfortunately compromised by an early 2000’s renovation. This left the new homeowners with awkward and unusable spaces. After studying numerous space plans and roofline modifications, we were able to create quality interior and exterior spaces that reflected our client’s needs and design sensibilities. The resulting master suite, living space, roof deck(s) and re-invented kitchen are great examples of a successful collaboration between homeowner and design and build teams.

 Reveal Design LLC
This view of this Chicago rooftop deck from the guest bedroom. The cedar pergola is lit up at night underneath. On top of the pergola is live roof material which provide shade and beauty from above. The walls are sleek and contemporary using two three materials. Cedar, steel, and frosted acrylic panels. The modern rooftop is on a garage in wicker park. The decking on the rooftop is composite and built over a frame. Roof has irrigation system to water all plants.
Bradley Foto, Chris Bradley

 Mariani Landscape
A lush garden in the city provides privacy while the plants provide excitement.
Deck - mid-sized contemporary rooftop rooftop deck idea in Chicago
Deck - mid-sized contemporary rooftop rooftop deck idea in Chicago



 Martinkovic Milford Architects
Photo Copyright: Thien Do
Deck - contemporary rooftop rooftop deck idea in San Francisco with no cover
Deck - contemporary rooftop rooftop deck idea in San Francisco with no cover

 Flagg Coastal Homes
The upstairs deck on this beautiful beachfront home features a fire bowl that perfectly complements the deck and surroundings.
O McGoldrick Photography

 Pippin Home Designs, Inc
Artist Eye Photography, Wes Stearns
Inspiration for a mid-sized coastal backyard stone patio remodel in Charlotte with no cover
Inspiration for a mid-sized coastal backyard stone patio remodel in Charlotte with no cover

 Middlefork Luxury Home Builders
This unique city-home is designed with a center entry, flanked by formal living and dining rooms on either side. An expansive gourmet kitchen / great room spans the rear of the main floor, opening onto a terraced outdoor space comprised of more than 700SF.
The home also boasts an open, four-story staircase flooded with natural, southern light, as well as a lower level family room, four bedrooms (including two en-suite) on the second floor, and an additional two bedrooms and study on the third floor. A spacious, 500SF roof deck is accessible from the top of the staircase, providing additional outdoor space for play and entertainment.
Due to the location and shape of the site, there is a 2-car, heated garage under the house, providing direct entry from the garage into the lower level mudroom. Two additional off-street parking spots are also provided in the covered driveway leading to the garage.
Designed with family living in mind, the home has also been designed for entertaining and to embrace life's creature comforts. Pre-wired with HD Video, Audio and comprehensive low-voltage services, the home is able to accommodate and distribute any low voltage services requested by the homeowner.
This home was pre-sold during construction.
Steve Hall, Hedrich Blessing

Sponsored
Columbus, OH

Hope Restoration & General Contracting
Columbus Design-Build, Kitchen & Bath Remodeling, Historic Renovations

 Chicago Green Design Inc.

This small but very detailed space has all the wonderful accommodations needed for an urban rooftop. Flat screen TV, grill, heat lamp, fire table, and storage. We took the pattern from the chair and recreated it in the fire table. This custom table ties it all together nicely. All while siting in a lush garden that surrounds the seating area. Making it cozy and colorful.

 Jean Brooks Landscapes
This garden takes advantage of the chimney tops and attics spaces of the urban landscape of the Back Bay- we refer to it as "Mary-Poppinsville". Split in to two areas- seating and dinning/cooking. shrubs, perennials, annuals, and edibles including: herbs, tomatoes, The client is a gourmet chef and uses the foods in his cooking. With limited space, the most popular edible plants that clients ask for are tomatoes and herbs because the herbs can be used in daily cooking and theres nothing to compare to the homegrown tomato. Where space is generous, we also plant blueberries strawberries, raspberries, lettuces, peppers.

1