
Search results for "Rope molding" in Home Design Ideas
 Kitchen Magic
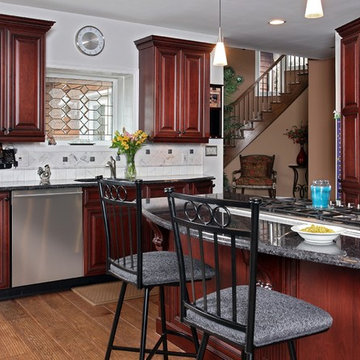
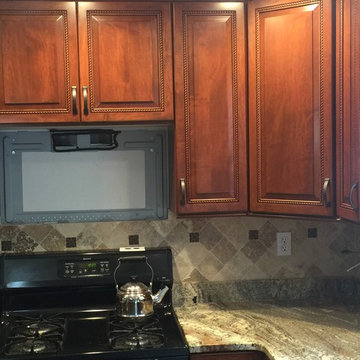
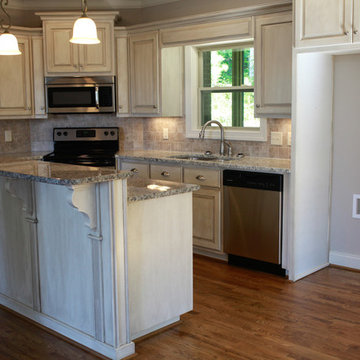
Classic Cherry cabinets with a Sabel Glaze and Gray Granite countertops. Designed, manufactured and installed by Kitchen Magic craftsmen.
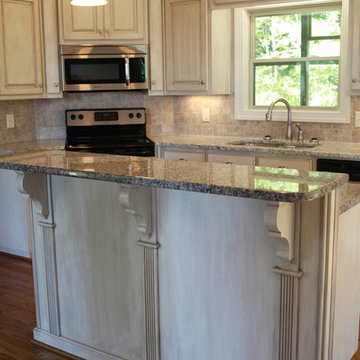
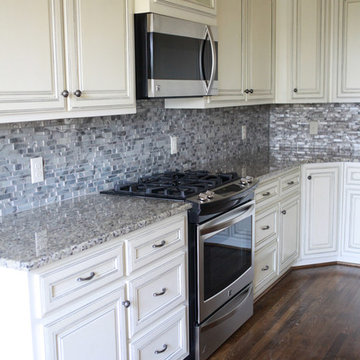
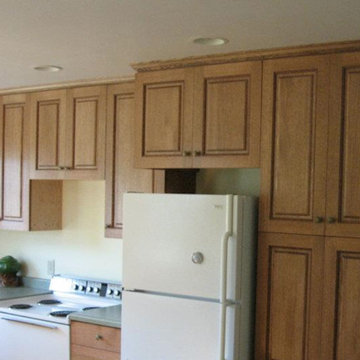
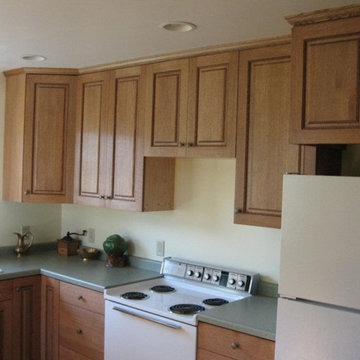
Example of a classic l-shaped eat-in kitchen design in New York with an integrated sink, raised-panel cabinets, dark wood cabinets, granite countertops, white backsplash, mosaic tile backsplash and stainless steel appliances
Example of a classic l-shaped eat-in kitchen design in New York with an integrated sink, raised-panel cabinets, dark wood cabinets, granite countertops, white backsplash, mosaic tile backsplash and stainless steel appliances
 Baird Brothers Fine Hardwoods
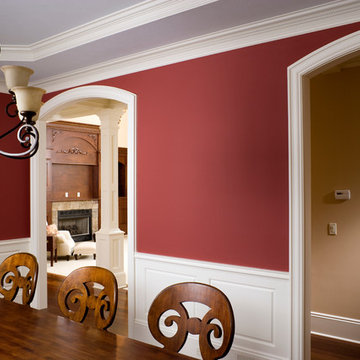
B110 ( 1 1/16" x 4" ) painted poplar arched casing with double poplar crown moulding. The upper ceiling consists of B303 ( 3/4" x 3 1/2" ) crown and B210 ( 5/8" x 4" ) baseboard and the lower ceiling is made up of B309 ( 1 1/16" x 4 1/4" ) crown with 3/4" rope moulding and B209 ( 5/8" x 5 1/2" ) baseboard.
 Notting Hill Interiors Inc.

Inspiration for a bedroom and large coastal boy carpeted kids' bedroom remodel in Dallas with white walls
Find the right local pro for your project

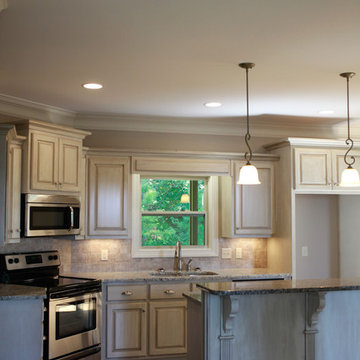
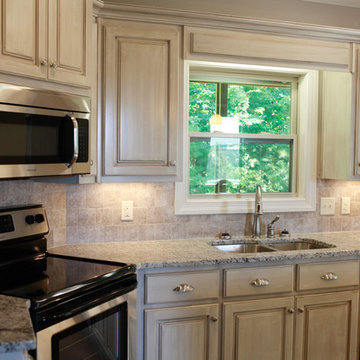
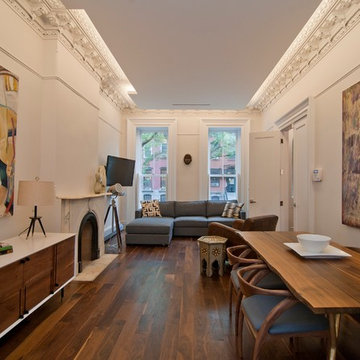
 Townhouse Therapy
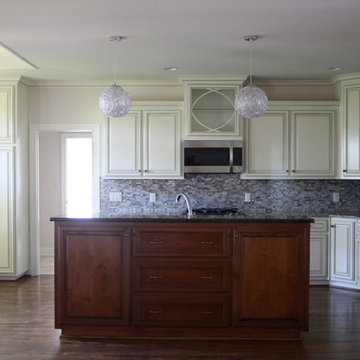
The home maintains beautiful original detail including lovely arched double entry way doors, thick frames and pocket doors and elaborate crown moldings. There is also a lovely, very large garden.



 Fred Haskell
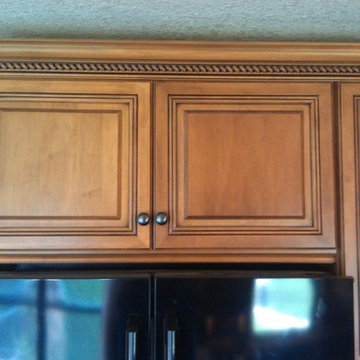
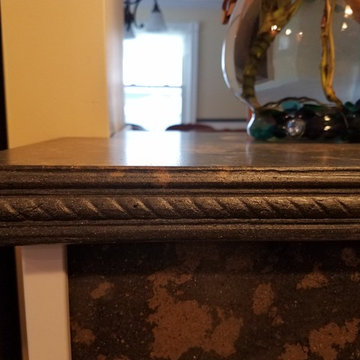
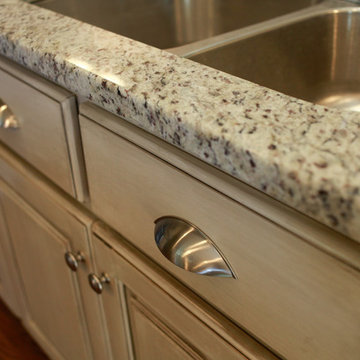
A close up of the "rope molding" edge profile. This profile was custom made from a mold of the client's chair rail. As the chair rail wraps around the perimeter of the space, it continues un-interrupted into the edge profile of the upper bar.

 Fort Wayne Stair Parts
Fortwaynestairparts
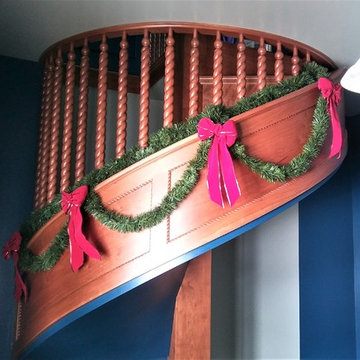
Staircase - victorian wooden spiral wood railing staircase idea with wooden risers
Staircase - victorian wooden spiral wood railing staircase idea with wooden risers



 Regency Precast Inc
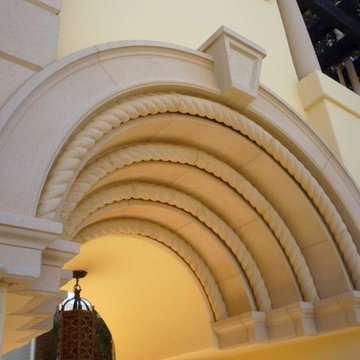
Grand precast arch, Malibu CA
Inspiration for a large mediterranean concrete floor staircase remodel in Los Angeles with a glass front door
Inspiration for a large mediterranean concrete floor staircase remodel in Los Angeles with a glass front door

1