
Search results for "Round ceiling" in Home Design Ideas

 Urban Design Associates
An Organic Southwestern Living Room with Ceiling beams and flagstone floors.
Architect: Urban Design Associates, Lee Hutchison
Interior Designer: Bess Jones Interiors
Builder: R-Net Custom Homes
Photography: Dino Tonn

 Jennifer Taylor Studio
Photographer: Beth Singer
Large elegant ceramic tile foyer photo in Detroit with beige walls
Large elegant ceramic tile foyer photo in Detroit with beige walls

 Masa Studio Architects
Inspiration for a timeless dark wood floor family room library remodel in Houston
Find the right local pro for your project

 Diego Pacheco Design Practice
Kitchen - European fumed chestnut cabinetry, featuring quarter-sawn, sequenced veneers and an oiled finish, Miele appliances, Heath tile backsplash, Calacatta countertops, Louis Poulsen pendant lights
Photo Credit: Christopher Stark

 Klepper Construction Inc
Bathroom - huge traditional master bathroom idea in New York with yellow walls, an undermount sink, recessed-panel cabinets, white cabinets and a hinged shower door
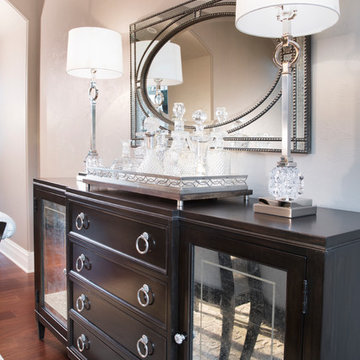
 Steinhafels
Designer: Aaron Keller | Photographer: Sarah Utech
Mid-sized trendy medium tone wood floor and brown floor enclosed dining room photo in Milwaukee with gray walls and no fireplace
Mid-sized trendy medium tone wood floor and brown floor enclosed dining room photo in Milwaukee with gray walls and no fireplace

 Legacy Custom Homes
Legacy Custom Homes, Inc
Toblesky-Green Architects
Kelly Nutt Designs
Example of a large classic open concept brown floor family room design in Orange County with a standard fireplace, a wall-mounted tv, white walls and a concrete fireplace
Example of a large classic open concept brown floor family room design in Orange County with a standard fireplace, a wall-mounted tv, white walls and a concrete fireplace

Sponsored
Columbus, OH

Snider & Metcalf Interior Design, LTD
Leading Interior Designers in Columbus, Ohio & Ponte Vedra, Florida

 Coats Homes
Bedroom - mid-sized transitional master medium tone wood floor and brown floor bedroom idea in Dallas with white walls, a two-sided fireplace and a tile fireplace
 Legacy Custom Homes
Legacy Custom Homes, Inc
Toblesky-Green Architects
Kelly Nutt Designs
Example of a large classic dark wood floor and brown floor great room design in Orange County with gray walls and no fireplace
Example of a large classic dark wood floor and brown floor great room design in Orange County with gray walls and no fireplace

 Kendall Lighting Center
Inspiration for a mid-sized transitional formal and enclosed dark wood floor and brown floor living room remodel in Other with brown walls, no fireplace and no tv
 Kendall Lighting Center
Mid-sized trendy galley dark wood floor and brown floor open concept kitchen photo in Other with an undermount sink, shaker cabinets, white cabinets, marble countertops, white backsplash, subway tile backsplash, stainless steel appliances and an island

 Huntington Interiors, LLC
Large elegant gray floor sunroom photo in Boston with a standard fireplace, a stone fireplace and a standard ceiling

 The Turett Collaborative
Costas Picadas
Example of a large transitional freestanding desk light wood floor and beige floor home office library design in New York with white walls
Example of a large transitional freestanding desk light wood floor and beige floor home office library design in New York with white walls

Sponsored
Columbus, OH

Structural Remodeling
Franklin County's Heavy Timber Specialists | Best of Houzz 2020!


 Level Exposure, LLC
Designed and Built by: Cottage Home Company
Photographed by: Kyle Caldabaugh of Level Exposure
Transitional freestanding desk dark wood floor study room photo in Jacksonville with white walls
Transitional freestanding desk dark wood floor study room photo in Jacksonville with white walls

 Euroline Steel Windows
Architect: Anders Lasater Architects www.AndersLasaterArchitects.com
Inspiration for a coastal l-shaped light wood floor, beige floor, shiplap ceiling and vaulted ceiling eat-in kitchen remodel in Orange County with a farmhouse sink, shaker cabinets, white cabinets, white backsplash, paneled appliances, an island, white countertops and shiplap backsplash
Inspiration for a coastal l-shaped light wood floor, beige floor, shiplap ceiling and vaulted ceiling eat-in kitchen remodel in Orange County with a farmhouse sink, shaker cabinets, white cabinets, white backsplash, paneled appliances, an island, white countertops and shiplap backsplash
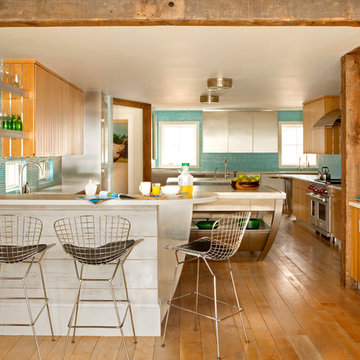
 Frank de Biasi Interiors
Frank de Biasi Interiors
Example of a mountain style u-shaped medium tone wood floor enclosed kitchen design in Denver with blue backsplash, ceramic backsplash, stainless steel appliances, an island, raised-panel cabinets, light wood cabinets and soapstone countertops
Example of a mountain style u-shaped medium tone wood floor enclosed kitchen design in Denver with blue backsplash, ceramic backsplash, stainless steel appliances, an island, raised-panel cabinets, light wood cabinets and soapstone countertops

Sponsored
Columbus, OH

Wannemacher Interiors
Customized Award-Winning Interior Design Solutions in Franklin Cnty OH

 Sweetwater Homes
Entryway - small country entryway idea in Salt Lake City with beige walls and a medium wood front door

1