
Search results for "Rounded counter" in Home Design Ideas

 Main Street Kitchens at Botellos
This coastal kitchen in Falmouth MA on Cape Cod has Dura Supreme Maple Homestead Linen White cabinets, mother of pearl backsplash, and Viatera "Minuet" countertops. A gas fireplace adds warmth to the room on cold winter days. Marguerite Stools from Ballard Designs. Katie Globe Pendant from Visual Comfort.
Photos by Dan Cutrona Photography.
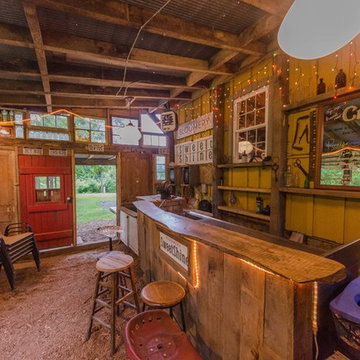
 2nd Cycle
Walk out basement.
Small mountain style galley brown floor seated home bar photo in Baltimore with wood countertops, an undermount sink, wood backsplash and brown countertops
Small mountain style galley brown floor seated home bar photo in Baltimore with wood countertops, an undermount sink, wood backsplash and brown countertops

 Charlie & Co. Design, Ltd
Interior Design: Lucy Interior Design | Builder: Detail Homes | Landscape Architecture: TOPO | Photography: Spacecrafting
Inspiration for a large eclectic l-shaped light wood floor and gray floor eat-in kitchen remodel in Minneapolis with flat-panel cabinets, light wood cabinets, soapstone countertops, an island, green backsplash, glass tile backsplash, paneled appliances and gray countertops
Inspiration for a large eclectic l-shaped light wood floor and gray floor eat-in kitchen remodel in Minneapolis with flat-panel cabinets, light wood cabinets, soapstone countertops, an island, green backsplash, glass tile backsplash, paneled appliances and gray countertops
Find the right local pro for your project

 Webber + Studio, Architects
Andrea Calo
Mid-sized 1960s galley brown floor open concept kitchen photo in Austin with an undermount sink, flat-panel cabinets, medium tone wood cabinets, stainless steel appliances, an island, quartz countertops and orange countertops
Mid-sized 1960s galley brown floor open concept kitchen photo in Austin with an undermount sink, flat-panel cabinets, medium tone wood cabinets, stainless steel appliances, an island, quartz countertops and orange countertops

 Tricia Hauser Tidemann
Transitional u-shaped beige floor open concept kitchen photo in Minneapolis with an undermount sink, recessed-panel cabinets, light wood cabinets, marble countertops, beige backsplash, stainless steel appliances, an island and multicolored countertops

 Margie Grace - Grace Design Associates
Sunny Yellow Retro Kitchen remodel. We Designed and laid the floors ourselves!
Inspiration for a mid-sized mid-century modern u-shaped linoleum floor and multicolored floor kitchen remodel in Santa Barbara with white cabinets, laminate countertops, white appliances, shaker cabinets, a double-bowl sink, an island and white countertops
Inspiration for a mid-sized mid-century modern u-shaped linoleum floor and multicolored floor kitchen remodel in Santa Barbara with white cabinets, laminate countertops, white appliances, shaker cabinets, a double-bowl sink, an island and white countertops

 2id Interiors
Inspiration for a small contemporary beige tile and stone tile light wood floor and beige floor powder room remodel in Miami with an integrated sink, white walls, open cabinets, white cabinets, a two-piece toilet, quartzite countertops and white countertops

Sponsored
Columbus, OH

Hope Restoration & General Contracting
Columbus Design-Build, Kitchen & Bath Remodeling, Historic Renovations

 Z Architects
Bathroom - mid-sized industrial 3/4 porcelain tile concrete floor and brown floor bathroom idea in Other with open cabinets, medium tone wood cabinets, a two-piece toilet, yellow walls, an undermount sink, stainless steel countertops and gray countertops

 M.S. Vicas Interiors
Mid-sized trendy single-wall light wood floor and beige floor eat-in kitchen photo in DC Metro with an undermount sink, flat-panel cabinets, dark wood cabinets, beige backsplash, an island, white countertops, solid surface countertops, ceramic backsplash and stainless steel appliances
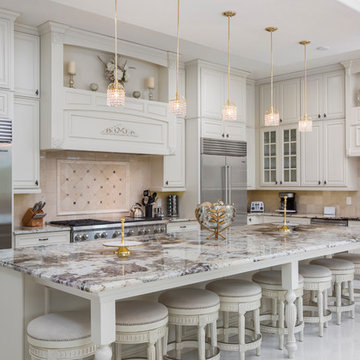
 Triton Builders Inc
uneek image
Inspiration for a timeless white floor kitchen remodel in Orlando with an undermount sink, raised-panel cabinets, white cabinets, stainless steel appliances, an island and beige backsplash
Inspiration for a timeless white floor kitchen remodel in Orlando with an undermount sink, raised-panel cabinets, white cabinets, stainless steel appliances, an island and beige backsplash

 Beck Architecture, Inc.
Mid-sized elegant single-wall dark wood floor wet bar photo in Cincinnati with an undermount sink, glass-front cabinets, blue cabinets, wood countertops, blue backsplash and brown countertops

 Chelsea Lauren Interiors
Chelsea Lauren Interiors
www.chelsealaureninteriors.com
Photography: http://www.chadmellon.com
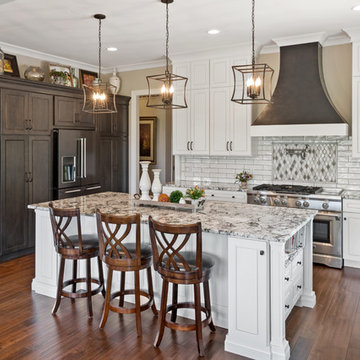
 Homes by Gerbus
The gourmet kitchen with white and dark cabinets features a custom hood, gourmet appliances and granite countertops with a subway tile backsplash.
Inspiration for a timeless u-shaped medium tone wood floor and brown floor kitchen remodel in Cincinnati with an undermount sink, raised-panel cabinets, white cabinets, white backsplash, subway tile backsplash, stainless steel appliances, an island and gray countertops
Inspiration for a timeless u-shaped medium tone wood floor and brown floor kitchen remodel in Cincinnati with an undermount sink, raised-panel cabinets, white cabinets, white backsplash, subway tile backsplash, stainless steel appliances, an island and gray countertops

Sponsored
Sunbury, OH

J.Holderby - Renovations
Franklin County's Leading General Contractors - 2X Best of Houzz!

 Kelly Hohla Interiors
Photography by John Merkl
Example of a large transitional galley light wood floor and beige floor open concept kitchen design in San Francisco with an undermount sink, white cabinets, white backsplash, subway tile backsplash, stainless steel appliances, an island, shaker cabinets, solid surface countertops and black countertops
Example of a large transitional galley light wood floor and beige floor open concept kitchen design in San Francisco with an undermount sink, white cabinets, white backsplash, subway tile backsplash, stainless steel appliances, an island, shaker cabinets, solid surface countertops and black countertops

 Wendy Glaister Interiors
Mark Verschelden
Example of a mid-sized classic l-shaped light wood floor and beige floor open concept kitchen design in Sacramento with a farmhouse sink, raised-panel cabinets, white cabinets, quartz countertops, white backsplash, porcelain backsplash, stainless steel appliances, an island and beige countertops
Example of a mid-sized classic l-shaped light wood floor and beige floor open concept kitchen design in Sacramento with a farmhouse sink, raised-panel cabinets, white cabinets, quartz countertops, white backsplash, porcelain backsplash, stainless steel appliances, an island and beige countertops
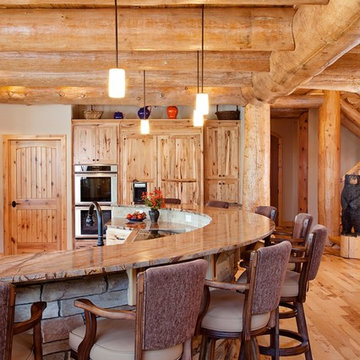
 Wisconsin Log Homes Inc
KCJ Studios
Inspiration for a rustic medium tone wood floor kitchen remodel in Other with shaker cabinets, medium tone wood cabinets and stainless steel appliances
Inspiration for a rustic medium tone wood floor kitchen remodel in Other with shaker cabinets, medium tone wood cabinets and stainless steel appliances
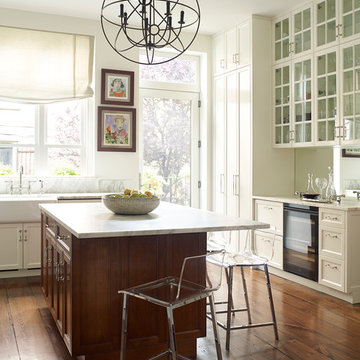
 Doreen Chambers Interiors, Inc.
Fully renovated large luxury kitchen with custom classic white cabinetry; marble topped island and backsplash
Photography Tria giovan
Inspiration for a transitional medium tone wood floor kitchen remodel in New York with white cabinets, marble countertops, an island, a farmhouse sink and glass-front cabinets
Inspiration for a transitional medium tone wood floor kitchen remodel in New York with white cabinets, marble countertops, an island, a farmhouse sink and glass-front cabinets


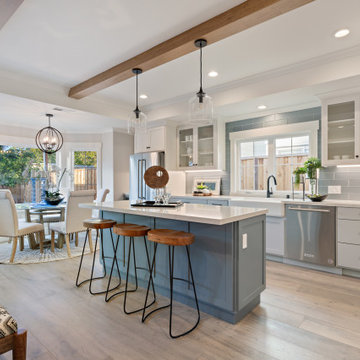
 Arch Studio, Inc.
2019 -- Complete re-design and re-build of this 1,600 square foot home including a brand new 600 square foot Guest House located in the Willow Glen neighborhood of San Jose, CA.
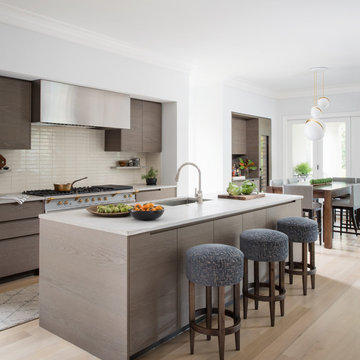 M.S. Vicas Interiors
Eat-in kitchen - mid-sized transitional single-wall light wood floor and beige floor eat-in kitchen idea in DC Metro with an undermount sink, flat-panel cabinets, dark wood cabinets, solid surface countertops, beige backsplash, ceramic backsplash, stainless steel appliances, an island and white countertops
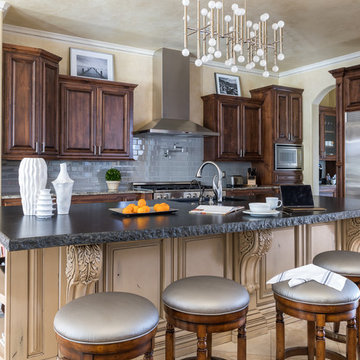
 Kirkendall Design
Example of a mid-sized classic l-shaped beige floor and porcelain tile eat-in kitchen design in Other with raised-panel cabinets, dark wood cabinets, gray backsplash, subway tile backsplash, stainless steel appliances and an island
1