
Search results for "Rustic chair" in Home Design Ideas
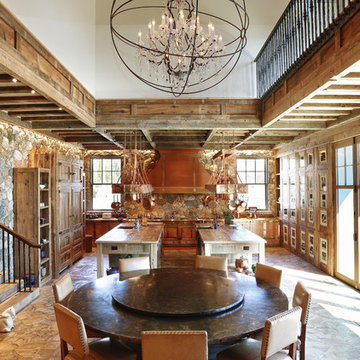
 Granoff Architects
Inspiration for a huge rustic u-shaped light wood floor kitchen/dining room combo remodel in New York with two islands, distressed cabinets, wood countertops, multicolored backsplash, an undermount sink, recessed-panel cabinets, stone tile backsplash and paneled appliances

 Riverbend Builders
This is an example of a small rustic porch container garden design with decking and a roof extension.

 Paul Interiors
Meghan Beierle
Inspiration for a mid-sized transitional dark wood floor dining room remodel in Los Angeles with white walls
Inspiration for a mid-sized transitional dark wood floor dining room remodel in Los Angeles with white walls
Find the right local pro for your project

 Zoske Construction
Karl Neumann Photography
Large mountain style dark wood floor and brown floor kitchen/dining room combo photo with beige walls and no fireplace
Large mountain style dark wood floor and brown floor kitchen/dining room combo photo with beige walls and no fireplace

 Hayley Bridges Design
Eat-in kitchen - mid-sized coastal u-shaped medium tone wood floor and brown floor eat-in kitchen idea in Santa Barbara with a farmhouse sink, shaker cabinets, white cabinets, wood countertops, gray backsplash, subway tile backsplash, stainless steel appliances and an island

 Shannon Callaghan Interior Design
Example of a large mountain style freestanding desk dark wood floor and brown floor study room design with beige walls and no fireplace

 KP Designs Group
Inspiration for a mid-sized transitional formal and open concept light wood floor living room remodel in Columbus with gray walls, a standard fireplace, a stone fireplace and a wall-mounted tv

Sponsored
Sunbury, OH

J.Holderby - Renovations
Franklin County's Leading General Contractors - 2X Best of Houzz!

 Cohen Construction Inc.
Example of a large mountain style backyard stone patio design in Denver with a fire pit and a roof extension

 KA Architecture
Large mountain style backyard concrete paver patio photo in Orange County with a roof extension
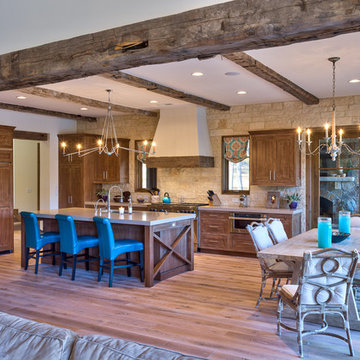
 Kasted by DPDG
Kevin Meechan
Inspiration for a rustic l-shaped light wood floor open concept kitchen remodel in Louisville with shaker cabinets, medium tone wood cabinets, stone tile backsplash and an island
Inspiration for a rustic l-shaped light wood floor open concept kitchen remodel in Louisville with shaker cabinets, medium tone wood cabinets, stone tile backsplash and an island
 User
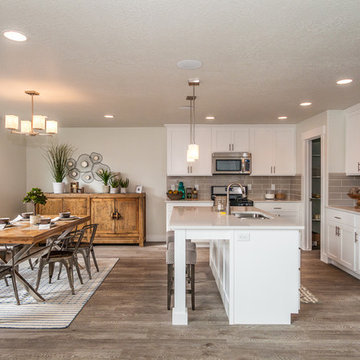
UserInspiration for a large transitional single-wall light wood floor and brown floor eat-in kitchen remodel in Salt Lake City with a double-bowl sink, beaded inset cabinets, white cabinets, gray backsplash, stainless steel appliances, an island, quartz countertops and subway tile backsplash

 HUDSON DESIGN Architecture & Construction Mgmt

The conversion of this iconic American barn into a Writer’s Studio was conceived of as a tranquil retreat with natural light and lush views to stimulate inspiration for both husband and wife. Originally used as a garage with two horse stalls, the existing stick framed structure provided a loft with ideal space and orientation for a secluded studio. Signature barn features were maintained and enhanced such as horizontal siding, trim, large barn doors, cupola, roof overhangs, and framing. New features added to compliment the contextual significance and sustainability aspect of the project were reclaimed lumber from a razed barn used as flooring, driftwood retrieved from the shores of the Hudson River used for trim, and distressing / wearing new wood finishes creating an aged look. Along with the efforts for maintaining the historic character of the barn, modern elements were also incorporated into the design to provide a more current ensemble based on its new use. Elements such a light fixtures, window configurations, plumbing fixtures and appliances were all modernized to appropriately represent the present way of life.
 HUDSON DESIGN Architecture & Construction Mgmt
The conversion of this iconic American barn into a Writer’s Studio was conceived of as a tranquil retreat with natural light and lush views to stimulate inspiration for both husband and wife. Originally used as a garage with two horse stalls, the existing stick framed structure provided a loft with ideal space and orientation for a secluded studio. Signature barn features were maintained and enhanced such as horizontal siding, trim, large barn doors, cupola, roof overhangs, and framing. New features added to compliment the contextual significance and sustainability aspect of the project were reclaimed lumber from a razed barn used as flooring, driftwood retrieved from the shores of the Hudson River used for trim, and distressing / wearing new wood finishes creating an aged look. Along with the efforts for maintaining the historic character of the barn, modern elements were also incorporated into the design to provide a more current ensemble based on its new use. Elements such a light fixtures, window configurations, plumbing fixtures and appliances were all modernized to appropriately represent the present way of life.

Sponsored
Columbus, OH

Trish Takacs Design
Award Winning & Highly Skilled Kitchen & Bath Designer in Columbus
 Krista + Home

Dining in pure contemporary coastal style with a touch of rustic charm. This home was outdated, dark and uninviting. I combined a bright color palette with hues reminiscent of the ocean. Troy Campbell Photography. Krista Watterworth Alterman, designer. Krista Watterworth Design Studio, Palm Beach Gardens, Florida.
 M.T.N Design
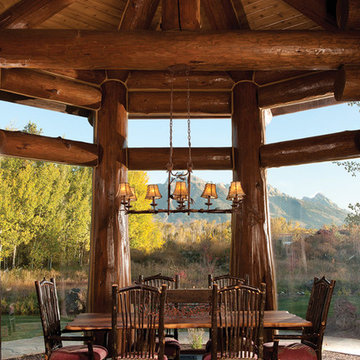
This alcove, encased in glass and breathtaking hand-peeled logs, provides panoramic views for an enjoyable dining experience.
Produced By: PrecisionCraft Log & Timber Homes
Photo Cred: Heidi Long, Longview Studios
 Shannon Callaghan Interior Design
Example of a large mountain style enclosed carpeted and multicolored floor home theater design with red walls and a projector screen
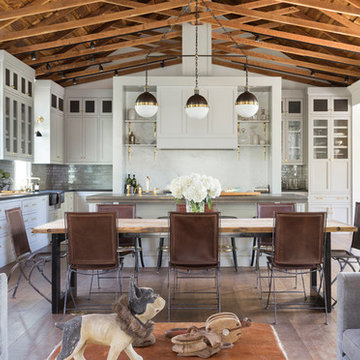
 Castor Architecture
Dining room - mid-sized country open concept medium tone wood floor and brown floor dining room idea in San Francisco with white walls and no fireplace



 ToadnWillow
Laura Mettler
Example of a mid-sized mountain style carpeted and beige floor hallway design with beige walls and no fireplace
Example of a mid-sized mountain style carpeted and beige floor hallway design with beige walls and no fireplace
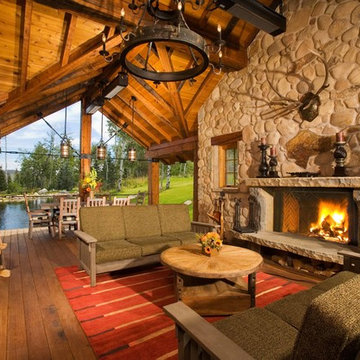
 Christopher Homes
Inspiration for a rustic patio remodel in Las Vegas with a fire pit, decking and a roof extension
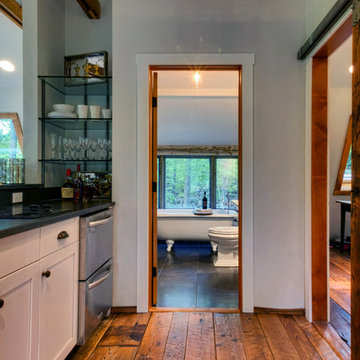 HUDSON DESIGN Architecture & Construction Mgmt
The conversion of this iconic American barn into a Writer’s Studio was conceived of as a tranquil retreat with natural light and lush views to stimulate inspiration for both husband and wife. Originally used as a garage with two horse stalls, the existing stick framed structure provided a loft with ideal space and orientation for a secluded studio. Signature barn features were maintained and enhanced such as horizontal siding, trim, large barn doors, cupola, roof overhangs, and framing. New features added to compliment the contextual significance and sustainability aspect of the project were reclaimed lumber from a razed barn used as flooring, driftwood retrieved from the shores of the Hudson River used for trim, and distressing / wearing new wood finishes creating an aged look. Along with the efforts for maintaining the historic character of the barn, modern elements were also incorporated into the design to provide a more current ensemble based on its new use. Elements such a light fixtures, window configurations, plumbing fixtures and appliances were all modernized to appropriately represent the present way of life.
1